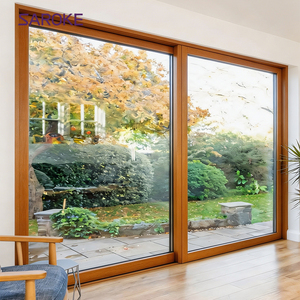
Product Lineup
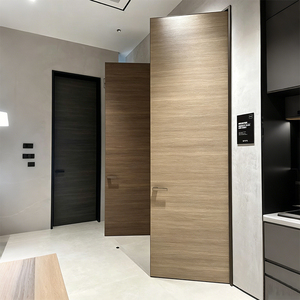
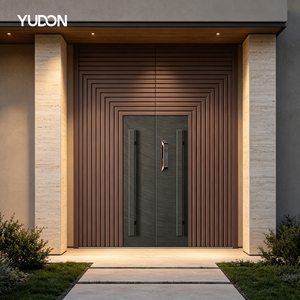
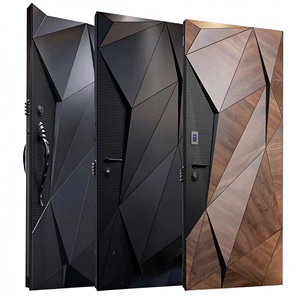
Engineered Architectural Aluminum-Wood Door Systems
Combining structural alloy robustness on exterior facades with premium natural timber interiors. Optimized for strict building envelopes, energy code compliance, and contemporary luxury design.
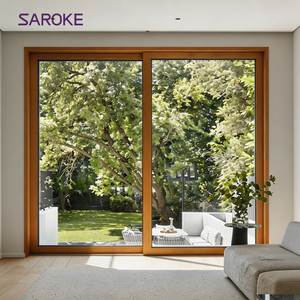
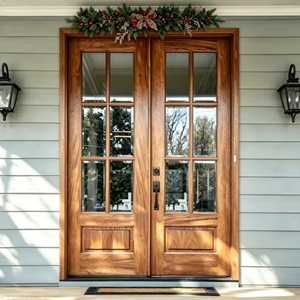
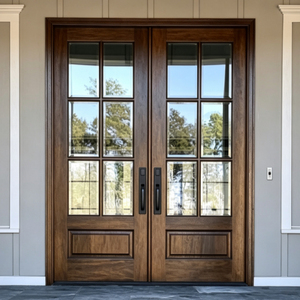
180,000㎡
Modern Production Base
25+ Yrs
Manufacturing Experience
600+
Skilled Craft Specialists
100+
Global Patents & Certifications
Engineering Excellence in Aluminum-Clad Wood Fenestration
In high-end architectural fenestration, the hybrid aluminum-wood door represents an apex solution. By uniting structural extruded aluminum profiles externally with certified slow-growth hardwoods internally, this system neutralizes the vulnerabilities of standalone materials. Unshielded timber suffers from warping, moisture rot, and UV decay when exposed to exterior weathering, whereas monolithic aluminum profiles carry high thermal conductivity and a colder, industrial tactile finish inside the building envelope.
Information Gain Insight: Modern clad systems manufactured in our Foshan industrial center utilize floating mechanical nylon-clip connectors rather than rigid bonding. This structural separation isolates the different thermal expansion coefficients (Aluminum at ≈23×10⁻⁶/K vs. Timber across the grain at ≈30–50×10⁻⁶/K), eliminating internal stress, surface shearing, and seal failures under severe daily temperature fluctuations.
Recommended Clad Configurations for Luxury Residential & Commercial Development
For international building contractors, property developers, and architectural specifiers, selecting the correct composite structure depends heavily on the climatic exposure and fenestration loads. Below are our factory-validated structural recommendations:
Structural German IV68/IV78 Clad Systems
Features interior multi-layer laminated timber (White Oak, Larch, or Black Walnut) with exterior seamless-welded 6063-T6 aluminum extrusion. Ideal for high-end villas requiring Uw-values below 0.9 W/(m²·K).
Oversized Monumental Pivot Ensembles
Engineered for up to 6-meter clear spans. Inlaid with hidden German FritsJurgens or dormakaba pivot bearings, structural honeycomb cores, and continuous perimeter EPDM co-extruded gaskets.
Flush-Sill Lift & Slide Systems
Constructed with dual-extrusion Polyamide PA66 thermal barriers, rated for hurricane wind loading up to AS 2047 N6 limits, ensuring airtight transitions and zero-step barrier-free floor continuity.
Cross-Section Performance Benchmark
| Performance Index | Standard Thermal Break Alu | Solid Hardwood Door | Aluminum-Clad Wood System (DERCHI Spec) |
|---|---|---|---|
| Thermal Transmittance (U-Value) | 1.8 - 2.4 W/(m²·K) | 1.3 - 1.7 W/(m²·K) | 0.75 - 1.10 W/(m²·K) (Passivhaus Rated) |
| Acoustic Isolation (Rw / STC) | 32 - 35 dB | 33 - 36 dB | 42 - 48 dB (Triple Glazed Acoustic Interlayer) |
| Exterior Maintenance Interval | 7 - 10 Years (Fluorocarbon) | 2 - 3 Years (Sanding/Oil Re-coat) | 15+ Years (Fluorocarbon / AkzoNobel Powder) |
| Dimensional Deformation Resistance | High | Low (Sensitive to RH & temp) | Maximum (Isolated Differential Expansion) |
Future Sourcing & Procurement Trends (2026–2030)
As green building directives such as the EU Energy Performance of Buildings Directive (EPBD), US Title 24, and Middle Eastern Estidama regulations tighten thermal envelope compliance, B2B procurement strategies are pivoting away from generic door manufacturing toward precision engineering partnerships.
1. Decarbonization & Chain-of-Custody Timber
Global architectural bids increasingly require full FSC and PEFC certification for timber substrates, coupled with low-carbon recycled primary billet aluminum (6060/6063) smelted using hydro-powered energy.
2. Integrated Smart Access & Biometric Concealment
Traditional handle hardware is rapidly being replaced by invisible 3D motorized multi-point locksets, flush architectural door pull bars with integrated capacitive biometric sensors, and BACnet/KNX home automation links.
3. Ultra-Slim Sightlines & Monumental Glass Spans
Architects demand maximum natural daylight with minimal profile exposure. The market is shifting to 25mm structural interlock profiles with embedded structural glazed IGUs containing warm-edge composite spacers.
DERCHI Enterprise Capabilities: Why Sourcing From Us Mitigates Project Risk
Recognized as one of the Top 10 premium door and window manufacturers in China, Guangdong Dejiyoupin Doors and Windows Co., Ltd. (DERCHI) operates on an institutional scale. Our engineering hub in Foshan, Guangdong provides complete end-to-end quality jurisdiction—from profile extrusion, anodization, and wood dry-kiln curing to multi-axis CNC milling and final QA testing.

-
180,000㎡ Intelligent Production Base
Equipped with German elumatec 5-axis CNC machining centers, automated timber finger-jointing lines, and dust-free automated spray finishing suites.
-
Rigorous Global Testing & Certifications
Full conformance to Australian AS 2047 (N6 Cyclic Wind Load Certified), CE EN 14351-1, ISO 9001, FCC, RoHS, and North American NAFS/AAMA structural performance testing.
-
30+ Industrial Patents & Bespoke Engineering
Free comprehensive CAD shop drawings, BIM family objects, and customized hardware engineering for high-tolerance architectural elevations.
-
Demonstrated Global Project Execution
Successful track record across the United States, Canada, Australia, the Philippines, Saudi Arabia, UAE, Qatar, and the UK, supplying private luxury villas and multi-unit towers.
Frequently Asked Questions: Aluminum-Wood Door Sourcing & Compliance
Direct technical guidance compiled by our senior facade engineering desk to assist developers, estimators, and project managers during vendor selection and specification validation.
How does aluminum-wood construction solve timber expansion in high-humidity or coastal climates?
Solid wood exterior doors undergo moisture absorption and desorption, leading to fiber swelling, racking, and jam binding. Our aluminum-clad engineering incorporates independent polymer suspension clips holding the outer aluminum envelope 3-5mm off the structural timber core. This design incorporates a concealed continuous decompression air cavity and bottom weep drainage slots. Even under extreme coastal humidity or torrential monsoons, airborne water never reaches the wood, and condensation drains harmlessly to the outside.
What wood species are recommended for exterior entrance and patio doors?
We exclusively utilize slow-growth, quarter-sawn hardwoods that undergo multi-stage kiln drying to achieve a stable equilibrium moisture content (EMC) of 8% to 12%. Standard commercial options include North American Red Oak, White Oak, European Larch, and American Black Walnut. For interior composite layers, we use 3-ply or 4-ply finger-jointed laminated timbers bonded with German Henkel D4 polyurethane adhesives to eliminate internal cellular tension.
Can DERCHI aluminum wood doors meet local building thermal codes (e.g., US Title 24, European Passivhaus, GCC Estidama)?
Yes. By specifying multi-chambered polyamide (PA66 GF25) thermal breaks, triple-pane Low-E insulated glazing units (IGUs) filled with 95% Argon gas, and Swiss warm-edge composite spacer bars (Swisspacer / Technoform), our clad systems achieve overall U-factors down to 0.14 BTU/(h·ft²·°F) (Uw 0.8 W/(m²·K)). These values comfortably exceed the strictest cold-climate building codes in North America and Northern Europe, as well as thermal gain mitigation standards in the Gulf region.
What surface finishes are applied to prevent exterior aluminum fading and chalking?
Exterior aluminum extrusions (6063-T5/T6 alloy) receive high-grade AkzoNobel powder coating (AAMA 2604 standard) or 3-coat/2-bake PPG Duranar fluorocarbon PVDF finishes (AAMA 2605 compliant). These industrial coatings withstand over 4,000 hours of continuous salt-spray testing, resist severe solar UV radiation, and prevent color degradation in harsh desert or maritime environments.
What is the typical manufacturing lead time, packaging method, and international shipping protocol?
Standard custom project lead times range from 30 to 45 calendar days following the formal sign-off of our CAD shop drawings and finish swatches. Export cargo is packed in compliance with ISPM-15 fumigation standards: individual frames and sashes are enveloped in protective PE film, edged with thick high-density EPE foam corner guards, and enclosed in fully sealed, steel-strapped waterproof plywood crates. We provide CIF, DDU, and DDP shipping terms to major ports across North America, Europe, Australia, and the Middle East.
How are shop drawings and engineering approvals handled before mass fabrication?
Upon receipt of architectural schedules or rough opening dimensions, our specialized technical team creates full 1:1 scale shop drawings detailing wall-jamb anchoring details, threshold transitions, drainage schematics, and structural mullion load calculations. Production only begins after the architect, general contractor, or facade consultant issues signed shop drawing approval.
Accelerate Your Commercial or Residential Project Schedule
Consult with our bilingual fenestration engineering specialists. Submit your window schedules, architectural elevations, or custom opening specifications for preliminary feasibility analysis and a competitive direct-factory proposal within 24 hours.