Engineered Aluminum Storm & Impact Fenestration Systems
Explore our top-performing architectural aluminum sliding, casement, tilt-and-turn, and heavy-duty storm barrier door and window series manufactured to ASTM, NFRC, and AS2047 engineering criteria.
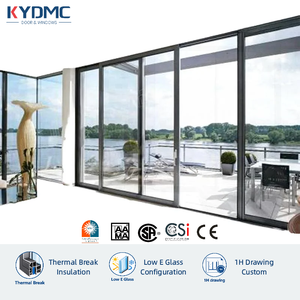
NFRC Moden Slim Frame Black Aluminum Double Glazed Tempered Glass Patio Sliding Door Hurricane Impact Lift and Sliding Doors
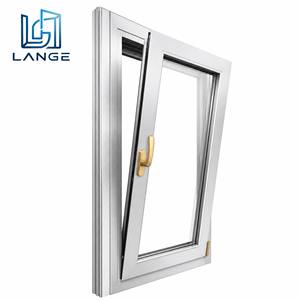
Premium 9.5mm Slim Frame Aluminum Window Inward Side Hung Tilt and Turn Soundproof Thermal Break Window for Luxury Villa
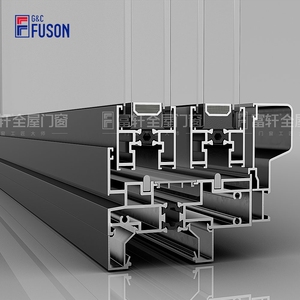
Fuson Aluminum Energy Efficient Design Sliding Window Louver Customized Hurricane Impact Aluminum Window
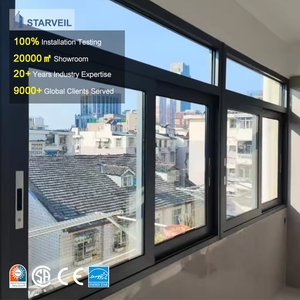
Modern Double Glazed Horizontal Sliding Stacking Commercial Exterior Windows Black Aluminum Frame Waterproof Heat Insulation
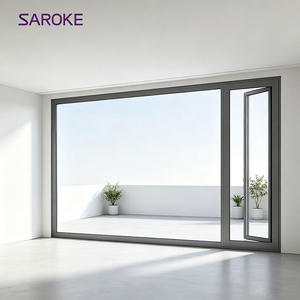
Inside Tempered Glass Single Modern Aluminum Alloy Swing Door
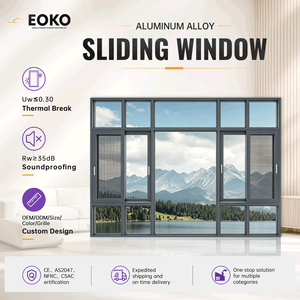
EOKO High Quality Aluminium Sliding Windows Double Glazed NFRC AS2047 Factory Direct Wholesale Price Custom Window For Engineers
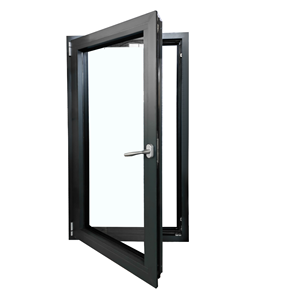
Wind Resistant Thermal Break Aluminum Casement Window Double Glazed High Strength Frame for North American Coastal Buildings
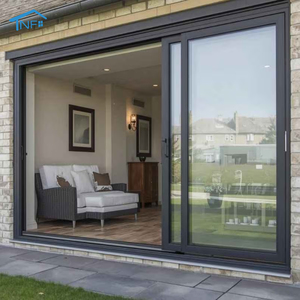
3 Tracks 4 Panels Patio Aluminum Sliding Door With Fly Screen
The Engineering Architecture of China Wholesale Aluminum Storm Windows
Evaluating material metallurgy, structural moment of inertia, cyclic pressure dynamics, and advanced fenestration manufacturing standards for global project developers and importers.
Alloy Metallurgy & Structural Extrusions
Wholesale aluminum storm windows demand premium 6063-T6 or 6061-T6 structural aluminum billets. Chinese precision extruders achieve wall thicknesses spanning 1.6mm to 3.0mm, yielding web moments of inertia ($I_x$) capable of handling positive and negative wind pressures beyond ±5000 Pa without plastic frame deflection.
Laminated Glass Interlayer Dynamics
Impact certification mandates severe projectile mitigation. By utilizing high-shear SentryGlas® (SGP) ionoplast or 1.52mm/2.28mm PVB interlayers between tempered or heat-strengthened glass plies, our storm systems satisfy ASTM E1886/E1996 Missile Level D protocols, remaining hermetically sealed after cyclic load fatigue.
Polyamide Thermal Barrier Technology
Thermal breaks prevent internal condensation and conductive energy leakage. Using high-rigidity PA66 GF25 technoform polyamide bars with knurled mechanical crimping guarantees shear resistance exceeding 70 N/mm, allowing commercial fenestration to achieve overall U-factors as low as 1.2 W/(m²·K).
| Performance Characteristic | Standard Secondary Storm Sash | Commercial Grade Impact Window | DERCHI Coastal Storm Architecture | Compliance Test Standard |
|---|---|---|---|---|
| Structural Design Pressure (DP) | DP 20 – DP 35 (1.0 – 1.7 kPa) | DP 45 – DP 55 (2.2 – 2.6 kPa) | DP 65 – DP 100+ (3.1 – 4.8 kPa) | ASTM E330 / AS4055 / EN 12211 |
| Large Missile Impact Test | Non-Rated (Breakage Risk) | ASTM Level C (2.0 kg projectile) | ASTM Level D & E (4.1 kg @ 15.2 m/s) | ASTM E1886 / E1996 / TAS 201 |
| Air Infiltration Rate | < 1.5 L/(s·m²) @ 75 Pa | < 0.8 L/(s·m²) @ 75 Pa | < 0.1 L/(s·m²) @ 300 Pa (Near Zero) | ASTM E283 / AAMA 101 / AS2047 |
| Water Penetration Resistance | 150 Pa (3.13 psf) | 300 Pa (6.24 psf) | 700 Pa – 1000 Pa (14.6 – 20.9 psf) | ASTM E331 / ASTM E547 / EN 12208 |
| Marine Surface Protection | Powder Coating (Class 1) | Standard Anodized (15 μm) | PVDF 3-Coat (AAMA 2605 / 35 μm Anodized) | ASTM B117 (3,000+ Hr Salt Spray) |
Future Procurement & Technological Trends (2025–2035)
Strategic fenestration sourcing requires anticipating regulatory pivots toward zero-carbon manufacturing, high-transmittance low-E coatings, and intelligent building automation.
Embodied Carbon Mandates
Global developers are enforcing Scope 3 emissions caps. Chinese Tier-1 window factories are shifting to hydropower-smelted primary aluminum billets and scrap-recycled extrusion billets, cutting carbon intensity below 4.0 kg CO₂ per kg of finished structural frame.
BIM & Parametric Digital Twins
Wholesale procurement has outgrown manual 2D CAD. Leading factories integrate native IFC/Revit digital twin models directly into 5-axis CNC machining centers, guaranteeing zero dimensional tolerance variance ($< 0.5\text{mm}$) across complex modular curtain walls and storm openings.
Vacuum-Insulated Glazing (VIG)
To eliminate bulky triple glazing in storm windows, hybrid laminated VIG assemblies are superseding conventional IGUs. This delivers center-of-glass thermal performance of U = 0.45 W/(m²·K) with a total glass thickness under 16mm while sustaining hurricane impact resistance.
Concealed Multi-Point Automation
Architects are eliminating heavy surface hardware. Modern impact systems feature concealed motorized drive rods and magnetic feedback sensors that seal multiple perimeter locking mushrooms into hardened alloy keepers via wireless building management systems (BMS).
Guangdong Dejiyoupin Doors and Windows Co., Ltd. (DERCHI)
Headquartered in Foshan, Guangdong—the epicentre of precision aluminum manufacturing in China—DERCHI has spent over 25 years dominating the luxury fenestration and structural storm barrier market. As a recognized Top 10 Door and Window Brand in China, our enterprise integrates deep architectural engineering with massive economies of scale.
- Fully automated 180,000㎡ industrial intelligent manufacturing base
- Over 600 skilled master craftsmen, structural engineers, and QA specialists
- Holding 8 international certifications (CE, ISO 9001, AS 2047, NFRC, UL) and 30+ patents
- Complete in-house testing laboratory: wind pressure, air permeability, and cyclic water spray
- Export supply chains deployed across the USA, Canada, Australia, Middle East, and Southeast Asia

Precision Sourcing: From Shop Drawings to Coastal Job Site
Minimizing procurement friction through structured QA verification, international crating logistics, and bilingual technical support for major developers and contractors.
Engineering Audit
Review of structural wind load calcs, opening schedules, local coastal building codes, and shop drawings within 24 hours.
Extrusion & Tooling
Custom or stock die extrusion of 6063-T6 aluminum, PA66 thermal barrier integration, and PVDF/Anodized surface coating.
CNC Machining
Precision computerized corner crimping, structural silicone injection (Dow Corning 995), and hardware fitting.
Rigorous Inspection
Individual sash laser alignment verification, water-tightness chamber testing, and multi-point lock mechanical audits.
Seaworthy Delivery
Non-fumigation reinforced solid plywood crates with moisture desiccant, shipped straight from Foshan to global ports.
Frequently Asked Questions for Wholesale Storm Window Buyers
Direct technical answers addressing structural code compliance, minimum order quantities (MOQs), factory audits, and cross-border logistics.
What Design Pressure (DP) and Missile Impact standards do your storm windows meet?
Our heavy-duty aluminum storm window assemblies are engineered to meet or exceed ASTM E1886 and ASTM E1996 Missile Level D protocols (tested with a 9 lb 2x4 lumber projectile at 50 ft/s followed by 9,000 cycles of positive and negative wind pressure). Depending on sash dimensions, our profiles provide structural Design Pressures from DP50 up to DP100+, satisfying the Florida Building Code High Velocity Hurricane Zone (HVHZ) requirements as well as Australian AS 2047 cyclonic category C3/C4 criteria.
How does DERCHI ensure corrosion resistance for sea-front, high-salinity installations?
For coastal deployments in the Gulf, Caribbean, or North American shorelines, we apply AAMA 2605 compliant 3-coat 70% Kynar 500 / PVDF fluoropolymer finishes or Class 1 marine-grade anodizing (minimum 25-35 microns). All screws, internal pivot pins, and brackets are manufactured from 304 or 316 marine-grade stainless steel to prevent galvanic corrosion when in contact with extruded aluminum, passing 3,000-hour continuous neutral salt spray testing under ASTM B117.
Can you provide custom structural profiles and private-label OEM manufacturing?
Yes. In our 180,000㎡ Foshan base, we house dedicated aluminum extrusion tooling and die-casting lines. If your project mandates bespoke sightlines, integrated sub-sills, or special flange attachments for North American timber-frame or Middle East masonry walls, we can generate proprietary extrusion dies within 15–20 working days. We also support full OEM branding, including custom hardware engraving, laser-etched protective films, and white-label architectural documentation.
What is the factory lead time and Minimum Order Quantity (MOQ) for international orders?
Standard profile configurations require a lead time of 25 to 35 calendar days from finalized CAD shop drawing sign-off and deposit receipt. For projects requiring custom die extrusion or special glass coatings, lead times range between 35 and 45 days. Our baseline MOQ is flexible: we accept trial orders of 20 to 50 square meters for luxury villa packages, while our facility maintains the capacity to output in excess of 30,000 square meters monthly for large commercial developments.
How are the products crated to eliminate breakage and finish abrasion during sea freight?
Every window and door sash is wrapped in 0.1mm micro-perforated anti-scratch protective film, corner-guarded with high-density EVA foam protectors, and vacuum-sealed. The units are subsequently locked into custom steel-reinforced non-fumigation plywood crates with built-in internal shock absorbers and desiccant packs to prevent condensation fogging during ocean transit across equatorial routes. We maintain an in-transit damage rate below 0.05% across tens of thousands of container shipments.
How does DERCHI assist international general contractors with installation and shop drawings?
Our engineering center employs dedicated, fluent English-speaking structural facade specialists. We supply free full-set CAD shop drawings, including anchorage calculations, structural mullion deflection analyses, and 3D installation schematics showing perimeter flashing, shim placement, and backer rod sealant details. For major multi-family or commercial projects, we provide remote video installation inspections and can dispatch technical field supervisors directly to the site upon contractor request.
Accelerate Your Fenestration Sourcing with Direct Factory Pricing
Submit your door and window schedule, architectural drawings, or tender specifications today. Our structural engineering team will deliver a comprehensive project proposal, CAD sections, and competitive wholesale pricing within 24 hours.