Verified Performance Product Portfolio
Explore our export-certified architectural systems designed for thermal regulation, structural rigidity, and seamless operational ergonomics across extreme microclimates.
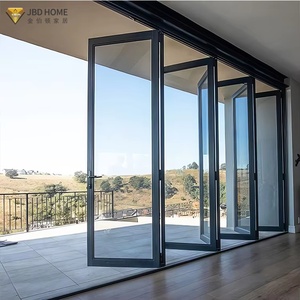
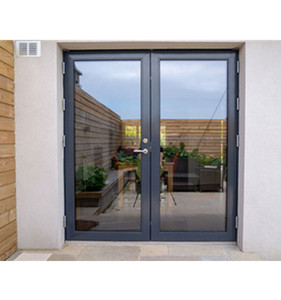
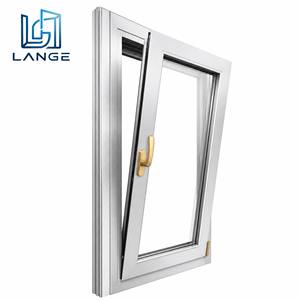
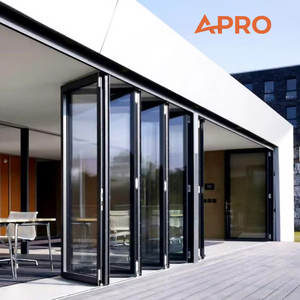
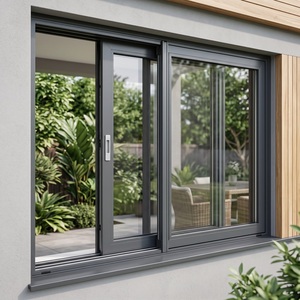
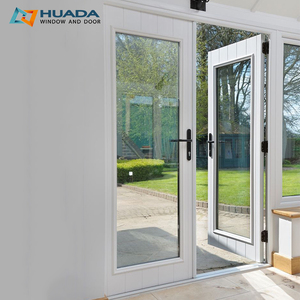
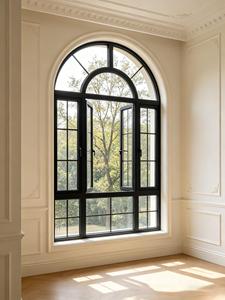
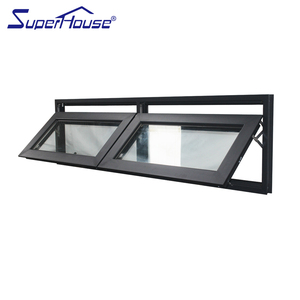
Industrial-Scale Manufacturing Infrastructure
Backing your construction milestones with an expansive 180,000㎡ fabrication footprint, rigorous multi-stage QA protocols, and proven global compliance.
Technical Specifications & Material Science of Aluminum Stable Doors
The contemporary architectural fenestration sector has witnessed a profound paradigm shift. Historically confined to traditional agrarian and equestrian settings, stable doors—frequently specified as Dutch doors—have undergone rigorous metallurgical and engineering refinement. Today's commercial developments, luxury residential compounds, and high-exposure hospitality sites demand high-tensile 6063-T5 and 6063-T6 architectural aluminum alloy frames that completely decouple operational durability from atmospheric vulnerability. Unlike timber predecessors that suffer from hygroscopic swelling, organic decay, and ongoing warping under cyclical humidity, or mild carbon steel that demands continuous anti-corrosion intervention, precision-engineered aluminum stable doors provide an exceptionally high strength-to-weight ratio, innate structural longevity, and tight sealing tolerances.
A premier technical advantage of aluminum stable door configurations lies in their split-leaf functionality, allowing the upper sash to pivot independently for continuous natural airflow and daylight transmission while the lower sash remains secured to preserve perimeter integrity, child safety, and pet containment. When specifying for regions with aggressive thermal shifts—such as the 50°C summer conditions of the Middle East GCC or the sub-zero winters of Northern Europe—the inclusion of a multi-chambered polyamide (PA66 GF25) thermal break is mandatory. This structural barrier mitigates thermal bridge heat conduction, dramatically lowering overall U-values and eradicating the risk of internal interstitial condensation. Coupled with dual or triple-glazed Low-E insulated glass units (IGUs) filled with inert argon gas, aluminum stable door assemblies easily meet rigorous international building envelope energy standards.
Surface finishing standards have simultaneously advanced beyond basic decorative coatings. Commercial-grade stable doors engineered for aggressive saline coastal corridors or hyper-arid environments characterized by abrasive, wind-borne sand particles require PVDF (polyvinylidene fluoride) fluoropolymer coatings conforming to AAMA 2605 specifications, or deep-tank marine-grade anodizing exceeding 25 microns. These specialized chemical conversion processes resist color fading, chalking, and micro-abrasion over multi-decade lifecycles. Furthermore, structural multi-point locking hardware—integrating stainless steel mushroom cams, anti-drop hinges, and continuous multi-lip EPDM compression gaskets—guarantees exceptional class-leading air tightness, driving water penetration resistance well past the highest thresholds established by AS 2047 and EN 12207 engineering benchmarks.
Future Sourcing Trends in Architectural Aluminum Doors
Gain a distinct procurement advantage by understanding the technological integrations and supply-chain optimizations redefining the fenestration landscape.
Digitalized Customization & BIM Integration
Global procurement teams have transitioned from static PDF catalogs toward direct integration of Building Information Modeling (BIM) files and parametric CAD data. DERCHI bridges this transition by delivering shop drawings within 24 hours, guaranteeing zero-tolerance misalignments across complex structural openings and diverse wall tie-in substrates.
High-Efficiency Polyamide Thermal Barriers
Stringent decarbonization directives and global net-zero building codes necessitate lower overall fenestration U-factors. Modern procurement focuses heavily on multi-cavity thermal break extrusions integrated with warm-edge glass spacers, ensuring that high-transparency stable door systems actively lower total facility HVAC load profiles.
Smart Access & Automated Security Systems
The convergence of architectural hardware and commercial IoT protocols has driven the demand for integrated smart mechatronics within stable door stiles. Concealed perimeter monitoring sensors, motor-driven perimeter deadbolts, and biometrically authenticated access controls are now systematically embedded during factory extrusion cycles.
Evolutionary Horizons in Stable Door Engineering
How cutting-edge metallurgical refinements, green circular economics, and extreme-performance testing are shaping tomorrow's fenestration standards.
Low-Carbon Recycled Aluminum Billeting
Sustainability mandates require supply chain traceability. Next-generation production methods leverage closed-loop recycled aluminum billets smelted using renewable hydroelectric and solar power sources, drastically lowering embodied cradle-to-gate carbon metrics without compromising tensile strength or surface finishing purity.
Extreme Micro-Climate Dynamic Sealing
Traditional single-seal designs frequently degrade under intense solar infrared radiation and abrasive dust accumulation. Advanced stable doors now incorporate co-extruded vulcanized EPDM-Santoprene perimeter gasket matrices paired with magnetic dual-action threshold plates, creating an impenetrable barrier against wind-driven torrential rains and fine airborne silt.
Ultra-Slim Structural Sightlines
Driven by minimalist architectural preferences, profile engineering is moving toward maximized glass ratios through ultra-slim frame profiles. Utilizing high-moment inertial cavity webbing and internally reinforced stainless corner bracket assemblies, modern stable doors attain structural wind-load resistance exceeding 5000 Pa while maintaining sleek frame profiles.
Frequently Asked Questions for B2B Procurement
Direct technical answers addressing engineering standards, compliance certifications, logistics safeguards, and tailored manufacturing workflows.
What metallurgical composition and temper do you utilize for aluminum stable doors? +
How do aluminum stable doors perform under extreme temperature fluctuations? +
What surface treatment options are available for severe coastal or desert regions? +
Can you customize split ratios, swing directions, and hardware configurations? +
What international compliance certifications and testing credentials support your products? +
What are the lead times, packaging standards, and sea-freight logistics protocols? +
Transform Your Architectural Fenestration Portfolio
Consult with our structural engineering team today. Send us your project door schedules, elevation profiles, or conceptual schematics to receive optimized structural shop drawings and detailed factory-direct estimates within 24 hours.
Send an Inquiry