Engineering High-Performance Building Envelopes Through Advanced Metallurgy
In modern industrial facilities, cold-chain distribution centers, automotive service flagships, and high-end residential estates, sectional entry systems serve as critical operational thresholds. As a premier Chinese manufacturing authority, our engineered door panels unite 6063-T6 architectural grade aluminum extrusions, continuous polyurethane (PU) thermal barriers, and modular torsion counterbalancing mechanisms compliant with EN 13241-1, CE, AS 2047, and ISO 9001:2015 specifications.
Fully integrated CNC machining, robotic welding, and automated powder coating infrastructure.
High-density CFC-free polyurethane cores eliminating thermal bridges in exterior envelopes.
Structural reinforcing struts engineered to resist wind gusts surpassing 140 km/h (ASTM E330).
Shot-peened, oil-tempered helical torsion springs designed for zero-failure industrial lifespans.
Engineered Aluminum Sectional & Fenestration Portfolio
Explore our wholesale product line-up. Every assembly is custom manufactured according to project opening schedules, operational duty cycles, aesthetic glazing requests, and environmental exposure limits.
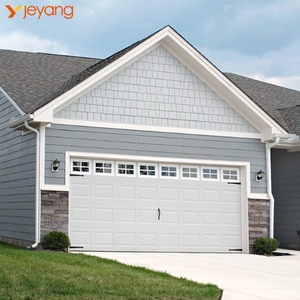
Modern Insulated Aluminum Sectional Garage Door
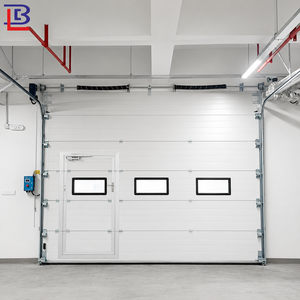
10x10 14x14 Industrial Automatic Overhead Sectional Door
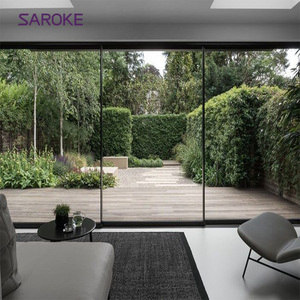
Ultra-Narrow Triple-Panel Low Profile Slim Sliding Doors
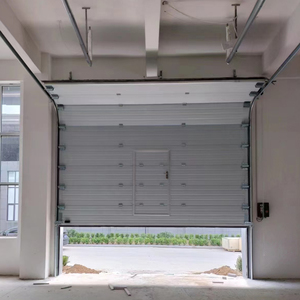
Automatic Anti-Theft Sectional Overhead Door
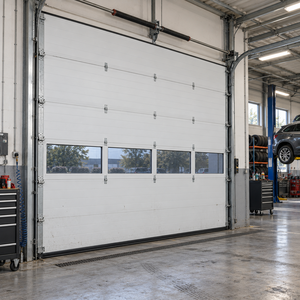
CE Certified Daylight Sectional Door for Workshops
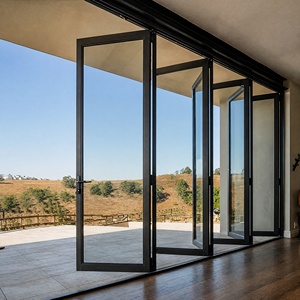
Thermal Break Double Glazed Exterior Bi-Fold Doors
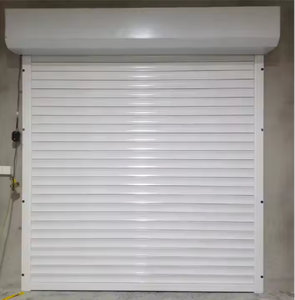
Anti-Theft Industrial Aluminum Alloy Roll-Up Door
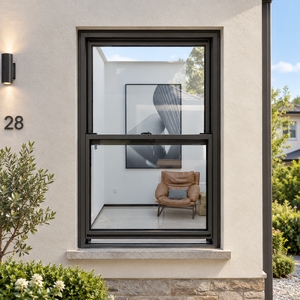
Aluminium Single-Hung Architectural Sash Windows
Engineering Specification Matrix: Aluminum Sectional Systems
A technical baseline comparison for project managers, structural engineers, and facade consultants specifying door assemblies across demanding climatic conditions.
| Performance Parameter | Standard Commercial Specification | DERCHI Heavy Industrial Grade | Testing & Compliance Protocol |
|---|---|---|---|
| Alloy Composition & Temper | Commercial 6063-T5 (1.4 mm wall) | High-Tensile 6063-T6 (2.0 mm - 2.5 mm wall) | GB/T 5237 / ASTM B221 |
| Thermal Core Filling | Expanded Polystyrene (EPS, 18 kg/m³) | CFC-Free Polyurethane Foam (PU, 45-48 kg/m³) | EN 12428 / ISO 6946 |
| Overall U-Value (Thermal Transmittance) | 1.60 - 2.10 W/(m²·K) | 0.38 - 0.95 W/(m²·K) (Thermally Broken) | DIN EN ISO 10077-1 |
| Wind Pressure Resistance | Class 2 (Up to 700 Pa / ~75 km/h) | Class 4/5 (Up to 1,600 Pa / ~140 km/h) | EN 12424 / ASTM E330 |
| Air Permeability / Infiltration | Class 2 (Leakage rate: 12 m³/m²·h) | Class 4 (Triple EPDM Gasket Compression) | EN 12426 |
| Water Penetration Barrier | Class 1 (No pressure seal) | Class 3 (50 Pa continuous hydraulic head) | EN 12425 |
| Counterbalance Mechanism | 20,000 standard cycle torsion springs | 50,000 to 100,000 duplex shot-peened coils | EN 12604 Safety Standards |
| Surface Protection System | Standard Mill Finish / 40μm Powder | 70μm AkzoNobel Fluorocarbon / Qualicoat Class 2 | AAMA 2605 / 3000h Salt Spray |
Global Procurement Forecast & Technology Evolution (2025–2030)
B2B procurement departments and international architectural contractors are rapidly transitioning from commoditized steel roll-up shutters to modular, lightweight, and digitally integrated aluminum overhead solutions.
1. Decarbonization & Embodied Energy
Global green building standards (LEED v4.1, BREEAM, Estidama) now scrutinize operational U-values and life-cycle carbon footprints. Recycled architectural aluminum combined with bio-based polyurethane thermal barriers enables project developers to reduce carbon offsets by up to 34% compared to traditional heavy cold-rolled steel doors.
2. Industrial IoT & Telemetric Docks
Next-generation distribution terminals require real-time cycle telemetry, brake-wear indicators, and automated predictive maintenance alerts. Our high-speed sectional drives interface directly via BACnet and Modbus protocols into centralized Building Management Systems (BMS), preventing costly downtime in 24/7 cold-chain operations.
3. Acoustic & Coastal Corrosion Resilience
With urbanization encroaching on industrial zones, STC (Sound Transmission Class) ratings of 32+ dB are now mandatory for workshop envelopes. Concurrently, maritime logistics parks in regions like the Arabian Gulf and Southeast Asia demand C5-M marine-grade corrosion resistance, achieved through specialized multi-stage anodizing and PVDF fluoropolymer coatings.
Enterprise Advantages: Why Global Buyers Partner With DERCHI
Operating from our modern 180,000㎡ industrial complex in Foshan, Guangdong, Guangdong Dejiyoupin Doors and Windows Co., Ltd. (DERCHI) represents the pinnacle of Chinese door and window manufacturing.
180,000㎡ Manufacturing Base
Equipped with automated German Elumatec 5-axis CNC machining centers, automated high-pressure PU panel injection lines, and precision roll-forming tracks, delivering reliable output of over 30,000 door sets annually.
600+ Skilled Craftsmen & Engineers
Our dedicated R&D department includes 45 structural and mechanical engineers who prepare free shop CAD drawings, finite element stress calculations, and wind load simulations for consultant submittals within 24 hours.
100+ Patents & Global Accreditations
Holder of 8 international quality certifications including European CE (EN 13241-1), Australian AS 2047 N6 structural cyclonic compliance, ISO 9001, and UL fire-rated certifications for commercial projects.
One-Stop Project Aggregation
Consolidate your entire fenestration package. In addition to sectional overhead doors, source slim patio sliders, thermal break bi-fold systems, cast aluminum villa entry gates, and architectural sash windows in one coordinated container.
Extreme Climate Engineering
Extensively proven in the challenging environments of the Middle East, North America, Australia, and the Pacific Rim. Engineered to withstand 50°C solar radiation, micro-fine sand infiltration, and coastal salt-spray without delamination.
Export Crating & Global Logistics
Every panel is protected with PE protective film, wrapped in moisture-barrier blankets, and secured in fully enclosed fumigated plywood crates with integrated lifting lugs, guaranteeing defect-free container arrival.
Frequently Asked Questions: B2B Sourcing & Engineering
Comprehensive answers to critical commercial, engineering, and logistics questions encountered by general contractors and international procurement directors.
Q: What alloy specifications and panel profiles are used in your sectional doors?
We primarily utilize 6063-T6 or 6005-T5 architectural aluminum alloys with wall thicknesses ranging from 1.5mm to 2.5mm depending on door span. Panel sections feature patented pinch-resistant joints with integral EPDM thermal breaks. Profiles are pre-treated through chromate-free passivation before electrostatic powder coating or 25-micron architectural anodization.
Q: How do your aluminum sectional doors handle high wind loads in typhoon or hurricane zones?
Our heavy-duty industrial doors are tested to ASTM E330 and EN 12424 standards, reaching Class 4 and Class 5 wind load performance. We incorporate internal structural aluminum stiffener fins, heavy-duty 3.0mm galvanized steel or aluminum hinges, dual-end bearing plates, and continuous 3-inch wind-lock guide tracks anchored directly into structural jambs.
Q: What is the expected cycle life of the torsion spring balancing assemblies?
Our baseline commercial doors feature 25,000-cycle high-tensile oil-tempered springs. For intensive logistics hubs, high-traffic commercial parkings, and automotive workshops, we engineer custom duplex or triplex shot-peened torsion spring assemblies rated for 50,000, 75,000, or 100,000 operation cycles, backed by digital life-cycle testing records.
Q: What safety components are integrated to comply with European CE and US safety standards?
Every commercial system includes dual cable-break safety catch devices that instantly arrest door descent should a lifting cable snap, integrated spring-break safety devices that lock the shaft upon coil failure, optical safety photocells, pneumatic or conductive bottom rubber sensing edges, and internal motor torque limitation sensors.
Q: Can you fabricate bespoke glazing layouts and panoramic full-view panels?
Yes. We offer fully panoramic anodized or powder-coated aluminum framing without intermediate vertical mullions up to 5,500 mm wide. Glazing options include double-pane insulated tempered glass (5mm + 9A + 5mm), low-emissivity solar control coatings, acoustic laminated PVB panes, or anti-scratch frosted polycarbonate for private residential applications.
Q: What are the standard production lead times and minimum order quantities (MOQ)?
As a direct manufacturer, our standard MOQ is 1 complete set for custom project verification or evaluation. Standard commercial batches (1-5 full 40ft HQ containers) feature an average fabrication lead time of 15 to 22 business days following final architectural shop drawing approval and hardware sign-off.
Q: How do you provide international installation guidance and technical after-sales support?
Each shipment includes numbered assembly schematics, comprehensive English-language installation and maintenance manuals, and factory pre-wiring on automation heads. We provide real-time WhatsApp and video conference technical support with bilingual project engineers to assist on-site installation teams globally.
Q: How are orders packed to eliminate shipping damage during multi-modal sea freight?
Door leaves are individually wrapped with 0.08mm electrostatic PE surface film, cushioned with corner edge-protectors, stacked with closed-cell EPE foam separators, and enclosed in heavy-duty export plywood crates mounted on 100mm forklift skids. Mechanical drive tracks, hardware kits, and torsion shafts are packed in reinforced steel-banded crates.
Request an Architectural Shop Drawing & Direct Wholesale Quotation
Connect directly with DERCHI's Foshan engineering desk. Submit your door schedules, architectural elevations, opening measurements, or tender documents. Our technical team responds within 24 hours with CAD shop drawings, wind load calculations, and comprehensive FOB/CIF pricing.