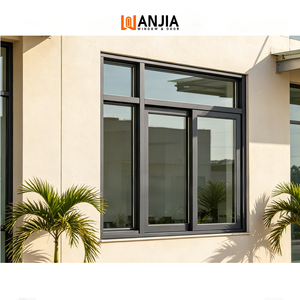
Narrow Sightline
Direct factory supply featuring thermal barrier extrusion, multi-cavity condensation drainage, and reinforced security hardware for grade-level and below-grade environments.
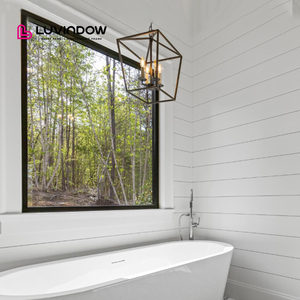
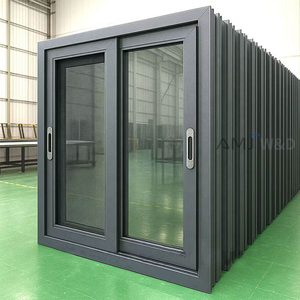
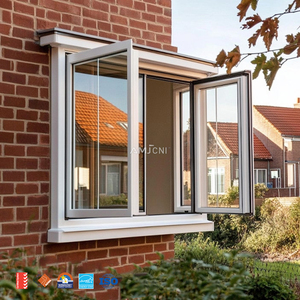
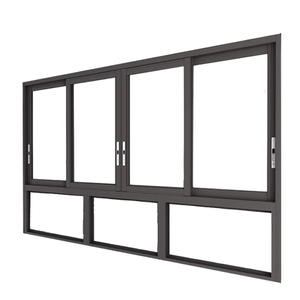
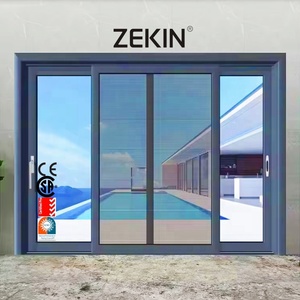
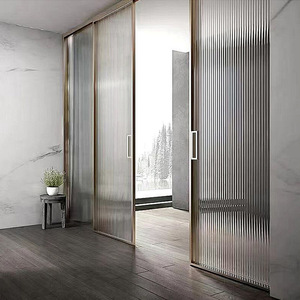
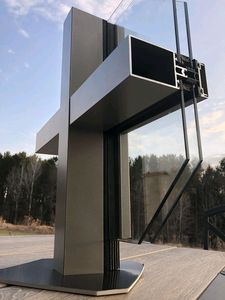
Basement window installations face environmental stressors fundamentally different from above-ground windows. High soil moisture exposure, subterranean hydrostatic pressure, severe thermal differentials, and strict egress building codes demand purpose-built aluminum systems.
Basement masonry wells collect standing water and high relative humidity. Our profiles feature multi-chamber drainage tracts and downward-sloping weep channels equipped with anti-backflow baffles to keep lower living spaces free from dampness, mold, and hydrostatic leak paths.
Unconditioned basements suffer massive thermal bridging against heated ground levels. Utilizing PA66 GF25 reinforced polyamide strips within our 6063-T5 aluminum extrusions achieves U-values as low as 1.1 W/m²K, eliminating condensation build-up and interior drywall degradation.
Being close to grade level makes basement openings vulnerable to forced entry. Our hopper and slider frames incorporate internal heavy-duty steel lock strikes, multi-point mushroom cam engagement systems, and laminated impact safety glass configurations that meet WK2/RC2 intruder resistance specs.
Forward-looking technical criteria reshaping commercial property developments, residential basement conversions, and global bulk supply chain contracts.
Building codes worldwide (such as the International Building Code Section 310) now mandate minimum net clear openings (typically 5.7 sq. ft., 24 inches clear height, 20 inches clear width) for habitable basement conversions. Modern procurement prioritizes single-motion casement and in-swing hopper hardware systems that clear egress apertures while maintaining weather-tight perimeter compression.
Global energy efficiency policies (such as Title 24, European EnEV, and Australian NCC) are pushing Fenestration Solar Heat Gain Coefficients (SHGC) and U-factors to unprecedented standards. Sourcing strategies focus on double- and triple-glazed units filled with 90%+ Argon gas, featuring warm-edge composite spacers and soft-coat Low-E layers that reflect heat back to the interior.
Because basement windows sit close to soil fertilizers, road salts, and run-off splash zones, standard powder coatings often degrade within 5 years. Leading developers specify Qualicoat Class 2 Superdurable powders or 70% PVDF (Kynar 500) architectural finishes that withstand 3,000 hours of continuous neutral salt spray testing without micro-blistering.
| Window System Type | Common Basement Use-Case | Air/Water Tightness Performance | Structural Load Capability | Thermal Transmittance (U-Value) |
|---|---|---|---|---|
| Thermal Break Hopper (Bottom-Hung) | Compact light wells & mechanical rooms | Class 4 (600 Pa) / E1050 (1050 Pa) | Up to 2400 Pa Windload | 1.3 - 1.6 W/m²K |
| Side-Hung In-Swing Casement (Egress) | Habitable basement bedrooms & living suites | Class 4 (600 Pa) / E1200 (1200 Pa) | Up to 3000 Pa Windload | 1.1 - 1.4 W/m²K |
| Dual-Track Horizontal Slider | Extended concrete perimeter foundations | Class 3 (300 Pa) / 450 Pa | Up to 1800 Pa Windload | 1.5 - 1.8 W/m²K |
| Heavy-Duty Fixed Picture Glazing | Walk-out basement light corridors | Class 4 (600 Pa) / E1500 (1500 Pa) | Up to 3500 Pa Windload | 0.9 - 1.3 W/m²K |
Combining 25+ years of production expertise, robust export packaging, and stringent testing accreditations to de-risk high-volume custom architectural fenestration orders.

Our centralized industrial base in Shishan Town, Foshan features automated German CNC cutting lines, multi-station corner crimping systems, and dust-free glass assembly suites to guarantee sub-millimeter tolerances on mass production runs.

Our window and door assemblies are rigorously tested and certified to CE, ISO 9001, AS 2047 (N6 cyclone rating), NFRC, and UL fire standards, with full technical submittals provided to streamline municipal and engineering approvals.

Our experienced bilingual engineering department provides free, full-scale CAD shop drawings, structural wind load calculations, and thermal modeling to ensure custom sizes integrate seamlessly into your foundation drawings.
Export fenestration products are secured with protective blue film, high-density edge bumpers, foam wraps, and fumigated steel-strapped plywood crates, ensuring safe container transport across global maritime routes.
Get clear, definitive answers on commercial lead times, minimum order quantities, compliance certifications, and technical glass options from our engineering team.
Contact UsEliminate middleman markups and supply chain friction. Partner directly with China’s premier aluminum window manufacturer for precise CAD drawings, factory-direct wholesale pricing, and reliable project delivery.