Engineered Systems
Precision Aluminium Lounge, Patio & Architectural Door Systems
Discover export-grade thermal break profiles, precision sliding systems, flush threshold bifold assemblies, and integrated panoramic fenestration solutions tested to AS2047, CE, and NFRC engineering criteria.
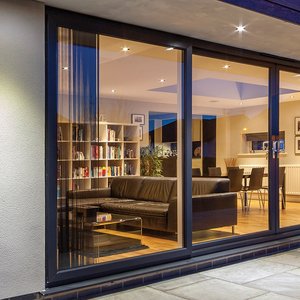
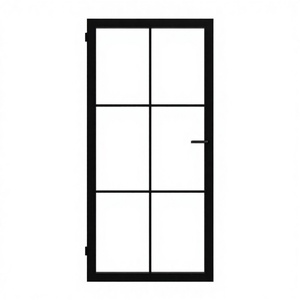
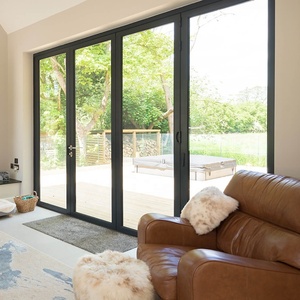
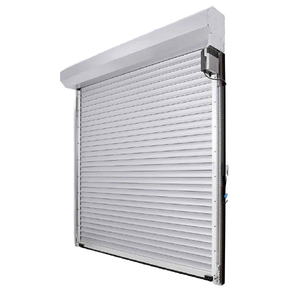
Procurement Engineering Dossier
Standard: ISO 9001 / AS2047 / CE EN14351-1
Technical Anatomy of Architectural Aluminium Lounge Doors
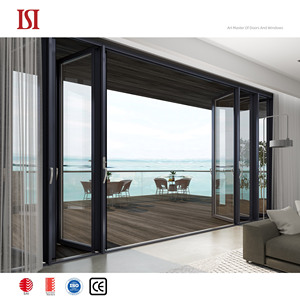
In modern commercial developments, luxury hotel resorts, and multi-family residential communities, the aluminium lounge door—frequently specified as heavy-duty sliding patio systems, extra-wide folding assemblies, or monumental pivot portals—serves as the primary physical bridge between interior luxury and external living spaces. Navigating direct procurement from China requires senior architects, façade consultants, and general contractors to evaluate profile metallurgy, structural wind deflection, thermal barrier matrices, and dual-action drainage engineering.
6063-T6
Primary Extrusion Billet Alloy
≤1.1 W/m²K
Achievable System U-Value
4500 Pa
Ultimate Wind Pressure (AS2047)
42 dB
Acoustic Attenuation (STC)
Structural Extrusion Profiles & Alloy Purity
Industrial-grade lounge doors mandate high-precision structural alloys. Chinese premier manufacturers utilize prime virgin aluminium ingot 6063-T5/T6 or 6061-T6 profiles with minimum wall thicknesses ranging from 2.0mm to 3.5mm on structural load-bearing vertical mullions. Unlike standard residential window extrusions, heavy-span lounge doors must accommodate dead loads reaching up to 600kg per leaf without sagging or causing binding in the stainless-steel floor track systems.
Information Gain Insight: The Pitfall of Recycled Ingot Billets
Secondary recycled billet extrusions frequently suffer from micro-porosity and inconsistent magnesium-silicon ratios, leading to premature anodizing bloom, orange-peel powder coat finishes, and brittle stress-fractures under cyclic wind pressures. Top-tier Chinese exporters provide raw material mill inspection certificates (MTC) matching EN 10204 3.1 standards per batch.
Thermal Break Configurations & Energy Code Compliance
Fenestration envelopes are directly governed by regional energy codes including ASHRAE 90.1, California Title 24, UAE Estidama, and the Australian National Construction Code (NCC). For extreme climatic zones—such as the Middle East, Northern North America, or Western Europe—lounge doors utilize polyamide PA66-GF25 continuous thermal insulation strips ranging from 24mm to 44mm in width. In comparison with poured polyurethane resin breaks, multi-cavity glass-fiber reinforced polyamide strips eliminate thermal bridging, deliver exceptional torsional stiffness, and prevent condensation under extreme temperature differentials of ΔT 45°C.
| Performance Vector | Commercial Grade (AAMA/CW) | Residential Standard | DERCHI Export Specification |
|---|---|---|---|
| Profile Wall Thickness | 2.0mm - 3.2mm structural | 1.2mm - 1.4mm standard | 2.0mm - 3.5mm multi-chamber |
| Thermal Core Matrix | 24mm - 34mm Polyamide | Non-thermally broken / 14mm | 34mm - 44mm PA66-GF25 multi-cavity |
| Water Penetration Resistance | 450 Pa - 600 Pa | 150 Pa - 200 Pa | Up to 700 Pa submerged drain channels |
| Acoustic Rating (Glass Dependent) | Rw 38 - 42 dB | Rw 28 - 32 dB | Rw 40 - 45 dB (Laminated IGU) |
| Operational Life Cycle Testing | 100,000 cycles | 20,000 cycles | 150,000 cycles heavy bearing rollers |
Market Foresight
Future Sourcing & Procurement Trends for Aluminium Lounge Doors
Strategic analysis of global supply-chain evolutions, ESG procurement metrics, carbon border adjustments, and smart architectural integration.
1. Low-Carbon "Green" Aluminium & CBAM Compliance
With the European Union Carbon Border Adjustment Mechanism (CBAM) and strict global ESG reporting, institutional buyers are specifying hydro-powered or renewable-smelted aluminium billets (under 4.0 kg CO2e per kg Al). Tier-1 Chinese suppliers now provide Environmental Product Declarations (EPD) verifying full cradle-to-gate carbon metrics.
2. Integrated Smart Building Automation (BMS & IoT)
Future-ready lounge doors incorporate concealed linear drive motorization, magnetic touch sensors, and automated multi-point interlocking compatible with KNX, Control4, and Apple HomeKit protocols, allowing automated HVAC setback modes when lounge glass panels are open.
3. Ultra-Slim Sightline Panoramic Geometry
Architectural demand has transitioned rapidly from traditional 100mm face frames to ultra-narrow interlocks (18mm to 25mm sightlines). To retain structural integrity at 4.5-meter wall heights, engineering relies on structural silicone glazing (SSG) where high-modulus insulating glass units act as stiffening diaphragms.
R&D Horizons
System Engineering & Development Trends
Breakthroughs in surface metallurgy, universal accessibility drainage, and safety glazing formulations transforming the industry.
Zero-Barrier Flush Ingress
Seamless transitions with subterranean drainage troughs, stainless steel grates, and concealed magnetic water-diverters meeting ADA compliance while halting 500Pa horizontal rain ingress.
Hyper-Durable Coatings
Fluoropolymer PVDF (AAMA 2605) and class-3 architectural anodizing (25μm minimum film thickness) resilient against high-UV radiation, coastal marine salt atmospheres, and abrasive desert sandstorms.
Integrated Micro-Ventilation
Thermally isolated labyrinth louvers and perimeter micro-vent casements incorporated directly into fixed transoms, allowing steady room air exchange without compromising baseline acoustic and security envelopes.
Multi-Laminate Acoustic Shields
Triple insulated glazing units (TGU) with asymmetric glass balances (e.g., 8mm toughened + 16Ar Warm Edge + 6mm Toughened + 0.76mm acoustic PVB + 6mm Toughened) reducing noise intrusions in urban transit corridors.
Manufacturer Authority
Guangdong Dejiyoupin Doors and Windows Co., Ltd. (DERCHI)
Recognised as one of the Top 10 premium door and window brands in China, DERCHI brings over 25 years of specialized fenestration manufacturing experience. Operating out of an expansive 180,000㎡ advanced fabrication base with more than 600 skilled technicians and engineers, we serve institutional contractors, luxury villa developers, and commercial architects throughout North America, the GCC region, Australia, and Southeast Asia.
180,000㎡ Mega Production Base
Equipped with computerized German multi-axis CNC profile machining centers, automated robotic corner crimping, and automated insulating glass lines for microscopic tolerance control.
Rigorous Global Certifications
Holding 8 premier international certifications and over 30 patents. Fully tested and verified to CE, ISO 9001, AS 2047 (Australian N6 hurricane-standard), and UL fire-rating requirements.
100% Bespoke CAD/BIM Support
Dedicated project engineers deliver comprehensive structural shop drawings, wind-deflection calculations, anchor layout details, and BIM models within 24 hours of enquiry.
One-Stop Fenestration Ecosystem
Source your complete building package—monumental entry pivot doors, ultra-slim lounge sliding systems, bifold patio doors, and motorized hurricane shutters—under a single warranty.
Extreme Climate Formulation
Specialized weathering solutions engineered for 50°C Arabian Gulf desert heat, high-saline coastal mist, and severe Canadian freeze-thaw sub-zero temperature differentials.
Export Logistics Integrity
Heavy reinforced steel-banded marine plywood crating, individually foam-wrapped profiles, desiccant-controlled moisture protection, and end-to-end containerized tracking.
Clear Guidance
Frequently Asked Questions on Wholesale Lounge Door Procurement
Critical answers addressing compliance, testing protocols, custom fabrication, lead times, and global on-site assembly.
What specific aluminium alloy grades are specified for high-wind lounge doors?
We specify primary 6063-T6 or 6061-T6 structural architectural alloy billets. These alloys provide the ultimate balance of structural tensile strength (yield strength ≥ 170 MPa) and impeccable extrusion surface quality necessary for smooth electrostatic powder coating and deep architectural anodizing. All extrusions match GB/T 5237 and ASTM B221 structural standards.
How do DERCHI lounge systems perform against severe water and wind penetration?
Our systems are tested to Australian AS 2047 and American AAMA/WDMA/CSA 101 standards, reaching water tightness up to 700 Pa and ultimate serviceability wind loads over 4500 Pa. We achieve this through concealed stepped sub-sills, multi-fin continuous EPDM co-extruded gaskets, and continuous secondary drainage weepage chambers.
Can large architectural spans (over 3.5m height) be customized without sagging?
Yes. For oversized spans up to 4.5 meters in height, we integrate internal steel stiffeners inside the hollow chambers of the vertical interlock mullions. Furthermore, our tandem quad-wheel stainless-steel roller assemblies (rated up to 600kg per sash) feature self-leveling needle bearings that eliminate profile deformation and guarantee smooth one-finger gliding operation.
What third-party project submittal documents do you supply for consultants?
We provide full submittal packages including stamped structural calculations, CAD shop drawings, glass thermal performance reports (U-factor, SHGC, VLT generated via LBNL WINDOW/THERM software), fire-test ratings, ISO 9001 factory audits, and certified third-party laboratory test reports (CE, AS2047, NFRC).
What are the export lead times and typical shipping methods for bulk orders?
Standard custom tooling and profile extrusion require 10-15 days, with complete manufacturing, assembly, and testing completed within 25-35 days depending on glass composition. Finished units are secured in fumigated solid timber crates and shipped via direct FCL sea freight to key ports across the GCC, Europe, North America, and Australasia.
How do you support on-site installation and field adjustments overseas?
Each unit is pre-assembled, squared, and function-tested in our Foshan workshop prior to breakdown packaging. Every consignment includes bilingual 3D exploded installation manuals, step-by-step video tutorials, tagged fasteners, and 24/7 remote video-conference engineering support aligned with your project site working hours.
Ready to Engineer Your Project's Custom Lounge Door Solution?
Consult directly with our senior fenestration engineers to receive custom CAD details, structural wind load analysis, thermal break calculations, and competitive direct-factory wholesale quotations.
Contact Us