Curated Product Catalog
High-Performance Architectural Windows & Entry Systems
Engineered for high structural load capacity, strict U-factor thermal performance, and seamless insert installation into masonry, steel, or precast concrete building envelopes.
High Energy Efficiency
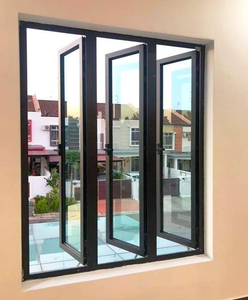
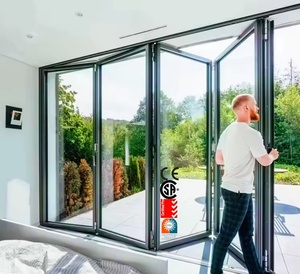
Custom Aluminum Windows and Doors Energy-Efficient Casement Window Wholesale
Specialized Fenestration
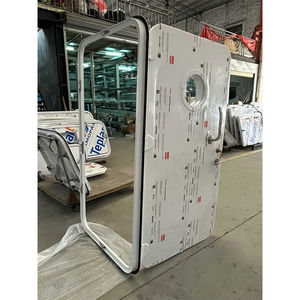
Custom Aluminium Marine Weathertight Cabin Door, Round Porthole Bulkhead Door
Minimalist Architecture
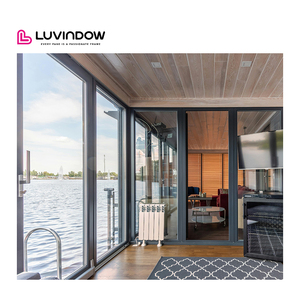
Narrow Frame Double Tempered Glass Partition Slide Systems Sliding Glass Doors
180,000㎡
Foshan Smart Production Base
25+
Years Engineering Expertise
100+
Patents & Global Certifications
600+
Skilled Glazing Technicians
Fenestration Engineering White Paper
The Structural Anatomy of High-Tolerance Aluminium Insert Windows
Aluminium insert windows—frequently termed pocket replacement frames or modular retrofit units—represent an advanced branch of architectural fenestration engineering designed to interface with existing structural openings or integrated curtain wall cassettes without disturbing exterior cladding.
Primary Alloy Metallurgy: 6063-T5 vs. 6063-T6
Commercial-grade insert windows demand precise silicon-magnesium ratios to balance tensile strength with crisp extrusion tolerances. Top Chinese wholesale manufacturers employ virgin 6063-T5 and T6 billets with a minimum tensile yield strength exceeding 160 MPa. Structural outer wall thicknesses consistently measure between 1.8mm and 3.0mm, preventing diagonal deflection under heavy glass deadloads and intense cyclic negative wind pressures.
Thermal Barrier Design: PA66 GF25 Polyamide Strips
To eliminate interior condensation and meet global low-energy building codes (such as ASHRAE 90.1, Title 24, and European EnEV), the insert frame utilizes multi-cavity polyamide PA66 reinforced with 25% glass fiber. These thermal break struts mechanically isolate the exterior cold or hot aluminum chamber from the interior profile, lowering frame U-factors down to 1.1–1.6 W/(m²·K) when integrated with warm-edge insulated glass units.
Pressure-Equalized Weep Channels & EPDM Gaskets
Preventing capillary water intrusion is critical in high-rise insert retrofits. Modern insert profiles incorporate a pressure-equalization chamber with dual or triple continuous vulcanized EPDM sponge rubber seals. Staggered baffle weep slots allow driven rainwater to drain via gravity without allowing gusting wind loads to overcome internal hydrostatic head pressure.
| Performance Parameter | Standard Commercial Spec | DERCHI High-Spec Architectural | Verification Standard |
|---|---|---|---|
| Alloy Composition & Temper | Aluminium 6063-T5 (1.4mm profile) | Primary Virgin 6063-T6 (2.0mm – 3.2mm profile) | GB/T 5237 / ASTM B221 |
| Overall U-Factor (Window System) | 2.2 – 2.8 W/(m²·K) | 0.95 – 1.40 W/(m²·K) (Triple Low-E Argon) | NFRC 100 / EN ISO 10077 |
| Air Infiltration Rate | < 1.5 m³/(h·m) at 100 Pa | < 0.10 cfm/ft² at 300 Pa (Class 4 Airtightness) | ASTM E283 / EN 12207 |
| Cyclonic Wind Resistance | Design Wind Pressure: 2400 Pa | Structural Test Pressure: 4500 Pa (N6 Cyclonic) | AS 2047 / ASTM E330 |
| Acoustic Attenuation (STC) | STC 28 – 32 dB | STC 42 – 48 dB (Acoustic PVB Laminated Glass) | ASTM E90 / ISO 717-1 |
| Surface Coating Durability | Standard Polyester Powder (60μm) | Fluorocarbon PVDF (3-Coat AAMA 2605 / Qualicoat 2) | AAMA 2605 / ISO 2810 |
Market Intelligence & Procurement Strategy
Future Procurement Trends in the Global Aluminium Fenestration Market
Sourcing aluminium insert windows directly from tier-one Chinese factories requires understanding dynamic industry trends shaping energy mandates, supply chain velocity, and facade engineering through 2026 and beyond.
1. Low-Carbon "Green Aluminium" & EPD Verifications
Major developers across Europe, North America, and the GCC now stipulate embodied carbon thresholds. Chinese suppliers are pivoting rapidly toward hydro-powered and solar-smelted low-carbon aluminium ingots, providing verified Environmental Product Declarations (EPD). Procuring low-carbon profiles minimizes cross-border carbon border adjustment mechanism (CBAM) liabilities while qualifying projects for LEED Platinum and BREEAM certifications.
2. Ultra-Minimalist Sightlines via Structural Glazing Adhesion
Architects increasingly specify maximized visible transmittance with edge-to-edge daylighting. Traditional bulky sash-and-bead frames are being replaced by stepped-edge structural silicone glazing (SSG). In these configurations, the double- or triple-glazed unit is chemically bonded to a concealed interior insert subframe, slashing exterior sightlines down to under 25mm while exceeding severe coastal hurricane deflections.
3. Pre-Glazed Modular Insert Pods for High-Velocity Retrofits
Rising labor costs on job sites across Australia and the United States make site-glazing economically unviable. Wholesale procurement is aggressively shifting toward 100% factory pre-glazed, pre-hung insert assemblies. Shipped in rigid steel stillages, these units can be craned or walked into interior openings and anchored in under 20 minutes per aperture, reducing exterior scaffolding requirements by up to 80%.
4. IoT-Integrated Sensors & Concealed Motorization
Commercial facades and luxury residences demand continuous indoor air quality (IAQ) monitoring. Smart insert systems now feature brushless DC chain actuators integrated invisibly within profile cavities, linked to centralized Building Management Systems (BMS). Rain sensors, CO₂ sensors, and motorized security interlocks trigger micro-ventilation automatically during off-peak hours without sacrificing burglar resistance.
5. Rigorous Testing for Cyclone & Marine Salt Corrosion
Coastal and tropical regions require strict compliance with testing like the Australian AS 2047 N6 rating and Florida Product Approval (ASTM E1886/E1996 large missile impact). Leading Chinese suppliers subject their insert joinery to 3,000-hour neutral salt spray (NSS) chamber tests and high-energy impact testing using 9-pound timber 2x4 missiles propelled at 50 feet per second.
Guangdong Dejiyoupin Doors & Windows (DERCHI)
Operating from our modern 180,000 square meter intelligent manufacturing facility in Shishan Town, Foshan, DERCHI ranks among China's premier fenestration engineering groups. Backed by 25+ years of master craftsmanship, 600+ specialized technicians, and 100+ international patents, we provide global general contractors with comprehensive engineering and direct factory manufacturing.
Automated Precision CNC Lines
Equipped with German 5-axis profile machining centers, automated thermal barrier crimping machines, and robotic silicone extrusion dispensing for millimeter-level frame tolerances.
Certified International Testing
Full product portfolios certified to CE, ISO 9001, Australian AS 2047 N6, and UL fire-rated standards. Comprehensive lab test submittals expedite consultant and municipal authority approvals.
Export-Engineered Logistics
Heavy-duty steel stillages, non-fumigation plywood skeletal crates, corner foam armor, and desiccant-loaded vacuum seals prevent maritime oxidation and transit racking over long sea routes.
Contractor Procurement Playbook
Technical Due Diligence: Auditing Chinese Fenestration Suppliers
Minimizing risk when procuring wholesale architectural insert windows from China requires structured quality control and rigorous engineering milestones at every production stage.
1. Milestone CAD/BIM Shop Drawing Approvals
Never initiate wholesale extrusion cutting based purely on tender elevations. Experienced procurement managers demand full-scale CAD cross-sections detailing anchor clip spacing, shim allowances, perimeter backer-rod depths, and sealant bite dimensions. Factory engineering teams should generate 3D isometric BIM models to confirm thermal barrier continuity across jambs, sills, and transoms prior to extrusion runs.
2. Hardware Duty-Cycle & Ingress Testing
Failure in insert windows typically originates in mechanical operators rather than the aluminium profile. Require certified European-groove multi-point transmission gears, 304 or 316 austenitic stainless steel four-bar friction stays, and dual-roller bearings tested to a minimum of 50,000 uninterrupted open-close cycles under full structural glass load.
3. Pre-Shipment Glass & Extrusion Traceability
Ensure that all insulated glass units carry permanent ceramic stamp markings verifying compliance with IGCC/CBA (North America), CE EN 1279 (Europe), or AS/NZS 2208 (Australasia). Gas-chromatograph certificates must verify ≥90% Argon gas concentration inside the hermetically sealed air space, paired with dual-seal polyisobutylene (PIB) primary and structural silicone secondary seals.
Procurement Knowledge Base
Frequently Asked Questions on Aluminium Insert Windows
Comprehensive engineering and commercial responses for procurement officers, facade consultants, and general contractors.
Q1 What distinguishes an aluminium "insert window" from a standard replacement or nail-fin window?
An aluminium insert window is engineered specifically to slide cleanly into an existing, structurally sound window frame or sub-buck without requiring the removal of interior trim, exterior siding, stucco, or brick mouldings. Unlike perimeter nail-fin windows that require fastening directly to exterior structural sheathing, insert frames utilize heavy-duty perimeter jamb jacks and internal strap anchors, radically cutting labor costs and occupant disruption during large-scale urban commercial retrofits.
Q2 How do Chinese factories guarantee thermal break durability under extreme desert or arctic cycles?
Premier Chinese factories utilize automated rolling-in and knurling machinery to embed 25% glass-fiber reinforced Polyamide (PA66 GF25) strips into the inner and outer aluminium extrusions under monitored tension. The mechanical shear strength of this crimped composite profile is tested per GB/T 5237.6 and EN 14024, maintaining structural rigidity and preventing delamination across extreme operating ranges from -40°C in northern winters to +85°C frame surface temperatures in Middle Eastern deserts.
Q3 What are the standard Minimum Order Quantities (MOQ) and production lead times for wholesale architectural orders?
For standard production runs utilizing in-house master dies (e.g., casement, awning, bi-fold, or sliding profiles), the MOQ generally starts at 50 to 100 square meters. For custom-extruded architectural profiles requiring dedicated tooling dies, die production requires 10 to 15 days, with sample approval within 7 days. Full container load (20GP / 40HQ) fabrication typically operates on a 25 to 35-day production cycle following shop drawing sign-off and receipt of deposit.
Q4 How is surface finish longevity certified against aggressive coastal salt air corrosion?
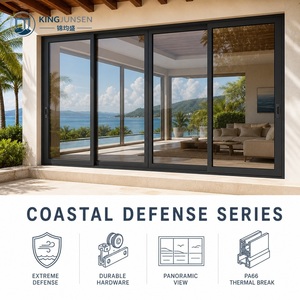
For marine and aggressive coastal environments within 1 km of the shoreline, we specify fluorocarbon PVDF (polyvinylidene fluoride) liquid coatings compliant with AAMA 2605 or super-durable Class 2 Qualicoat powders. Applied in an automated three-coat, two-bake sequence with a minimum 40-micron dry film thickness, these finishes resist chalking, color shifting (ΔE < 5), and blistering after undergoing 3,000 to 4,000 hours of continuous ASTM B117 salt spray exposure.
Q5 Can Chinese aluminium insert windows accommodate motorized actuators linked to central smart building systems?
Yes. Profiles can be engineered with internal Euro-groove chases to house concealed 24V DC mechanical rack or chain actuators. These units connect directly via dry contact or RS485/KNX protocols to centralized Building Management Systems (BMS). Systems can integrate external wind/rain sensors, smoke evacuation overrides (EN 12101-2 compliance), and automated overnight purge cycles to lower commercial HVAC loads.
Q6 What marine export packaging methods are employed to prevent transit glass breakage and frame warping?
Every window sash is protected with low-tack protective film, wrapped in protective EPE foam blankets, and fitted with rigid polymer corner shields. Fully assembled units are packed vertically inside structural non-fumigation plywood crates or heavy-duty welded steel transport stillages. Crates are loaded with moisture-absorbing silica gel packs and secured inside 40ft High Cube containers using heavy-duty ratchet straps and timber bracing to prevent shifting during maritime transit.
Request Custom Architectural Drawings & Factory B2B Quotations
Consult with our senior fenestration engineers in Foshan. Submit your project door and window schedules, CAD elevations, or custom extrusion requirements for rapid technical review and container-direct wholesale pricing within 24 hours.
Inquire Now