Engineered Aluminium & Glass Architectural Swing Systems
Tested for dynamic wind load deflection, high-cycle endurance, and superior air-water impermeability. Manufactured in our Foshan industrial center under strict ISO 9001 and international fenestration standards.
1. Structural Metallurgy & Thermal Physics of Architectural Swing Doors
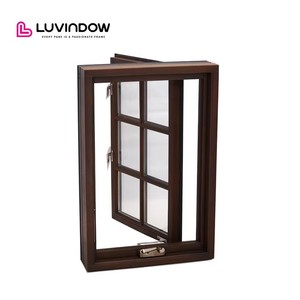
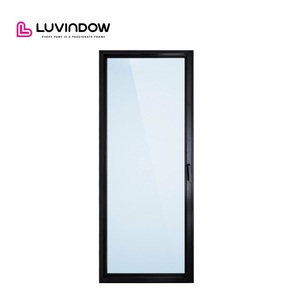
In contemporary commercial construction and luxury residential design, the architectural aluminium glass swing door acts as an active physical boundary between high-traffic interior spaces and rigorous exterior climatic exposure. Sourcing directly from premier Chinese extrusion and fabrication hubs such as Foshan, Guangdong requires an in-depth understanding of material chemistry, thermal dissipation dynamics, and mechanical load mechanics.
At our manufacturing facility, primary extrusions are forged exclusively from prime virgin ingot 6063-T5 and 6063-T6 architectural aluminium alloys. These specific tempers offer the optimal equilibrium of tensile strength (yield strength ≥ 160 MPa for T6), structural elasticity, and exceptional surface anodizing capability. Unlike ordinary standard retail profiles, our heavy-duty exterior swing door systems utilize wall thicknesses between 2.0 mm and 3.5 mm on structural stiles, top rails, and lock housings. This enhanced wall thickness eliminates structural racking, torsional warpage, and thermal expansion distortions across leaf heights exceeding 3,500 mm.
Thermal isolation is engineered utilizing multi-cavity, glass-fiber-reinforced Polyamide PA66 GF25 thermal breaks. By mechanically crimping low-conductivity polyamide isolators between the exterior and interior extruded aluminum profiles, heat flux transmission is systematically arrested. This engineering configuration enables overall door assembly U-factors as low as 1.2 to 1.6 W/(m²·K) when integrated with double- or triple-glazed Low-E insulated glass units (IGUs) filled with 95% pure Argon gas and warm-edge spacer bars.
AS 2047 & CE Certified
Independently tested for wind pressure resistance up to 4500 Pa (N6 class), structural water penetration resistance beyond 600 Pa, and UL-certified fire-rated core configurations.
Extreme Climate Resilience
Engineered for high solar UV index, persistent desert sandstorms, and 50°C ambient summer temperatures in the Gulf region, as well as coastal salt-spray rust conditions.
Precision CNC Machining
4-axis and 5-axis automated profile milling centers ensure lock-case pockets, drainage slots, and corner cleat miters fit within ±0.2 mm engineering tolerances.
2. Technical Performance Matrix: Wholesale Architectural Swing Door Classifications
Commercial developers and architectural consultants require verifiable testing benchmarks rather than generic marketing claims. The table below delineates the structural, acoustic, and thermal thresholds achieved across our primary manufactured product tiers, ready for integration into contractor specification submittals.
| Door System Series | Profile Spec & Alloy | Glazing Specification | Thermal U-Factor | Acoustic STC / Rw | Wind Load (AS 2047) |
|---|---|---|---|---|---|
| Slim-Stile Interior Swing | 1.8 mm / 6063-T5 Non-Broken | 8 mm–10 mm Monolithic Tempered | 3.8 W/(m²·K) | Rw 30 dB (-1;-3) | 1800 Pa Internal |
| Heavy Architectural Casement | 2.2 mm / 6063-T6 PA66 Broken | 6mm Low-E + 16Ar + 6mm Tempered | 1.6 W/(m²·K) | Rw 38 dB (-2;-5) | 3000 Pa (N4) |
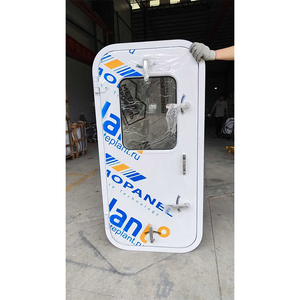
| Marine & Coastal Grand Swing | 3.0 mm / 5083 & 6063 Composite | 8mm Low-E + 16Ar + 8mm Laminated | 1.4 W/(m²·K) | Rw 42 dB (-1;-4) | 4500 Pa (N6) |
| Commercial High-Cycle Heavy Pivot/Hinged | 3.5 mm / High-Stress Structural | Double or Triple Low-E Tempered | 1.3 W/(m²·K) | Rw 40 dB (-2;-6) | 5000 Pa Ultimate |
All hardware packages, including European multi-point shootbolt locking mechanisms, heavy-duty 3D adjustable concealed barrel hinges, and floor spring pivot bearings, are rated for an operational lifespan exceeding 150,000 continuous operating cycles in accordance with EN 1191 / EN 12209 standards.
3. Global Procurement Trends & Next-Gen Manufacturing Technologies (2025–2030)
The global fenestration supply chain is undergoing a fundamental transformation driven by decarbonization mandates, building envelope efficiency regulations, and accelerated digitization in cross-border architectural procurement:
1. Ultra-Narrow Sightline Demands with High Structural Rigidity: Global architects in luxury villa and boutique hospitality sectors increasingly specify minimal visible stile widths (≤ 45 mm) without sacrificing wind deflection ratings. Achieving this requires specialized internal steel stiffeners and high-modulus structural silicone glazing that bonds the insulated glass unit directly into the aluminium leaf, allowing the glass itself to function as a primary load-bearing diaphragm.
2. Decarbonized Low-Carbon Aluminium Metallurgy: Tier-1 international general contractors are enforcing stringent embodied carbon benchmarks. Our manufacturing base incorporates recycled scrap closed-loop loops and hydroelectric-smelted low-carbon aluminium billets, yielding profiles with an embodied carbon footprint below 4.0 kg CO&sub2; per kg of aluminum, fully aligned with LEED, BREEAM, and DGNB green building certification frameworks.
3. Smart Mechatronic Integration and Biometric Access: High-end swing doors are shifting toward invisible factory-integrated access control. We embed motorized magnetic multi-point locking systems, concealed drop-down acoustic drop seals, and micro-wiring conduits directly into the thermal break cavities during factory extrusion fabrication, guaranteeing flawless field plug-and-play connection with smart home KNX, Zigbee, and Crestron protocols.
4. Digital Shop Drawing Workflows & Virtual Reality Factory Auditing: International procurement risk is mitigated through direct cloud engineering collaboration. Utilizing precise CAD/BIM Revit modeling alongside high-resolution 360-degree factory VR walk-throughs, developers in Dubai, Riyadh, London, and Sydney audit manufacturing workflows, profile CNC operations, and pre-shipment mock-ups without incurring overseas travel expenses.
4. Enterprise Infrastructure: Why Global Specifiers Choose Guangdong Dejiyoupin (DERCHI)
Headquartered in the global architectural fenestration capital of Foshan, Guangdong, Guangdong Dejiyoupin Doors and Windows Co., Ltd. (DERCHI) has accumulated more than 25 years of specialized design, tooling, and manufacturing pedigree. Recognized as one of China's Top 10 high-end door and window engineering enterprises, we operate a cutting-edge 180,000 square meter industrial manufacturing base staffed by over 600 skilled technicians, metallurgists, and project engineers.
Our vertically integrated manufacturing pipeline spans precision alloy extrusion, automated surface pre-treatment (PVDF fluorocarbon spraying, marine-grade Qualicoat powder coating, and architectural anodizing), thermal break crimping, CNC profile corner milling, and in-house glass processing. This direct manufacturing ecosystem eliminates middleman trading margins, reduces delivery lead times, and enforces end-to-end quality control across every single piece leaving our loading docks.
With more than 100 national patents, 8 major international certifications (including CE, ISO 9001, AS 2047, and UL fire performance reports), and an experienced export division fluent in ASTM, AS/NZS, and EN standards, we deliver tailored architectural solutions to luxury villas, multi-family residential towers, commercial corporate centers, and luxury resorts across the Middle East, North America, Australia, and Southeast Asia.
Frequently Asked B2B Procurement Questions
Direct technical responses addressing engineering specifications, quality compliance, shipping logistics, and custom manufacturing processes.
Q1: How do your aluminum swing doors withstand extreme desert heat (>50°C) and UV radiation?
Our Middle East specifications incorporate Polyamide PA66 GF25 thermal breaks that decouple exterior and interior aluminum heat conduction, preventing frame bowing. Surface finishes employ AkzoNobel or PPG certified Qualicoat Class 2 / AAMA 2605 super-durable PVDF fluorocarbon coatings engineered to withstand intense UV degradation, color fading, and chalking for over 20 years.
Q2: What certifications are available to support municipal and consultant approvals?
We provide full third-party test reports for CE compliance (EN 14351-1), Australian AS 2047 N6 wind and water impermeability testing, ISO 9001 quality system certifications, and UL-certified fire-rated core construction reports. Complete documentation packs, test certificates, and physical material sample swatches are dispatched via DHL/FedEx prior to order confirmation.
Q3: Can you manufacture custom oversized swing and pivot doors for grand entrances?
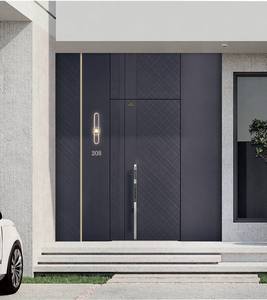
Yes. Our engineering department specializes in bespoke oversized architectural entrances up to 4,000 mm in height and 2,000 mm in single-leaf width. These grand units utilize reinforced heavy-duty structural stiles, custom internal steel counter-weights, and German heavy-duty concealed pivot hinges rated for door leaf weights up to 500 kg.
Q4: How are your doors packaged to prevent damage during international ocean freight?
All finished leaves and knocked-down (KD) or fully assembled frames are cleaned, wrapped in PE protective film, wrapped with multi-layer high-density pearl cotton foam, protected by heavy-gauge corner guards, and sealed inside fumigation-free, fully enclosed solid plywood crates with desiccant packs to withstand long maritime transit and humidity.
Q5: What are the standard lead times for custom architectural extrusion orders?
Following final architectural CAD shop drawing sign-off and deposit receipt, standard production lead times are 25 to 35 calendar days for standard architectural finishes (matte black, bronze, anodized silver), and 35 to 45 calendar days for specialized custom RAL powder matching or custom die tooling extrusions.
Q6: Do you provide project-specific shop drawings and BIM models?
Yes. Our in-house fenestration engineering office provides comprehensive architectural CAD shop drawings, structural anchorage detail sections, dynamic wind deflection calculations, and Revit BIM models free of charge to ensure seamless consultant review and job site MEP integration.
Connect Directly with Our Fenestration Engineering Team
Whether you are an architect designing a luxury beachfront compound, an MEP consultant requiring certified acoustic and thermal data, or a general contractor bidding on a commercial hotel package, our Foshan engineering desk is prepared to deliver custom shop drawings and a competitive direct factory quote within 24 hours.