Engineering Excellence & Structural Integrity in Aluminium Sliding Systems
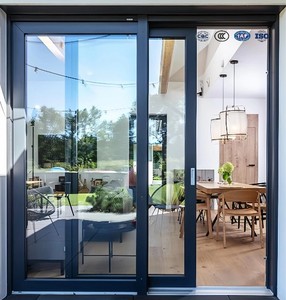
Architectural fenestration design has shifted permanently toward expansive structural glass spans, zero-transition floor sills, and minimalist sightlines. For global procurement directors, facade consultants, and general contractors sourcing from Chinese manufacturers, wholesale aluminium framed sliding doors represent more than aesthetic barriers; they are critical structural building envelope components requiring precise finite element wind calculation, multi-chamber thermal breaks, airtight weatherization seals, and high-durability hardware engineering.
Guangdong Dejiyoupin Doors and Windows Co., Ltd. (DERCHI) operates at the vanguard of this structural evolution. Headquartered in the national manufacturing epicentre of Foshan, Guangdong, our engineering base spans 180,000 square metres, employing over 600 skilled fenestration technicians and housing 30+ patented extrusion and mechanical jointing technologies. As an internationally recognized exporter certified under ISO 9001, CE EN 14351-1, Australian AS 2047, and North American NFRC/AAMA testing standards, DERCHI delivers commercial-grade sliding and entry fenestration built specifically to withstand the extreme environmental forces of high-velocity hurricane zones, desert thermal cycling exceeding 50°C, and marine coastal salt-spray conditions.
"Modern B2B fenestration procurement hinges upon quantifiable thermal U-factors, structural deflection limits (L/175 to L/250 under positive and negative pressures), acoustic decibel attenuation, and cycle-tested operational longevity. Sourcing direct from certified Tier-1 Chinese manufacturers eliminates middle-tier markups while ensuring direct engineering oversight from preliminary CAD shop drawings to containerized ocean dispatch."
Aluminium Alloy Selection: Structural Metallurgical Standards (6063-T5 vs. 6063-T6)
The performance foundation of every DERCHI sliding door profile begins in our raw billet casting and extrusion metallurgical matrix. We strictly specify primary architectural-grade aluminium alloy 6063, conditioned through precision artificial ageing to T5 or T6 temper designations, ensuring minimum tensile strength ratings of 205 MPa to 245 MPa and yield strengths exceeding 170 MPa. Unlike secondary remelted scrap extrusions that exhibit high iron concentrations, micro-porosity, and uneven structural anodizing, our primary alloys guarantee absolute dimensional tolerance stability under severe lateral wind forces.
In oversized architectural installations exceeding 3.5 metres in clear height, structural mullions and interlock profiles are internally reinforced with galvanized hot-rolled structural steel cores or extruded titanium-aluminium internal shear ties. This prevents lateral deflection when exterior wind pressures exceed 3,500 Pa during typhoon or hurricane events, preventing structural glass fracture and preserving operational rollability.
Comparative Technical Specification Matrix: DERCHI System Configurations
The following technical data reflects verified third-party laboratory test parameters across DERCHI’s primary wholesale aluminium framed sliding door product series, engineered for distinct climatic and architectural classifications:
| System Classification | Profile Wall Thickness | Thermal Barrier (Polyamide) | Overall Thermal U-Value | Acoustic Rating (Rw/STC) | Max Sizing per Panel | Wind Load Resistance |
|---|---|---|---|---|---|---|
| Ultra-Slim Minimalist Sliding | 2.0 mm – 2.5 mm | PA66-GF25 (24mm Strip) | 1.6 – 1.8 W/m²K | 35 dB – 38 dB | 3200mm (H) × 2000mm (W) | Up to 3,000 Pa (Class C3) |
| Heavy-Duty Lift & Slide (Thermal) | 2.5 mm – 3.0 mm | PA66-GF25 (34mm Multi-Chamber) | 1.1 – 1.4 W/m²K | 38 dB – 42 dB | 4000mm (H) × 3000mm (W) | Up to 4,500 Pa (Class C5) |
| Hurricane Impact Sliding Door | 3.0 mm Reinforced | Structural Pour & Debridge / PA66 | 1.4 – 1.6 W/m²K | 40 dB – 44 dB | 3600mm (H) × 2400mm (W) | ASTM E1886/E1996 Missile D (+/-70 PSF) |
| Commercial Multi-Panel Bifold | 2.0 mm – 2.2 mm | Continuous EPDM Gasket Core | 1.5 – 1.9 W/m²K | 34 dB – 37 dB | 3000mm (H) × 1000mm (W) | 2,500 Pa (Serviceability) |
| Concealed Flush Track Panorama | 2.2 mm Structural Base | Aerogel Infused Polyamide | 1.2 – 1.5 W/m²K | 37 dB – 41 dB | 4500mm (H) × 3500mm (W) | 3,800 Pa Deflection Compliant |
Future Sourcing & Procurement Trends: The Next Era of Global Fenestration Sourcing
As international supply chains calibrate around volatile logistics costs, carbon emission tracking, and tight construction timelines, B2B procurement professionals are fundamentally restructuring their vendor matrices. Sourcing aluminium framed sliding doors from China in 2025 and beyond is no longer characterized by low-cost commoditization, but by advanced technical collaboration, digital integration, and stringent compliance audits.
Four primary macroeconomic and technical procurement trends dominate the wholesale export market:
1. Decarbonization and Low-Carbon Recycled Extrusions: Commercial developments throughout North America, Europe, and Australasia are increasingly evaluated on embodied carbon metrics. Developers are mandating Environmental Product Declarations (EPDs) and sourcing aluminium refined using hydropower or closed-loop post-consumer recycled profiles with low carbon intensity (under 4 kg CO₂ per kg aluminium). DERCHI is investing aggressively into clean smelting partnerships and sustainable anodizing processes to ensure turnkey green building certification compliance under LEED v4, BREEAM, and Green Star programs.
2. Direct Integration with Building Information Modeling (BIM Level 3): Project architects and facade engineers require digital twins of door systems prior to container shipment. The ability of a Chinese manufacturer to deliver parametric Revit and IFC 3D families with embedded thermal boundary data, anchor bolt loadings, and kinematic clearance clearances eliminates site clash errors between concrete slabs, structural steel columns, and concealed sliding door lintels.
3. Demand for Turnkey Prefabrication and Modular Unitization: On-site labour costs in destination markets—such as the United States, Australia, the United Kingdom, and the UAE—have escalated sharply. Overseas project contractors increasingly demand pre-glazed, pre-hung, factory-shimmed sliding units accompanied by standardized sub-frame fixing anchors. DERCHI’s modular crating allows multi-panel patio systems to arrive on-site pre-calibrated, reducing field installation labour hours by up to 45% compared to knock-down (KD) field-assembled frames.
4. De-risked Factory Auditing via High-Fidelity Digital Verification: While physical site visits to Foshan remain the benchmark for tier-one developer due diligence, procurement leads now validate production capability, quality control stations, robotic CNC profile processing, and automated glass handling via live high-definition 360° VR factory audits and real-time pre-shipment FAT video inspections. This accelerates the B2B qualification cycle from months to days.
Engineering Breakthroughs & Technological Trends in Aluminium Sliding Doors
The contemporary architectural sliding system represents a sophisticated confluence of mechanical engineering, thermodynamics, and electro-mechanical automation. The following core technical trends define our research, development, and engineering pipeline:
Zero-Threshold Flush Drainage Architecture
Traditional sliding door systems suffer from high step-over tracks that collect debris and create mobility hazards. Modern systems utilize recessed sub-floor water catchments integrated with continuous stainless steel linear drainage grates. Water infiltration under extreme monsoon rainfall (up to 700 Pa water tightness) is siphoned through gravity drainage tubes, providing barrier-free ADA-compliant living spaces without compromising air or water tightness.
Vacuum Insulated Glass (VIG) & Aerogel Thermal Cores
By pairing 0.15mm vacuum cavities between tempered glass panes with multi-chamber polyamide thermal barrier strips (PA66-GF25), DERCHI’s next-generation sliding series achieves centre-of-glass Ug values as low as 0.45 W/m²K, comparable to solid insulated masonry walls. This virtually eliminates edge condensation in sub-zero alpine conditions and drastically slashes cooling loads across Gulf desert estates.
Magnetic Levitation & IoT Integrated Automation
Moving a 600kg jumbo laminated glass sliding sash by hand poses operational inertia challenges. Our advanced automated collections incorporate concealed brushless magnetic levitation drive systems operating at near-silent acoustic volumes (<32 dB). Equipped with optical obstacle safety sensors, motorized multi-point mechanical shoot-bolts, and RS485/KNX protocol building automation compatibility, users operate multi-panel systems seamlessly via smart devices.
Guangdong Dejiyoupin Doors & Windows: World-Class Manufacturing Strength
Evaluating an international fenestration partner requires verifying underlying production assets, manufacturing redundancy, quality management processes, and documented global compliance. As an industry-leading brand recognized among the Top 10 fenestration leaders in China, DERCHI’s operations are built upon enterprise-grade industrial automation and German-standard fabrication discipline.
Operating out of Foshan, Guangdong, our industrial complex utilizes computerized 5-axis dual-head CNC profile machining centres, robotic extrusion corner-crimping equipment, and dust-free automated glass structural silicone bonding cleanrooms. Every production stage—from incoming raw aluminium spectrometer verification to precision miter cut angles (±0.1° tolerance)—is monitored under digital ISO 9001 quality management protocols.
One-Stop Fenestration Envelope
Consolidate your entire structural opening schedule—including sliding doors, casement windows, luxury entrance pivot doors, and automatic sectional garage doors—under one factory contract to drastically cut shipping overhead and coordination clashes.
Bespoke Architectural Engineering
Our dedicated engineering department provides free, full-scale parametric CAD shop drawings, glass structural stress analysis reports, and installation anchorage details for rapid structural consultant sign-off.
International Standards Compliance
Rigorously tested and certified to CE, AS 2047 (N6 cyclone rating), ISO 9001, and UL fire classifications. Complete physical third-party laboratory test reports accompany every tender submittal.
Export Crating & Logistics Security
Units are fully protected with peelable protective film, desiccants, heavy shock-absorbing EPE foam, and sealed into reinforced ISPM-15 compliant sea-freight timber crates engineered for rough container voyages.
Factory Acceptance Testing (FAT) & Rigorous Quality Control Protocol
To eliminate post-delivery disputes and defective site handovers, DERCHI enforces an uncompromising 100% dry-assembly mock-up procedure for export orders. Prior to container packing, every sliding door frame, rolling gear assembly, motorized actuator, and multi-point lock mechanism is temporarily erected on our internal vertical test rigs:
• Structural Deflection & Miter Precision: Miter joints are verified with digital feeler gauges to guarantee less than 0.05mm gap tolerance. Corner cleats receive high-viscosity dual-component polyurethane structural bonding to ensure perpetual water tightness.
• Rolling Dynamic Friction Testing: Rollers fabricated with stainless steel SUS316 bearings and nylon-carbon composite outer tires undergo a minimum 100,000-cycle sliding operational test under full panel weight loads, ensuring opening force remains effortless (<15N operating force).
• Coating Thickness & Salt Spray Resistance: All surface finishes (AkzoNobel powder coating, PPG fluorocarbon PVDF, or high-micron hard-anodizing) are verified via electromagnetic thickness gauges (minimum 60-80μm for powder, >40μm for 3-coat PVDF) and subjected to ASTM B117 salt spray tests up to 3,000 hours without bubbling, blistering, or corrosion.