Engineered Architectural Fenestration Systems
Direct factory fabrication adhering to rigorous NFRC, AS2047, CSA, and CE engineering standards. Our high-performance series combines heritage slim sightlines with structural acoustic insulation and hurricane-rated wind load resistance.
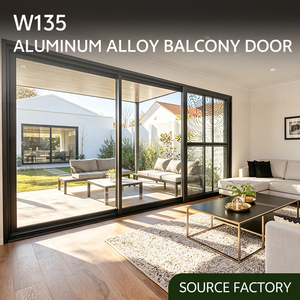
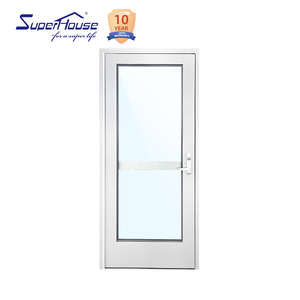
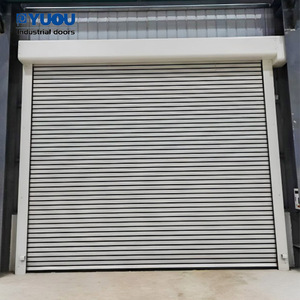
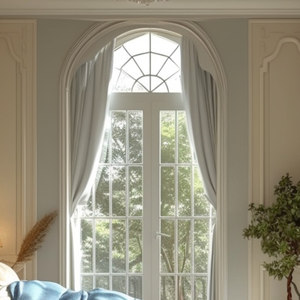
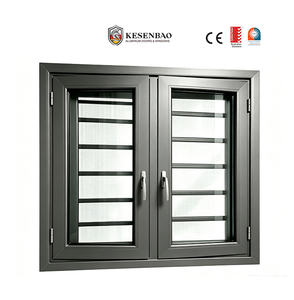
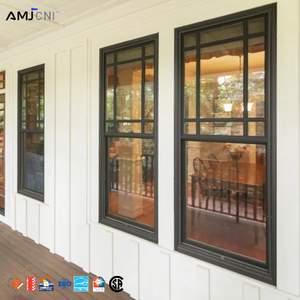
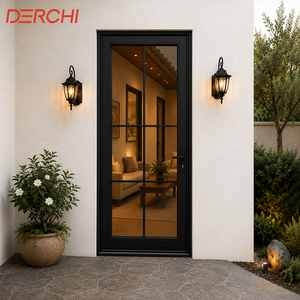
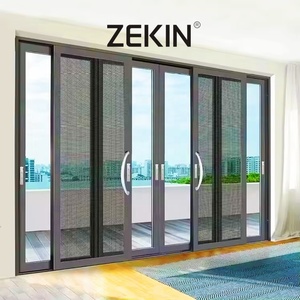
The Engineering Evolution of Aluminium Crittall-Style Windows & Doors
Crittall-style fenestration, characterized by its iconic black narrow frames, rectilinear grid patterns, and industrial Bauhaus aesthetic, originated in the mid-19th century utilizing hot-rolled carbon steel. While traditional rolled steel provided immense tensile strength, it suffered from profound technical limitations in modern architecture: high thermal transmittance (severe cold bridging), extreme weight requiring excessive structural framing, vulnerability to corrosion in coastal environments, and astronomical fabrication costs.
Over the past decade, Chinese extrusion technology and precision die engineering have orchestrated an architectural revolution. By transitioning from rolled steel to cold-hardened 6063-T6 architectural aluminium alloys embedded with fiberglass-reinforced polyamide (PA66) thermal break strips, modern China wholesale manufacturers have conquered the limitations of classical steel while replicating the sought-after ultra-slim sightlines.
Thermal Bridging Optimization: Bridging Heritage and Energy Compliance
Traditional steel Crittall windows commonly exhibit thermal transmittance (U-factors) greater than 3.5 W/m²·K, resulting in interior condensation, mould growth, and excessive HVAC energy loss. Our thermally broken aluminium Crittall replacement systems integrate multi-chambered 24mm to 34mm PA66 GF25 thermal barriers, achieving overall assembly U-values as low as 1.2 to 1.6 W/m²·K when paired with double- or triple-glazed Low-E insulated glass units (IGUs).
| Performance Characteristic | Traditional Rolled Steel Crittall | DERCHI Thermally Broken Aluminium | Direct Project Advantage |
|---|---|---|---|
| Frame Thermal Transmittance (Uf) | > 5.0 W/m²·K (Continuous metal bridge) | 1.3 – 1.8 W/m²·K (Polyamide PA66 bridge) | ✓ 65% Reduction in Energy Loss |
| Structural Frame Weight | Approx. 7.85 g/cm³ (High deadweight) | Approx. 2.70 g/cm³ (Lightweight high yield) | ✓ Reduced Façade Load & Shipping |
| Corrosion & Salt-Spray Resistance | Prone to rust at weld joints without re-galvanizing | AkzoNobel Qualicoat Class 2 / Seaside Powder | ✓ 25-Year Marine Grade Durability |
| Acoustic Attenuation (Rw) | Typically 28 - 32 dB (Single/thin double glazing) | Up to 42 - 46 dB (Acoustic PVB laminates) | ✓ Luxury Urban Soundproofing |
| Lead Times & Procurement Cost | 16 - 24 Weeks; $900 - $1800 / m² | 4 - 6 Weeks; $220 - $550 / m² (Wholesale FOB) | ✓ 60% Procurement Cost Savings |
Glazing Bar Replication: True Divided Lites (TDL) vs. Simulated Divided Lites (SDL)
When specifying Crittall-style aluminium systems, architectural specifiers must balance historical authenticity, air infiltration integrity, and thermal ratings. In our Foshan production facility, we engineer two distinctive mullion grid configurations:
1. Simulated Divided Lites (SDL): Modern high-performance architecture overwhelmingly favors SDL systems. The window unit features a continuous, uninterrupted insulated glass unit (IGU) with internal aluminium duplex spacer bars directly aligned with precision-machined external aluminium colonial grid profiles (typically 20mm to 25mm width). This methodology eliminates thousands of linear feet of cold bridging, ensures flawless hermetic sealing, and elevates wind pressure resistance to cyclonic levels (AS2047 N6 rating).
2. True Divided Lites (TDL): For historical landmark conservation projects demanding authentic paned glass segments, our CNC milling centers machine reinforced structural aluminium transoms and mullions. Each glass pane is individually bedded in co-extruded EPDM marine-grade gaskets, integrating internal weep holes to drain incidental vapor condensation.
Future Procurement Trends in Architectural Glazing Systems
Global real estate developers, façade consultants, and general contractors face shifting regulatory frameworks, volatile freight dynamics, and rising carbon taxation. Here are the micro and macroeconomic shifts shaping fenestration sourcing through 2030.
BIM & Parametric CAD Integration
Architects no longer accept basic 2D shop drawings. Sourcing contracts now necessitate LOD 400 (Level of Development) Autodesk Revit BIM families with embedded thermal data, wind deflection parameters, and precise hardware cutouts for immediate clash detection.
Embodied Carbon & Green Aluminium
With the European Carbon Border Adjustment Mechanism (CBAM) and LEED v4.1 certifications, Tier-1 buyers demand hydro-powered low-carbon primary aluminium ingots (< 4kg CO2/kg Al), complete with verifiable Environmental Product Declarations (EPD).
Electrochromic & Smart Glazing
Industrial Crittall grid aesthetics are merging with smart tinting. Specifiers integrate dynamic PDLC switchable privacy glass and solar-responsive electrochromic glass inside slim 32mm frames to eliminate blinds while mitigating solar heat gain coefficients (SHGC < 0.22).
Extreme Cyclonic & Hurricane Testing
Climate volatility in Florida, the Caribbean, coastal Australia, and the Gulf requires fenestration tested to severe wind loads (Miami-Dade NOA, ASTM E1886/E1996 large missile impact, AS 2047 N6 deflection testing) without broadening frame sightlines.
Direct Manufacturer Factory-Gate Auditing
Global procurement teams are cutting out local domestic intermediaries. Importers leverage high-definition factory VR tours, remote video live-stream CMM inspections, and ISO 9001 certified batch metallurgical assays to secure factory-gate pricing.
Single-Source Turnkey Fenestration
Projects rarely purchase windows in isolation. Leading developers combine luxury Crittall casements with oversized entry pivot doors, lift-and-slide terrace sliders, and automated garage entrances under a unified powder-coat color match and single warranty.

Guangdong Dejiyoupin Doors and Windows Co., Ltd.
Ranked among the Top 10 Door & Window Brands in China, DERCHI operates a premier 180,000㎡ intelligent manufacturing campus in Shishan Town, Nanhai District, Foshan. For over 25 years, our engineering departments have engineered precision aluminium fenestration exported across the Middle East, United States, Canada, Australia, and the UK.
- Full CNC Extrusion & Bending: Multi-axis German Elumatec machining centers with precision roll-bending capabilities for arched, round-top, and bespoke Crittall transoms.
- Certified Testing Accreditations: Fully compliant with CE, ISO 9001, AS2047, NFRC, CSA, and UL fire-rated standards, providing verified laboratory reports for immediate municipal plan approvals.
- Free Engineering Shop Drawings: In-house facade engineering team produces complete CAD and BIM submittals within 24 to 48 hours to match your project's precise door and window schedules.
- Heavy-Duty Export Crating: Full-perimeter structural plywood framing, desiccant moisture protection, and scratch-resistant protective peel films engineered for cross-ocean container shipping.

Frequently Asked Questions for Project Specifiers & Importers
In-depth technical answers addressing engineering standards, import duty navigation, structural tolerances, and marine warranty verifications for wholesale Crittall aluminium window sourcing.
How do aluminium Crittall windows compare with genuine hot-rolled steel in sightlines and structural stiffness? +
Traditional hot-rolled steel achieves narrow sightlines (approx. 25mm to 30mm) due to its high modulus of elasticity (200 GPa). However, modern 6063-T6 and 6061-T6 architectural aluminium alloys (modulus of approx. 70 GPa) compensate by utilizing strategically thickened internal web walls (2.0mm to 3.0mm structural wall thicknesses) and internal corner-cleat crimping. This enables DERCHI to achieve external visible frame sightlines as slender as 32mm while effortlessly supporting multi-pane high-span assemblies up to 3.5 meters in height. The critical advantage of aluminium is that it accommodates modern 28mm to 36mm double- or triple-glazed units without thermal bridge issues, which steel cannot accommodate without unsightly and heavy bulky profiles.
What international building code certifications are provided with export shipments? +
DERCHI fenestration products are tested and certified by independent third-party laboratories. Our export packages include:
1. North America: NFRC (National Fenestration Rating Council) thermal test reports, AAMA/WDMA/CSA 101/I.S.2/A440 air, water, and structural certifications, and ASTM E1886/E1996 impact test documentation.
2. Australia & New Zealand: AS 2047 test certificates certifying wind load, water penetration resistance up to 450Pa+, and air infiltration ratings up to N6 / C4.
3. European Union & UK: CE marking compliance with EN 14351-1, and ISO 9001 quality factory control protocols. All test certificates and architectural shop drawings are provided prior to fabrication for consultant sign-off.
What surface finish warranties are provided for coastal, desert, or high-UV environments? +
For standard inland commercial and residential applications, we utilize AkzoNobel or PPG Interpon architectural powder coating certified to Qualicoat Class 1 and Class 2, providing 10- to 15-year color retention and chalking resistance. For beachfront installations (within 1km of saltwater) or severe Gulf desert environments with intense UV and abrasive sandstorms, we specify Qualicoat Seaside Class 3 fluorocarbon (PVDF) coating or hard-coat anodized finishes (minimum 25-micron anodic layer). These specialized finishes resist acid rain, salt spray corrosion (passing 3,000 hours of neutral salt spray testing), and prevent blistering or chipping under extreme 50°C thermal cycles.
How does the factory prevent shipping damage, glass breakage, and moisture ingress during ocean transit? +
Export packaging follows an engineering standard refined over thousands of container shipments. Each window sash and frame is protected with static-free peelable protective film, followed by multi-layer closed-cell polyethylene foam edging. Units are then secured within custom-built, fully enclosed OSB and marine plywood crates with structural interior timber bracings. Glass panes are separated by neoprene rubber isolation spacers to eliminate vibrational resonance during sea voyages. Each crate contains industrial desiccant bags to prevent moisture sweating during transit across varying temperature zones. For oversized pivot or sliding assemblies, knocked-down (KD) pre-crimped assembly systems with match-marked hardware channels are supplied with detailed installation diagrams.
What is the minimum order quantity (MOQ) and standard production turnaround time? +
Because DERCHI operates as an agile engineering factory, our minimum order quantity starts at just one set for custom luxury villas and commercial mock-ups, scaling to hundreds of units for multi-family residential towers and hotel projects. Following final architectural CAD drawing approval and glass specification sign-off, our production timeline averages 25 to 35 working days for standard profiles, and 35 to 45 working days for bespoke curved, arched, or customized anodized finishes. Express ocean container shipping can be coordinated directly to major ports including Los Angeles, New York, Sydney, Melbourne, Jebel Ali (Dubai), Dammam, and Felixstowe.
Can DERCHI match bespoke hardware, smart multipoint locks, and concealed pivots? +
Yes. Crittall fenestration requires minimalist hardware that complements the narrow profile geometry. We integrate premium concealed hinges, micro-multipoint locking bars, friction stays, and architectural black teardrop or lever handles from world-class hardware partners such as German Siegenia, Hoppe, Roto, as well as customized in-house CNC-machined architectural brass and stainless hardware. Smart home integration is fully supported, including concealed motor drives, motorized awning actuators, magnetic reed contact sensors for security systems, and keyless biometric entry systems.