AS2047 Certified
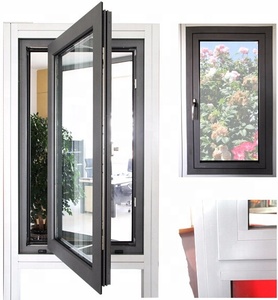
Australia Standard Commercial Double Tempered Glazed Casement Windows with Fly Screen
- Profile: 6063-T6 Thermal Break
- Glazing: 5mm+12A+5mm Low-E
- Acoustics: Rw 38 dB Rating
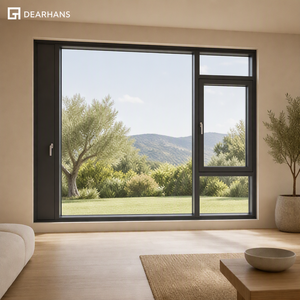
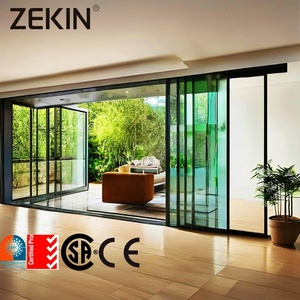
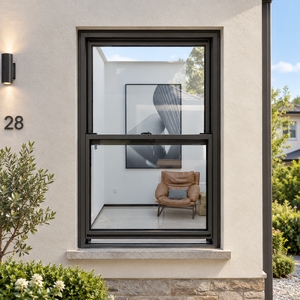
Explore our flagship commercial casements, narrow profile sliding partitions, and coastal-rated fenestration assemblies engineered for rigorous global building standards.
Foshan manufacturing cluster with automated CNC machining lines
Recognized China Top 10 brand delivering global envelope solutions
Certified to AS2047, CE, ISO9001, FCC, RoHS, and UL Fire Rated
Engineers, master fabricators, and certified QA technicians
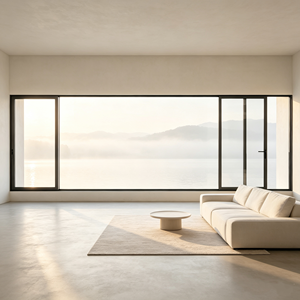
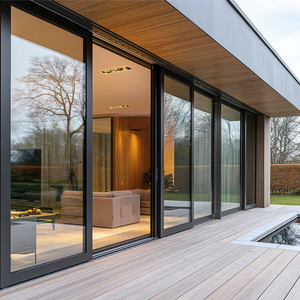
The contemporary demand for unobstructed panoramic views has caused a seismic shift in architectural fenestration. Residential and commercial projects across North America, Australia, Europe, and the Middle East consistently specify ultra-narrow stile aluminium sliding doors with visible interlocking profiles as slim as 16mm to 20mm. However, achieving minimal sightlines without compromising wind-load resistance, acoustic isolation, or building envelope thermal dynamics represents one of the most intricate engineering balancing acts in facade design.
At Guangdong Dejiyoupin Doors and Windows Co., Ltd. (DERCHI), our engineering division has resolved this structural paradox through internal multi-chambered extrusion designs and structural silicone structural bonding (SSG) technology. Rather than relying solely on the structural inertia of the aluminium profile, our slim sliding systems utilize the glass panel itself as a primary structural stiffener. By structurally bonding the insulated glass unit (IGU) within high-tensile 6063-T6 or 6005-T5 architectural aluminium alloy frames, lateral deflections caused by cyclical wind gust pressures are transferred into the rigid laminated or tempered glass composite.
Minimalist slim sliding doors frequently encounter severe criticism regarding poor thermal performance when installed in harsh climates—such as extreme +50°C summer desert environments in the GCC or sub-zero winters across Canada and Northern Europe. Conventional narrow frames exhibit intense thermal conductivity. DERCHI overcomes this via custom-molded Polyamide PA66 GF25 (25% glass fibre reinforced) thermal break strips engineered with low-conductivity cavities and multi-fin air baffles.
By compartmentalizing the convection cavity between exterior and interior aluminium profile sections, our slim series achieves whole-window thermal transmittance values of U-values ≤ 1.4 W/m²·K (0.24 BTU/h·ft²·°F) when paired with warm-edge spacers and double Low-E argon-filled IGUs. In addition, we incorporate continuous EPDM rubber perimeter barriers and concealed drainage gutters equipped with non-return check valves to ensure absolute water tightness under severe storm conditions.
| Performance Characteristic | Standard Slim Door Market Baseline | DERCHI Architectural Heavy-Duty Slim System | Compliance Test Standard |
|---|---|---|---|
| Interlocking Stile Width | 35mm – 50mm visible profile | 16mm – 20mm ultra-narrow aesthetic profile | Architectural CAD Spec |
| Maximum Single Panel Weight | 150 kg – 200 kg limit | Up to 450 kg (Smooth manual or motorized action) | EN 13126-15 Cycle Testing |
| Air Permeability | Class 2 (300 Pa) | Class 4 / Grade A (600 Pa airtight performance) | ASTM E283 / AS 4420.4 |
| Water Penetration Resistance | 300 Pa – 450 Pa | 700 Pa (Static & Dynamic Pulsating Pressure) | ASTM E331 / AS 4420.5 |
| Structural Wind Load (Deflection) | 1800 Pa – 2400 Pa | Up to 4500 Pa (N6 Cyclonic rating equivalent) | AS 2047 / ASTM E330 |
| Surface Treatment Resilience | Standard 15-micron powder coat | Qualicoat Class 2 / PVDF 3-Coat (30-year anti-chalking) | AAMA 2605 / ISO 2810 |
Our Foshan manufacturing facility houses an integrated quality control hub where every structural extrusion undergoes rigorous metallurgical hardness testing (Webster hardness ≥ 12 HW), anodized film thickness verification, and mechanical cycle simulations up to 100,000 smooth cycles before container crating.
Architects, real estate developers, and general contractors are adapting their procurement schedules to address shifting building regulations, climate resiliency, and automated living.
Universal access (barrier-free living) is becoming mandatory in residential building codes across North America and Australasia. Future sliding door orders prioritize completely flush floor transitions with hidden stainless-steel channel grates that siphon torrential rainwater without a raised threshold hurdle.
Oversized leaves exceeding 3.5 meters in height and weighing over 350 kg necessitate effortless electronic actuation. Sourcing trends show explosive growth in ultra-quiet concealed linear magnetic drives compatible with KNX, Control4, and mobile biometric door access systems.
Green building certifications (LEED v4.1, BREEAM) are compelling commercial developers to mandate low-carbon recycled aluminium (certified hydro-powered billets) with Environmental Product Declarations (EPD). Procuring from verified Tier-1 Chinese manufacturers secures documented traceability.
The progression of profile extrusions, glass chemistry, and heavy-duty precision mechanics has converted fragile glass partitions into fortress-grade facade components.
Modern engineering now allows the entire top head-frame, side jambs, and bottom sill to be completely recessed into finished ceiling soffits, structural columns, and floor finishes. Only the slender 16mm vertical meeting stile remains visible to occupants.
Early slim systems suffered from roller degradation under immense pane weight. DERCHI utilizes aerospace-grade CNC stainless-steel bearings jacketed with self-lubricating POM polymers, maintaining whisper-quiet friction under continuous 450 kg mechanical loads.
By filling isolated profile cavities with polyurethane aerogels and employing asymmetrical laminated acoustic glass configurations, slim sliding systems successfully isolate low-frequency urban traffic rumble while maintaining a minimalist profile silhouette.
Direct supply from our 180,000㎡ Foshan production base provides unmatched structural engineering, regulatory documentation, and end-to-end quality control.

Source your complete building envelope from a single facility: slim sliding doors, grand pivot entrance doors, casements, and automatic garage systems to eliminate split supplier coordination risks.

Full project submittal packages supported by official CE, ISO9001, Australian AS2047, and UL fire-rated credentials. Confidently pass local building authority inspections without schedule delays.

Our dedicated engineering team turns your architectural elevations and door schedules into millimeter-precise CAD shop drawings and structural wind load calculations within 24 hours.

English-fluent fenestration engineers aligned with international time zones (North America, Australia, GCC, and Europe) provide direct installation supervision and remote video guidance.
Detailed engineering, shipping, and installation answers to streamline procurement for developers, architects, and quantity surveyors.
Submit your door schedules, opening dimensions, or architectural elevations. Our senior engineering team will return comprehensive shop drawings and factory-direct pricing within 24 hours.