Precision Architectural Fenestration for Global Commercial & Luxury Residential Projects
As building codes become more rigorous across North America, Europe, Oceania, and the GCC—mandating strict U-values, structural wind loads (AS 2047, ASTM E330), and acoustic attenuation (STC/OITC)—sourcing aluminium sliding doors and windows demands more than just aesthetic profile selection. It requires a holistic manufacturing partner capable of integrating precision 6063-T6 thermal-break extrusions, multi-point locking automation, EPDM weather-barrier matrices, and certified export-grade glazing systems.
High-Performance Aluminium Sliding Windows & Architectural Doors
Precision-engineered assemblies configured for residential estates, multi-family towers, high-traffic commercial portals, and demanding coastal microclimates.
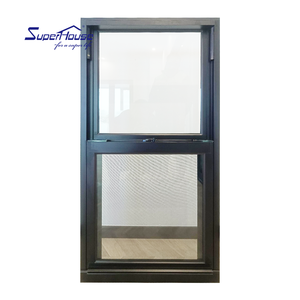
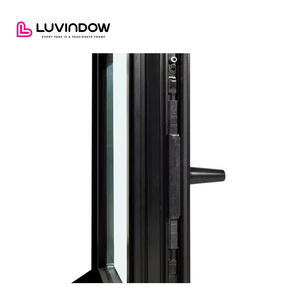
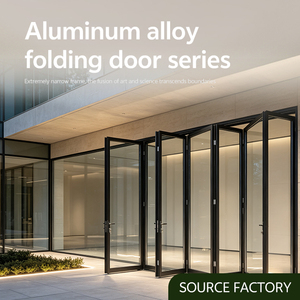
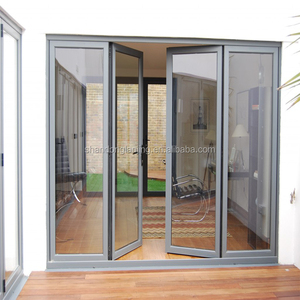
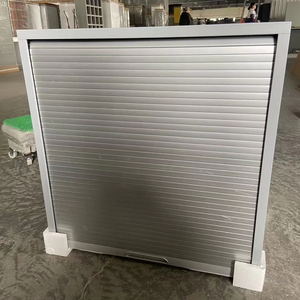
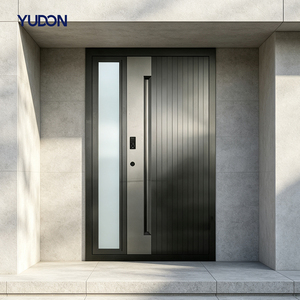
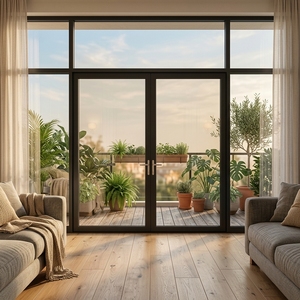
Customized Bulk Insulated Front Entry Doors French Doors Factory Direct Entry Aluminum Casement Doors
Technical Specs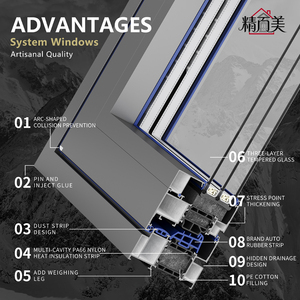
The Science Behind High-Performance Aluminium Fenestration
A successful B2B fenestration supply chain hinges on precise material metallurgy, thermodynamic decoupling, and rigorous static calculations. Discover how our Foshan manufacturing facility eliminates the common failure points found in generic aluminium systems.
Primary 6063-T6 Extrusion Alloys
We reject recycled scrap ingots. Our extrusion lines strictly process primary billets of 6063-T6 architectural aluminium alloy with wall thicknesses exceeding international structural benchmarks (1.8mm to 3.0mm), ensuring maximum torsional rigidity and wind load resistance for multi-story glass spans.
Technoform PA66 GF25 Thermal Breaks
Thermal bridging causes excessive interior condensation and massive HVAC cooling loss. We incorporate German-engineered polyamide 66 reinforced with 25% glass fiber (PA66 GF25), achieving whole-window heat transfer coefficients as low as U-value ≤ 1.2 W/(m²·K) in severe continental climates.
Heavy-Duty Lift & Slide Mechanics
Our sliding door mechanisms utilize multi-tandem 316 stainless steel rollers and concealed hydraulic dampers. With an ergonomic flick of the handle, a 400kg sash lifts clear off the EPDM track, gliding with under 25N operating force and lowering down into an airtight perimeter seal when closed.

180,000㎡ Scaled Factory Floor & Global Sourcing Standards
Based in the manufacturing capital of Foshan, Guangdong, we operate automated CNC machining centers, robotized powder-coating towers, insulated glass processing rooms, and dedicated climatic test chambers. We service general contractors, architectural facade consultants, and residential builders across 60+ countries.
Aluminium Sliding Systems Engineering Benchmarks
Evaluate key architectural metrics across our core residential and commercial sliding product categories to align with your building code submittals.
| System Category | Wall Gauge | Glass Configuration | Thermal U-Factor | Water & Wind Rating | Target Architectural Application |
|---|---|---|---|---|---|
| Slimline Minimalist Sliding Door | 2.0mm 6063-T6 | 8mm + 12Ar + 8mm Low-E Tempered | 1.5 - 1.8 W/m²K | Water: 700 Pa / Wind: 3500 Pa | Luxury coastal villas, penthouses, infinity view openings |
| Heavy Lift & Slide Architectural Door | 2.5mm - 3.0mm | 6mm + 16Ar + 6mm + 16Ar + 6mm Triple | 1.1 - 1.4 W/m²K | Water: 1050 Pa / Wind: 5000 Pa | High-rise balconies, extreme wind zones, sub-zero climates |
| Vertical Hung Double-Sash Window | 1.8mm - 2.0mm | 5mm + 9A + 5mm Insulated Glass | 1.8 - 2.1 W/m²K | Water: 600 Pa / Wind: 3000 Pa | Multi-family complexes, American colonial architectures |
| Thermal-Break Folding Bifold Series | 2.2mm Profile | 6mm + 14Ar + 6mm Double Laminated | 1.4 - 1.7 W/m²K | Water: 800 Pa / Wind: 3800 Pa | Indoor-outdoor entertaining, resort restaurants, patio fronts |
Next-Generation Trends Transforming Aluminium Door & Window Procurement
Global supply chains, green building mandates (LEED v4.1, BREEAM), and urbanization are driving rapid technological shifts in how developers source architectural fenestration.
1. Decarbonized Aluminium & EPD Verification
By 2026 and beyond, tier-one developers in the US, Europe, and Australia mandate Environmental Product Declarations (EPDs). Procuring aluminium manufactured with renewable hydro-powered smelting drastically reduces Scope 3 embodied carbon while securing LEED credits for commercial building portfolios.
2. Ultra-Slim Sightlines with Automated Drive
Modern luxury architecture prioritizes uninterrupted glass expanses. The trend toward interlock stile widths under 20mm requires concealed magnetic levitation drives and smart home integration (Zigbee/KNX), transforming 800kg sliding panels into silent, motorized curtain walls.
3. Factory-Direct CAD/BIM Integration
Traditional multi-tiered importer markups are being replaced by direct collaboration with Chinese engineering factories. Direct upload of Revit / IFC models allows our engineering office to return verified CAD shop drawings, fabrication cut-sheets, and thermal FEA simulations within 48 hours.
Frequently Asked Questions for Commercial Buyers & Importers
Clear, documented answers regarding quality controls, lead times, sea freight packaging, and international compliance testing.
How does DERCHI ensure structural wind load and water tightness compliance for coastal and hurricane-prone zones? +
What is the standard production lead time and sample verification process for custom architectural orders? +
How are heavy sliding door panels packaged to prevent scratches, glass shattering, and oxidation during ocean freight? +
Can you accommodate custom hardware integration such as German Siegenia, Hoppe, or smart access control systems? +
What documentation do you provide to assist consultants with local building authority submittals? +
Accelerate Your Fenestration Sourcing with Direct Factory Engineering
Connect directly with our Foshan engineering and estimation team. Send your door schedules, project blueprints, or custom architectural specifications to receive factory-direct FOB/CIF pricing, CAD shop drawings, and compliance reports within 24 hours.