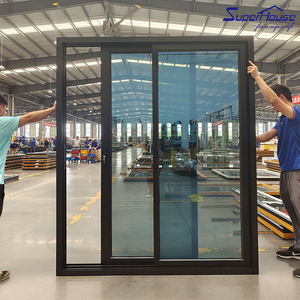
Impact Resistant Series
2/3/4 Panel Hurricane Proof Folding Sliding Glass Door
Equipped with reinforced 6063-T6 aerospace-grade profiles and laminated SentryGlas, built to resist extreme gust pressures and impact forces.
Discover our precision-engineered sliding and folding partition systems designed for interior room dividing, acoustic hotel partitioning, and high-windload perimeter applications.
Equipped with reinforced 6063-T6 aerospace-grade profiles and laminated SentryGlas, built to resist extreme gust pressures and impact forces.
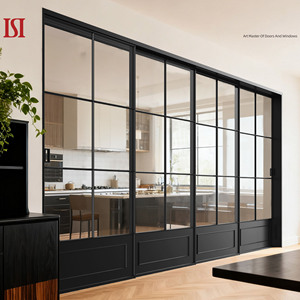
Engineered for luxury hospitality and residential living partitions, boasting multi-cavity thermal break extrusions and 42dB acoustic isolation.
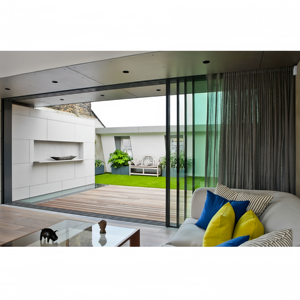
Ultra-narrow 16mm vertical interlocking stiles maximize natural light infiltration, supporting multi-track manual bypass configurations.
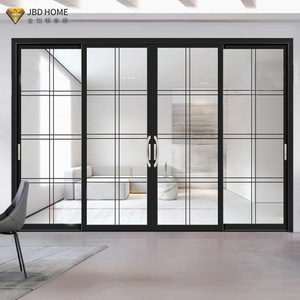
Constructed with high-density polyamide nylon barrier strips (PA66GF25) to prevent interior condensation and enhance building envelope thermal performance.
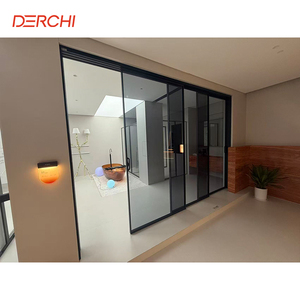
European CE certified interior and exterior sliding systems featuring low-iron triple glazing, stainless steel runners, and concealed dampening systems.
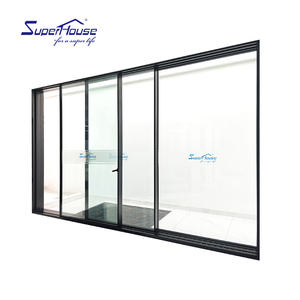
Recessed bottom track architecture offering zero-barrier accessibility (ADA compliant) with silicone-embedded weatherstripping seals.
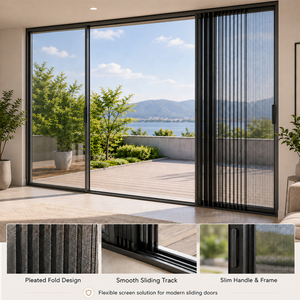
Includes an integrated insect and micro-dust barrier system paired with heavy-duty dual-bogie tandem rollers rated up to 400kg per sash.
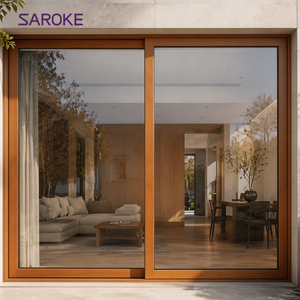
Combines the warmth of natural North American white oak on the interior with weather-hardened fluoropolymer powder-coated aluminum exteriors.
Modern architectural paradigms prioritize light management, acoustic modularity, and smooth spatial transitions. As contemporary living and commercial architectures gravitate toward flexible open-plan layouts, the aluminium sliding partition door has transitioned from a basic fenestration fixture into an engineered structural barrier. Real estate developers, mechanical engineers, and commercial contractors demand partition systems that not only harmonize with interior aesthetics through ultra-narrow sightlines but also perform reliably under mechanical shear, rigorous daily cycles, and aggressive environmental exposure.
Manufactured primarily from primary billets of 6063-T5 and 6063-T6 architectural aluminium alloys, these partition systems are reinforced by high-precision CNC multi-axis milling, computer-governed corner crimping, and specialized hardware interlocks. In high-wind areas or earthquake-prone zones, our partition solutions are further augmented with heavy-wall profiles reaching wall thicknesses of up to 3.0mm, preventing torsion deflection during cyclical wind gust loads and ensuring seamless glide operations across oversized spans exceeding four meters in height.
| Performance Indicator | Commercial Grade Standard | DERCHI Heavy-Duty Specification | Value To Sourcing Directors |
|---|---|---|---|
| Aluminium Alloy & Temper | Recycled or Standard 6063-T5 | 100% Virgin Billet 6063-T6 / 6061-T6 Heavy Stile | Eliminates structural twisting; guarantees structural rigidity up to 4500mm sash heights. |
| Thermal Infiltration (U-Value) | Uf > 3.0 W/(m²·K) (Non-Thermal) | Uf 1.2 – 1.8 W/(m²·K) (PA66GF25 Insulated) | Meets strict LEED Green Building and UAE Estidama thermal compliance standards. |
| Acoustic Attenuation (STC) | Rw 25 dB (Single Tempered) | Rw 38 – 45 dB (Acoustic PVB Laminated Glass) | Provides conference-level acoustic privacy between boardrooms, bedrooms, and majlis halls. |
| Surface Protection Life | Standard Anodized (10-15 µm) | PVDF Fluorocarbon (3-Coat >30 µm) / AkzoNobel Powder | Resists severe coastal humidity, UV radiation degradation, and abrasive desert sand scouring. |
| Mechanical Cycle Testing | 20,000 Sliding Cycles | Over 150,000 Operational Duty Cycles | Guarantees 15+ years of quiet, maintenance-free sliding motion under commercial traffic. |
As corporate real estate managers and high-end residential developers align capital expenditure with sustainable lifecycle costing, global sourcing behavior is experiencing measurable shifts:
Global procurement teams in North America, Europe, and the Middle East prioritize manufacturers using low-carbon, hydro-powered aluminium smelting to satisfy strict Scope 3 supply chain carbon targets.
Architects insist on seamless transitions. Sourcing trends prioritize bottom rolling and concealed top-hung tracks that can be cast flush into concrete slabs, ensuring barrier-free accessibility without sacrificing dust seals.
Demand for automated magnetic levitation (Maglev) drive motors integrated with KNX and Crestron home automation protocols is experiencing a compound annual growth rate exceeding 18% in luxury villa fit-outs.
Operating out of our sprawling 180,000 square meter industrial complex in Foshan, Guangdong, DERCHI (Guangdong Dejiyoupin Doors and Windows Co., Ltd.) represents the vanguard of Chinese architectural fenestration exports. We combine raw extrusion smelting, multi-axis automated CNC profile centers, automated glass curing, and rigid laboratory-grade performance testing under one single authority.

The manufacturing complexity of sliding partition doors has escalated significantly as structural requirements demand thinner frames supporting increasingly heavier glass packages. Modern architectural projects regularly mandate glass spans where each sash weighs between 250 kg and 400 kg. To maintain smooth sliding motion that can be actuated with fewer than 15 Newtons of lateral force, DERCHI engineering has pioneered several core advancements:
By integrating 24mm to 34mm poly-phenolic insulation bars combined with multi-chamber aerogel cavity inserts, our systems prevent heat transfer bridges in demanding continental and tropical desert installations.
Every leaf utilizes double-row sealed precision bearings housed in anti-corrosive SUS316 stainless steel housings, tested for continuous glide longevity under extreme sandstorm and salt-mist conditions.
We avoid superficial screw fastening. Every structural frame joint is hydraulic-corner crimped with high-viscosity dual-component structural sealant injected for lifetime hermetic tightness.
Our narrow frame sliding partitions integrate continuous vulcanized EPDM rubber gaskets combined with specialized high-density silicone brush fins and dual-point interlocking labyrinth seals, achieving AS2047 Class N6 air tightness and 450Pa water penetration resistance.
Yes. Our hurricane series utilizes structural multi-chamber extrusions reinforced with internal steel or heavy-gauge aluminium box liners. Paired with 12mm+1.52SGP+12mm laminated impact glass, our doors withstand cyclic hurricane winds up to +/- 4500 Pa.
For installations within 500 meters of the coastline, we supply Qualicoat Class 2 certified architectural powder coatings or 3-coat fluoropolymer PVDF systems from AkzoNobel or PPG, backed by a written 15 to 20-year anti-chalking, anti-fading, and anti-corrosion guarantee.
Standard custom architectural orders require 25 to 35 working days from final approved CAD shop drawings. For maritime export, each panel is individually sealed with moisture-resistant polyethylene wrap, edge-padded, and packed into reinforced fumigated plywood crates with integrated lifting lugs.
Our dedicated engineering department generates detailed shop drawings, structural wind-load deflection calculations, and connection details for architectural submittals within 24 to 48 hours of initial tender file receipt.
We offer specialized recessed low-profile tracks with visible threshold projections of less than 3mm, providing smooth roll-over transitions compliant with international handicap accessibility (ADA) and hotel lobby codes.
Speak directly with our technical sales engineers. Receive comprehensive product schedules, custom CAD section details, physical finish samples, and factory-direct pricing within one business day.
Get Catalog