Engineered Fenestration Systems: The Global Specifier's Benchmark
As commercial architects, façade consultants, and general contractors evaluate China top aluminium sliding door window manufacturers, procurement parameters have moved far beyond elemental price-per-square-meter calculations. Modern building envelopes demand quantifiable performance metrics: low thermal transmittance (U-factors ≤ 1.4 W/m²·K), structural cyclic wind resistance exceeding 4500 Pa (AS2047 N6 rating), robust water penetration resistance, and high-cycle heavy roller durability. DERCHI (Guangdong Dejiyoupin Doors and Windows Co., Ltd.) establishes the industry baseline through state-of-the-art extrusion lines, multi-cavity thermal break barriers, and certified export compliance.
Featured Architectural Aluminum Sliding & Specialty Systems
Direct factory production featuring tested structural integrity, tempered safety double/triple glazing, and precision European hardware integration.
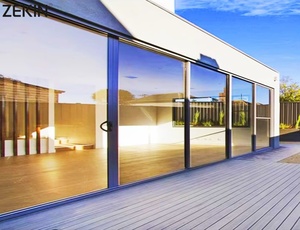
Customized Aluminium Sliding Door Energy Efficient Double Tempered Glass Hurricane-Impact
Engineered for extreme cyclonic wind zones with laminated impact-resistant glass, multi-cavity 2.5mm profiles, and reinforced floor rails.
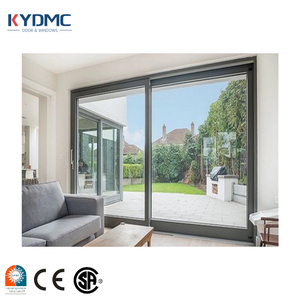
Modern NFRC AS2047 Slim Heavy Sliding Door Villa Patio Double Glazed Panoramic
Ultra-narrow interlock sightline (20mm) paired with heavy-duty bottom running carriages rated for sashes up to 450kg with zero-effort glide.
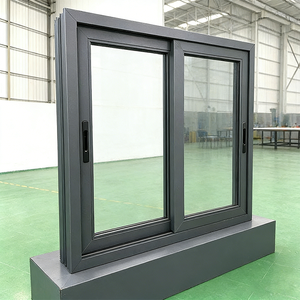
Modern Factory Direct Supply Thermal Break Commercial Aluminium Sliding Windows
Designed for commercial residential buildings and hospitality projects, integrating PA66 GF25 thermal insulation strips and low-E glazing.
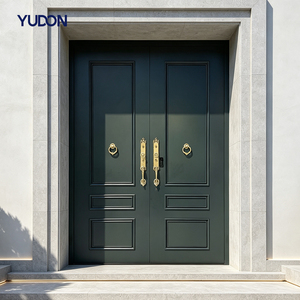
Aluminum Armored Door Soundproof Heavy Duty Hinge Bullet Proof Front Entrance
High-security entry system combining an internal armored steel core, thermal multi-chamber alloy outer cladding, and multi-point deadbolts.
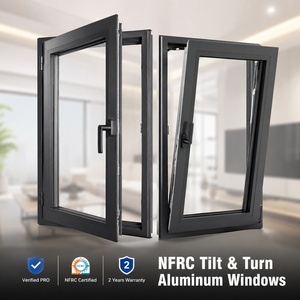
NFRC Tilt and Turn Black Narrow Frame Double Glazed Modern Residential Windows
European hardware dual-mode sash offering micro-ventilation in tilt position and complete clearance in turn mode. Acoustic reduction to 42 dB.
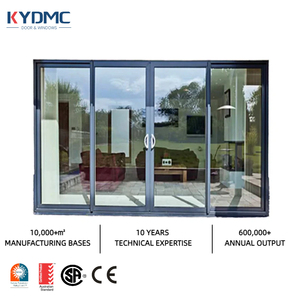
Australia Contractor AS2047 Three Tracks Patio Double Glazed Lift and Sliding Door
Tested to AS2047 standards for the Australian building code. Mechanical lift mechanism disengages compression seals during operation to prevent wear.
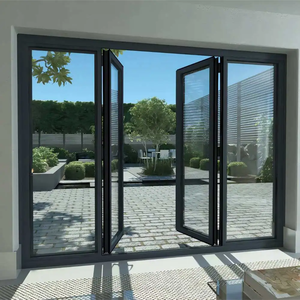
High Quality French Style Aluminum Tempered Glass Casement Doors Waterproof
Classic muntin grid aesthetics paired with modern multi-point compression cam locks, integrated stainless steel mesh, and dual continuous gaskets.
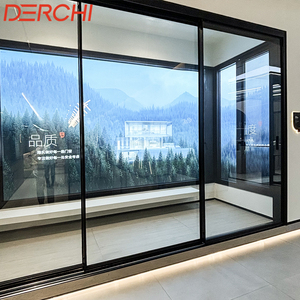
DERCHI Extremely Narrow Slim Frame Soundproof Interior Living Room Sliding Door
Architectural minimalism for modern indoor-outdoor living, recessed perimeter frame, flush sill installation, and ultra-smooth silent glide hardware.
Critical Technical Specifiers Guide for Aluminum Sliding Doors and Windows
Sourcing premium fenestration directly from China requires understanding the engineering divergence between consumer-grade fabrications and heavy commercial architectural envelopes. Below is the technical anatomy that specifiers must demand in their RFQ (Request for Quote) submissions:
Alloy Metallurgy & Wall Thickness
Strict utilization of primary 6063-T5 / 6063-T6 virgin architectural billet aluminum. Wall thicknesses should measure ≥ 2.0mm for doors and ≥ 1.4mm for windows in compliance with high wind-load engineering codes.
- Tensile strength ≥ 205 MPa
- Yield strength ≥ 180 MPa
- Elimination of scrap-recycled alloy contamination
Polyamide Thermal Barriers
Thermal bridge insulation requires glass-fiber reinforced Polyamide PA66 GF25 strips. Cheap PVC substitutes degrade within 36 months under intense solar radiation, causing seal deflation and frame condensation.
- Multi-cavity isobaric alignment
- Thermal expansion coefficient matching aluminum
- Overall window U-factor optimization down to 1.1 W/m²·K
Mechanics of Lift & Slide Systems
For large architectural openings exceeding 3 meters in sash height, traditional sliding friction causes accelerated gasket wear. Lift-and-slide mechanics physically elevate the sash off its seals via 180° handle articulation before motion commences.
- Dual SUS304 tandem stainless rollers (450kg capacity)
- EPDM vulcanized corner seals with zero friction during slide
- Hermetic compression lock in resting position
Comparative Technical Performance Matrix
Benchmark analysis of DERCHI engineering standards versus generic market manufacturing outputs.
| Performance Metric | Generic China Suppliers | DERCHI Architectural Grade Standard | Engineering Compliance Benefit |
|---|---|---|---|
| Aluminium Ingot Source | Recycled / Secondary billet mix | 100% Virgin A00 Aluminum (6063-T6) | Prevents structural crystallization fracture |
| Thermal Strip Specification | Unreinforced PVC extrusion | Technoform PA66 GF25 Polyamide | Prevents frame bowing under extreme ΔT (50°C) |
| Weatherproofing Gaskets | PVC / Low-grade rubber | Continuous vulcanized co-extruded EPDM | Maintains elasticity across -40°C to +85°C |
| Surface Coating Resilience | Single-pass regular powder coating | AkzoNobel / PPG PVDF Fluorocarbon (3-coat) | 30-year resistance to coastal salt spray & UV |
| Cyclic Wind Load Rating | 1500 Pa – 2000 Pa | Exceeds 4500 Pa (AS2047 N6 / ASTM E330) | Approved for coastal typhoon & hurricane zones |
Future Procurement Trends in Architectural Fenestration (2025–2030)
The international supply chain for architectural doors and windows is navigating a profound transformation. Tier-1 developers across North America, Europe, Oceania, and the GCC region are shifting project RFQs based on three forward-looking criteria:
Decarbonization & Low-Carbon Aluminum
Global ESG mandates and European CBAM (Carbon Border Adjustment Mechanism) regulations are requiring certified Environmental Product Declarations (EPD). Manufacturers relying on hydroelectric-smelted low-carbon aluminum billets are superseding fossil-fueled extruders in competitive tenders.
Full BIM & Digital Twin Integration
Procurement teams now reject static PDF catalogs in favor of parametric Revit/IFC BIM objects. Direct-to-factory fabrication pipelines pull geometry directly from building models, reducing field measurement discrepancies to less than 0.5mm across complex multi-story building elevations.
Unitized Pre-Glazed Logistics
With acute site labor shortages in Sydney, Los Angeles, and London, contractors increasingly specify fully factory-glazed sliding door frames shipped in modular steel cradles, converting days of hazardous scaffolding glazing into rapid mechanical crane installations.
Architectural Evolution: Sightline Minimalism & Invisible Drainage
1. Zero-Threshold Flush Floor Transitions
Contemporary luxury residential architecture demands an uninterrupted visual flow between interior living rooms and exterior stone terraces. Historic sliding doors utilized bulky extruded thresholds (50mm–80mm high) that represented both a physical trip hazard and an aesthetic disruption.
DERCHI solves this through submerged sub-sill drainage gutters coupled with flush linear stainless steel grating. Water penetration is prevented by engineered siphon drainage chambers capable of discharging up to 120 Liters/minute per meter under simultaneous negative wind pressure.
2. Motorized Concealed Architectural Actuation
As jumbo glass panes achieve dimensions of 3.2m x 6.0m weighing upwards of 800kg, manual manipulation becomes impractical. Next-generation sliding fenestration integrates concealed brushless DC motors directly into the top head jamb.
Systems synchronize seamlessly with building automation protocols (KNX, Crestron, BACnet), featuring concealed magnetic contact sensors, anti-pinch infrared light curtains, and emergency battery UPS operation during power outages.
Why Top Global Specifiers Rely on DERCHI Engineering
Operating out of the global aluminum fabrication capital (Foshan, Guangdong), Guangdong Dejiyoupin Doors and Windows Co., Ltd. (DERCHI) represents the pinnacle of Chinese high-end fenestration manufacturing.
180,000㎡ Intelligent Production Base
Equipped with 5-axis German CNC profile machining centers, automated computerized corner crimping, and automated insulating glass lines to ensure sub-millimeter tolerances on large contracts.
Full International Certifications
DERCHI systems are verified and labeled to Australian AS2047 / AS1288, North American NFRC / AAMA, European CE, ISO 9001, and specialized UL fire ratings, simplifying consultant approvals.
Over 100 Structural & Utility Patents
Our dedicated R&D engineering office continuously innovates proprietary thermal break interlocks, concealed roller assemblies, anti-derailment locks, and sandstorm-proof threshold seals.
One-Stop Comprehensive Facade Solutions
From oversized aluminum panoramic sliding doors and tilt-and-turn windows to luxury cast-aluminum security entry gates and insulated garage doors, we unify the entire building fenestration package.
Rigorous Multi-Stage QC Protocol
100% dry-run assembly before export packaging. Every leaf undergoes dimension checks, mechanical hardware stress testing, and weather-seal verification prior to reinforced plywood container crating.
Dedicated Overseas Engineering Support
Fluent English-speaking structural facade engineers provide complimentary CAD shop drawings, BIM models, and structural calculation sheets aligned directly with your country's local building codes.
Frequently Asked Questions for B2B Importers & Contractors
Clear technical guidance on importing aluminum doors and windows directly from China.
How do you verify compliance with local building standards like AS2047 (Australia) or NFRC (North America)?
What surface coating warranties do you provide for harsh coastal or high-UV environments?
How does DERCHI prevent glass breakage and frame scratching during ocean container transport?
Can your engineering team generate CAD shop drawings based on architectural sketches?
What is the typical production lead time for commercial or custom villa orders?
What is your Minimum Order Quantity (MOQ) for international shipments?
Ready to Engineer Your Project's Fenestration Package?
Connect directly with our engineering sales desk in Foshan. Submit your window schedules, elevations, or tender documents for an authoritative technical review and competitive factory-direct pricing.