Industrial Architectural Fenestration

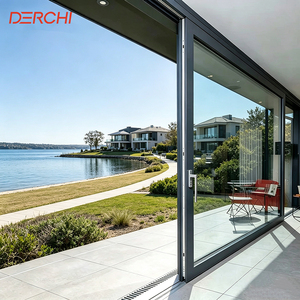
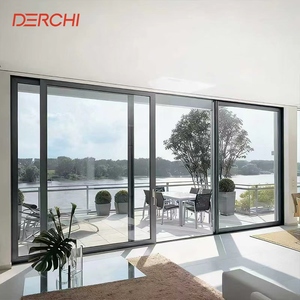
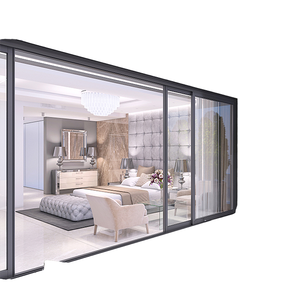
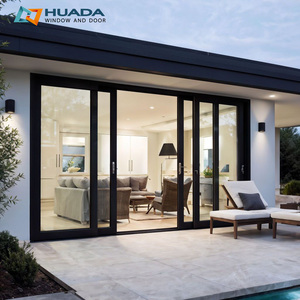
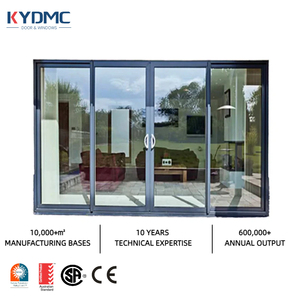
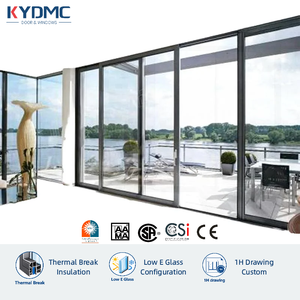
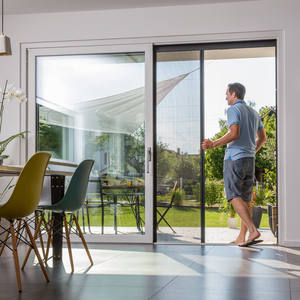
China Top Aluminium Lift And Slide Doors Manufacturer & Factories

Precision-engineered multi-track thermal barrier fenestration systems certified for Florida Hurricane Impact, Australian AS2047, and European CE building codes.

Flagship Engineering Lineup

Advanced Aluminium Lift and Slide Door Systems

Custom fabricated in our 180,000㎡ intelligent production base, featuring European heavy-duty multi-point hardware, concealed tracks, and high-performance acoustic and thermal insulation.

180,000㎡
Intelligent Production Facility
25+
Years Fenestration Engineering
600+
Skilled Technicians & Engineers
100+
Global Patents & Certifications
Technical Whitepaper Insight

The Mechanical Advantage of Lift-and-Slide Over Conventional Sliding

Why modern architectural specifications require high-performance lift and slide fenestration for panoramic structural openings.

Bogie Wheel & Lever Transmission

In a standard sliding system, brush gaskets continuously drag against the track, creating friction, component degradation, and air gaps. Our lift-and-slide hardware features internal gear transmission connected to an ergonomic lever handle. Rotating the lever 180° actuates precision-milled internal bogies, lifting the 400kg panel 8mm above the rail to glide frictionlessly on twin stainless steel tracks.

True Compression EPDM Sealing

When locked, the door panel drops down by gravity, forcing continuous EPDM rubber perimeter gaskets tightly against the aluminum frame and flush floor sill. This hermetic mechanical seal eliminates air leakage (infiltration < 0.05 cfm/ft²) and water penetration up to 1050 Pa, far exceeding traditional brush pile weatherstripping in torrential storm scenarios.

Structural Load Capacities

Utilizing high-tensile 6063-T6 virgin aluminum alloy with web wall thickness between 2.0mm and 3.0mm, DERCHI lift-and-slide profiles withstand wind pressures up to 5000 Pa (equivalent to Category 5 hurricanes). Multi-cavity structural profiles prevent deflection even with double or triple-laminated glass panes up to 4 meters tall.

Engineering Performance Benchmarking

System Specification Comparison Matrix

Direct comparison of key architectural fenestration specifications against North American and European testing standards.

Performance Indicator DERCHI Heavy Duty Lift & Slide Standard Inline Sliding Patio Door Architectural Bi-Fold Accordion Door
Air Infiltration Rate (ASTM E283) < 0.05 cfm/ft² (Hermetic Compression) 0.20 - 0.30 cfm/ft² (Friction Mohair) 0.15 - 0.25 cfm/ft² (Multiple Leaf Joints)
Water Penetration Resistance (ASTM E331) Up to 1050 Pa (Sub-drainage Flush Sill) 300 - 450 Pa (Prone to Track Overflow) 450 - 600 Pa (Challenging Threshold Seal)
Maximum Individual Sash Weight 400 kg (880 lbs) to 600 kg (Motorized) 120 kg - 160 kg 100 kg per panel
Thermal Transmittance (Overall Uw) 0.95 - 1.4 W/m²·K (Technoform PA66) 1.8 - 2.6 W/m²·K 1.6 - 2.2 W/m²·K
Interlock Mullion Sightline 25mm to 45mm (Ultra-Slim Architectural) 65mm to 95mm 110mm to 160mm (Hinge Junctions)
Hurricane & Impact Certification Florida HVHZ + TAS 201/202/203 Certified Rarely Impact Compliant at Large Scales Limited Impact Sizes Due to Deflection
Market Intelligence & Forecasting

Future Sourcing & Procurement Trends (2025–2030)

How global green building codes, industrial automation, and extreme weather resilience are reshaping the commercial procurement of architectural fenestration.

1. Ultra-Low U-Values & Passive House Directives

With global green building codes (such as LEED v4.1, California Title 24, and the EU Energy Performance of Buildings Directive) mandating drastic operational carbon reductions, procurement teams are actively eliminating non-thermal or narrow-bridge profiles. Procurement contracts now enforce whole-assembly thermal transmittance (Uw) below 1.1 W/m²·K, requiring multicavity PA66 GF25 thermal breaks filled with aerogel or expanded polyisocyanurate (PIR) foam and warm-edge TPA spacers.

2. Hidden Motorization & Smart BMS Integration

Oversized multi-panel lift and slide doors weighing 1,000kg+ across 12-meter openings demand automated operation. Procurement trends show explosive demand for brushless DC concealed linear motors integrated into the head track. These systems interface seamlessly with KNX, Crestron, and Control4 building management systems, incorporating obstacle-detection infrared sensors, battery backup, and remote smartphone actuation.

3. Zero-Threshold Universal Accessibility (ADA Compliant)

High-end residential developments and commercial hospitality projects strictly mandate barrier-free transitions between living rooms and outdoor patios. Sourcing specifications are pivoting toward recessed sub-floor drain tracks equipped with integrated stainless steel linear grates. This allows the finished floor material inside and outside to sit on the identical horizontal plane without compromising water penetration thresholds.

4. Resilient Supply Chains & Factory-Direct Containerization

Middlemen markups in North America, Australia, and the Middle East can add 40% to 70% onto project hardware costs. General contractors and façade consultants now establish direct procurement pipelines with Tier-1 Chinese manufacturers capable of providing end-to-end BIM/CAD engineering, custom plywood crating with anti-moisture desiccants, and factory-assembled glass units to reduce on-site labor overhead.

DERCHI Manufacturing Authority

Guangdong Dejiyoupin Doors and Windows Co., Ltd.

Recognized as one of China's Top 10 High-End Architectural Fenestration Brands. Operating out of our expansive 180,000㎡ intelligent production base in Shishan Town, Foshan, DERCHI delivers precision European-grade doors and windows to luxury developments worldwide.

ISO 9001 Quality System Australian AS2047 / AS1288 Florida HVHZ Impact Approved European CE Marking NFRC Energy Certified 30+ Invention & Utility Patents
Get Catalog

Bespoke CNC Precision

5-axis automated CNC profile machining centers ensure 0.1mm tolerances on multi-point locking mortises and concealed drain slots.

Surface Finish Warranty

AkzoNobel powder coating and Qualicoat-certified 25µm marine-grade anodizing guaranteeing 20+ years of zero oxidation in coastal zones.

Free CAD/BIM Shop Drawings

Our dedicated engineering department provides bilingual shop drawings, structural wind load analysis, and glass deflection data within 24 hours.

Global Project Experience

Proven export logistics spanning luxury villas, commercial towers, and hotel resorts in the USA, Australia, UAE, Saudi Arabia, and the UK.

Technical Clarifications

Frequently Asked Questions for B2B Importers & Contractors

Direct technical answers addressing certification submittals, minimum order quantities, hardware sourcing, and export shipping procedures.

What are the exact profile dimensions and structural alloy grades used in your lift and slide doors?
DERCHI uses premium virgin 6063-T6 or 6061-T6 architectural grade aluminum extrusions with minimum wall thicknesses ranging from 2.0mm to 3.0mm, adhering to GB/T 5237, ASTM B221, and EN 755 standards. Frame depths vary from 120mm for double-track systems to 190mm and 260mm for heavy-duty triple and quadruple-track configurations. Our multi-chamber profiles are engineered with internal reinforced screw splines and corner keys crimped with high-viscosity two-component polyurethane corner sealants to prevent frame racking during transit and installation.
Which hardware brands are integrated into your lift-and-slide systems?
We partner directly with leading European hardware manufacturers including Siegenia (Germany), GU / Gretsch-Unitas (Germany), Hoppe (Germany), and Sobinco (Belgium) for our premium tier lines. We also manufacture proprietary DERCHI heavy-duty stainless steel bogies and 304 multi-point locking gear transmissions tested to over 100,000 continuous opening and closing cycles without mechanical failure, allowing budget optimization based on project specifications.
Can DERCHI supply complete architectural certification submittal packages for local building authorities?
Yes. We regularly supply comprehensive submittal packages to general contractors, architects, and municipal plan-checkers worldwide. Packages include certified test reports from accredited third-party laboratories (such as Intertek and TÜV) validating AS2047 (Air/Water/Wind N6 ratings), Florida Building Code Notice of Acceptance (NOA) test reports (TAS 201 Large Missile Impact, TAS 202 Uniform Structural Load, TAS 203 Cyclic Wind Pressure), CE Declaration of Performance (DoP), and NFRC thermal simulation certificates.
What are the maximum achievable dimensions for a single lift and slide sash panel?
For manual operation, our heavy-duty lift and slide system easily accommodates individual sash dimensions of up to 3.2 meters (10.5 ft) in width and 4.0 meters (13.1 ft) in height, with a maximum manual sash weight of 400 kg (880 lbs). When paired with our automated concealed electric rack-and-pinion drive motors, individual sash weights up to 600 kg (1,320 lbs) and total system openings exceeding 16 meters across multi-stacking tracks are fully feasible without structural deflection.
What glass packages are available to achieve high acoustic and low solar heat gain (SHGC) parameters?
All insulated glass units (IGUs) are processed in-house utilizing automated Bystronic robotic sealing lines. Configurations include:
• Double Glazing: 6mm Low-E + 16A (Argon filled) + 6mm Tempered.
• Triple Glazing: 6mm Low-E + 12A + 6mm Clear + 12A + 6mm Low-E with composite warm-edge spacers.
• Hurricane Impact: 6mm Low-E + 12A + 6mm + 1.52mm SentryGlas (SGP) or PVB interlayer + 6mm Tempered.
Acoustic performance reaches up to STC 45 (Rw 44 dB), and solar heat gain coefficients (SHGC) can be customized down to 0.22 for desert and high-insolation climates.
What is the standard minimum order quantity (MOQ) and production lead time?
To support architectural bespoke designs, our minimum order quantity (MOQ) is 1 set for custom luxury residential prototypes, while standard commercial container orders receive volume tiered pricing. Standard production lead times run between 25 and 35 calendar days following final CAD shop drawing sign-off and color chip approval. For urgent multi-unit commercial developments, fast-track manufacturing lines can deliver within 20 days.
How are oversized glass panels and long aluminum frames protected during ocean freight?
Export crating adheres strictly to ISPM 15 heat-treated fumigation standards. Extrusion frames are individually wrapped in electrostatic protective film, encased in pearl cotton foam, and buffered with corner angle guards. Complete sash assemblies and oversized IGUs are secured in fully enclosed, IP54 moisture-resistant solid plywood crates with interior silicone dampening blocks and silica gel desiccants. We also supply knock-down (KD) pre-machined frame kits for oversized tracks exceeding 5.8 meters to optimize 40ft High Cube container stuffing.
Direct Engineering Consultation

Partner With China's Premier Fenestration Manufacturer

Submit your door schedules, project elevation drawings, or specification inquiries. Our bilingual fenestration engineering specialists will prepare comprehensive CAD structural submittals, glass thermal calculations, and competitive factory-direct quotations within 24 hours.