Engineered Aluminium & Glazed Front Entrance Collections
Direct from our 180,000㎡ precision manufacturing base. Tested to global standards including AS2047, CE, and ISO 9001 for superior structural integrity, seismic deflection, and weather-tight sealing.
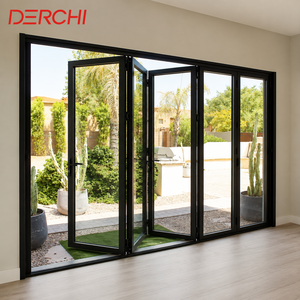
Modern High Aluminum Double Glass Accordion Large Big Bifold Long Bi Fold Sliding Exterior Main Entrance Patio Folding Door
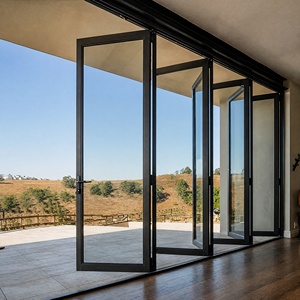
Modern Aluminium Patio Folding Doors Thermal Break Double Tempered Glass Exterior Entry Foldable Villa Door Waterproof Bi-fold
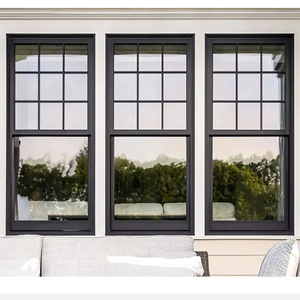
Landsharp As2047 Windows Australian Standard Aluminium Sash Glazed Windows Commercial Double Glazed Aluminium Windows for Hotel
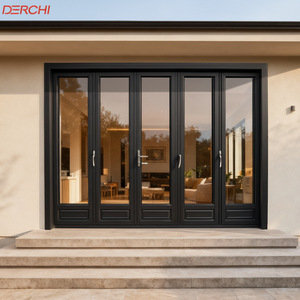
DERCHI Custom Security Bi-fold Aluminum Patio Doors with Double Tempered Glass Waterproof Design for Outdoor Use
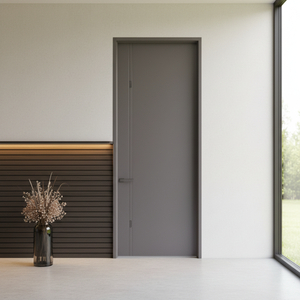
Factory Composite Solid Wood Aluminum Doors Interior and Exterior, Room, Wooden Aluminum Panel Doors
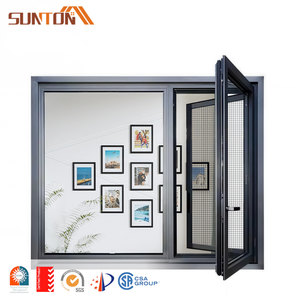
Exterior Sound Proof Aluminium Profiles Window Design French Style Black Aluminum Frame Double Glass Casement windows
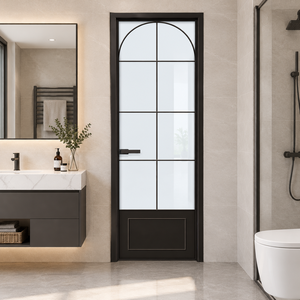
Hihaus Aluminum Casement Door Interior Bathroom Waterproof and Moisture-proof Glass Door
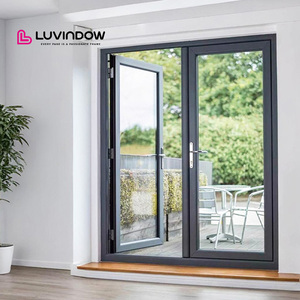
High-Quality French Aluminum Glass Front Door for Bedroom, 10-Year Warranty
Industrial-Scale Manufacturing, Uncompromising Engineering Authority
Recognised as one of the Top 10 luxury door and window brands in China, Guangdong Dejiyoupin Doors and Windows Co., Ltd. (DERCHI) operates state-of-the-art extrusion, precision CNC machining, and automated finishing lines engineered to fulfill complex global architectural specifications.
Extreme Climate Hardening
Our systems are purpose-engineered for severe regional extremes. From coastal villas in Florida and Australia battling salty marine humidity and category-5 cyclones, to Middle Eastern desert compounds enduring 50°C solar radiation and sandstorms, DERCHI doors incorporate thermally-broken PA66GF25 bridges, continuous EPDM co-extrusion gaskets, and anti-fade Qualicoat Class 2 / PVDF surface treatments that prevent warping and color chalking.
In-House CAD/BIM & Bespoke R&D
We eliminate supply chain disconnects by assigning dedicated structural facade engineers to every project. Within 24 hours of receiving door schedules or architectural elevations, our engineering office delivers fully calculated CAD shop drawings, glass stress analysis, wind deflection calculations, and anchoring schematics ensuring friction-free consultant and authority approval prior to factory cutting.
End-to-End Traceability & QA
Every entrance door undergoes a multi-point factory inspection protocol: 100% optical alignment verification, digital torque testing on European multi-point mortise hardware, ultrasonic weld and crimp joint density checks, and airtightness chamber verification. Before shipment, every single leaf is trial-hung in our 180,000㎡ facility, filmed for the client, and packed in reinforced museum-grade plywood export crates.
Material Science: The Anatomy of an Architectural Aluminium Glass Front Door
High-end architectural front doors operate under vastly different structural dynamics than conventional interior or residential doors. Front doors face immediate thermal differentials where exterior skin temperatures can reach 70°C under direct solar radiation while interior air-conditioned surfaces remain at 22°C. Without high-moment-of-inertia multi-chamber extrusion and glass fiber-reinforced polyamide thermal breaks (PA66GF25), lesser aluminium doors experience the "bi-metal effect" resulting in sash deflection, frame jamming, and acoustic failure.
DERCHI addresses this through 6063-T6 architectural grade virgin aluminium alloys with profile wall thicknesses up to 3.0mm on oversized pivot systems. For our glazing units, we deploy double or triple tempered Low-E glass filled with 90% Argon gas, warm-edge silicone structural spacers, and structural silicone glazing (SSG) to ensure lifetime UV resistance, Uw values as low as 1.1 W/(m²·K), and sound transmission ratings up to STC 45dB.
System Specification Matrix: Entrance Architecture
| System Classification | Profile Wall & Alloy | Glazing Specification | Thermal Transmittance (U-Value) | Security & Hardware Rating | Target Applications |
|---|---|---|---|---|---|
| Grand Architectural Pivot Door | 2.5mm - 3.0mm (6063-T6 Alloy) | 8mm+12A+8mm Low-E Tempered | 1.2 - 1.4 W/(m²·K) | German G-U / Dorma In-Floor Closer (RC3) | Luxury Villas, Palaces, Hotel Portals |
| Heavy-Duty Folding Patio/Front | 2.0mm - 2.2mm (Thermal Break) | 6mm+16A+6mm Argon Glazed | 1.3 - 1.6 W/(m²·K) | Stainless Top/Bottom Track (RC2) | Open-Concept Villas, Courtyards |
| AS2047 Cyclonic Glazed Door | 2.0mm Structural Extrusion | 6mm Low-E + 12A + 6mm Toughened | 1.4 - 1.7 W/(m²·K) | Multi-Point Compression Latch | Coastal Towers, Resort Bungalows |
| Wood-Aluminium Hybrid Entrance | 1.8mm Aluminium + Solid Oak Core | 5mm+12A+5mm Soundproof Glass | 1.1 - 1.3 W/(m²·K) | Biometric Smart Mortise Lock | Contemporary Residences, Luxury Suites |
Future Procurement Trends in Aluminium Glass Front Doors (2025–2030)
As international energy codes tighten and architectural design pushes toward bold, seamless transparencies, enterprise B2B buyers must navigate several transforming procurement parameters.
1. Monolithic Oversized Pivots
Global luxury developments are shifting away from traditional hinged entrances toward single-leaf oversized pivot doors reaching heights of up to 4.5 meters and widths of 2.2 meters. Sourcing these units requires manufacturers with computerized gravity counterbalance testing, self-closing hydraulic pivots with adjustable backcheck, and reinforced structural frames that prevent bowing under high wind loads.
2. Smart Building & Biometrics
Procurement managers increasingly demand factory-integrated electronic access controls. Leading specifications now require 3D facial recognition, biometric finger-vein sensors, and hidden motorized electromagnetic multipoint locking systems embedded invisibly into the aluminium extrusion, pre-wired for seamless integration with Crestron, Control4, or KNX building management systems.
3. Zero-Threshold Drainage
Barrier-free architectural trends are replacing conventional step-over door sills with flush, concealed sub-sill drainage tracks. Procurement contracts now focus on systems that achieve rigorous water penetration resistance (exceeding 450 Pa) while keeping thresholds flush with interior and exterior paving using hidden subterranean drain channels.
4. Low-Carbon Circularity
European and North American real estate developers are demanding certified Environmental Product Declarations (EPD). Procuring front doors manufactured from certified low-carbon hydro-powered aluminium billets, accompanied by non-toxic powder coats and 100% recyclable glass assemblies, is becoming an essential LEED and BREEAM qualification standard.
Next-Generation Development Trends: Smart Glass & Thermal Barrier Convergence
The aluminium glass front door industry is undergoing a technological revolution powered by smart building material science. The most significant development is the widespread integration of PDLC switchable smart glass and electrochromic dynamic glazing directly into entrance door insulated glass units (IGUs). With a millisecond trigger or ambient light sensor, clear architectural glass instantly transforms to frosted privacy glass, providing privacy without compromising daylight transmittance or relying on mechanical shades.
Simultaneously, thermal barrier engineering is advancing beyond conventional polyamide extrusions. DERCHI is implementing continuous multi-cavity polythermide aerogel thermal bars and vacuum insulated glass (VIG) technology into flagship villa entrance doors. This enables entrance systems with visible glass proportions exceeding 85% to achieve Passive House certified overall U-values below 0.8 W/(m²·K), eliminating thermal conductivity even under harsh climatic conditions.
Frequently Asked Questions for Project Specifiers & Buyers
Essential guidance on testing protocols, structural tolerances, manufacturing timelines, and international shipping logistics.
How do DERCHI aluminium front doors prevent water ingress during monsoons or tropical storms?
Our exterior doors employ a dual-chamber pressure-equalization system coupled with three continuous tiers of co-extruded EPDM weather-stripping. Sills feature integrated directional weep-holes and non-return gravity drainage baffles, ensuring certified water tightness ratings of up to 600 Pa under static and dynamic cyclic spray testing.
Can you custom fabricate oversized pivot doors up to 4 meters tall without long-term warping?
Yes. Standard doors bow when extruded profiles lack adequate moment of inertia (Ix, Iy). DERCHI oversized pivot doors utilize custom internal steel-reinforced sub-frames and 3.0mm thick heavy-gauge 6063-T6 multi-chamber extrusions. Combined with heavy-duty German concealed in-floor pivots capable of supporting up to 800kg, our doors maintain lifelong vertical plumb.
What international testing certificates and standards do your products comply with?
DERCHI products hold 8 major international certifications including AS2047 (Australian Standard for windows and doors under high wind loads), CE EN14351-1 (European Conformity for external pedestrian doorsets), UL fire-rated certifications, and ISO 9001 quality management standards. Full technical test reports are provided for consultant submittals.
What surface coating finishes are available for marine or coastal applications?
For projects within 1 kilometer of the coast or high-salinity zones, we apply PPG or AkzoNobel fluorocarbon (PVDF) three-coat Kynar 500 liquid spraying or 25-micron Qualicoat Class 2 architectural anodizing. These surface treatments resist salt spray corrosion for over 3,000 hours in ASTM B117 salt fog testing without blistering or chalking.
What is the typical production lead time and sample policy for bespoke B2B orders?
Standard custom fabrication lead time is 25 to 35 calendar days following CAD shop drawing approval and color sample sign-off. For large commercial packages or bespoke villa developments, full-scale corner mock-ups (300x300mm profile sections) or complete 1:1 prototype doors can be produced and air-shipped for client sign-off within 10 days.
How are the doors packaged to prevent damage during international ocean transit?
Every door panel is wrapped in protective adhesive film, cushioned with 20mm corner edge-guards, and encased in high-density polyethylene moisture-barrier wrap. The assembly is then secured inside fumigated, solid-board plywood wooden crates lined with shock-absorbent foam. Crates feature steel banding and integrated forklift skids to eliminate handling damage.
Request Custom Architectural Door Drawings & Factory-Direct Quotation
Send us your door schedules, CAD plans, or project specifications. Our engineering team responds within 24 hours with calculated shop drawings, glass thermal configurations, and direct wholesale pricing.