Extrusion, CNC fabrication, and glass assembly centralized in Foshan.
Established track record in high-rise, institutional, and residential export.
Full compliance with CE, ISO 9001, AS 2047 N6, and UL fire ratings.
Dedicated CAD engineers, CNC operators, and structural QA inspectors.
Structural Precision & Thermal Barrier Mechanics in Modern Aluminium Fenestration
In contemporary high-performance architecture, sliding window systems have evolved from simple operable partitions into engineered building envelope shields. Balancing monumental sightlines with strict envelope insulation mandates requires strict metallurgy controls, precision structural thermal isolation, and advanced fluid-dynamics-based drainage engineering.
Extrusion Metallurgy: 6063-T5 vs. 6063-T6 Structural Profile Rigidity
The structural integrity of large-scale sliding window sashes subjected to intense negative wind pressures is primarily dictated by alloy metallurgy and temper treatments. Premium architectural fabricators utilize primary 6063-T5 or 6063-T6 architectural aluminium billets rather than remelted, scrap-adulterated alloys. Pure primary billet extrusion guarantees consistent wall thickness (ranging from 1.4 mm for standard residential spans to 2.0–3.0 mm for heavy-duty commercial mullions and coastal balcony configurations), ensuring deflection thresholds maintain an L/175 or L/240 deflection ratio under cyclonic design loads.
Furthermore, the incorporation of Polyamide PA66 GF25 (25% glass-fiber reinforced) thermal barrier strips physically decouples exterior and interior aluminium extrusions. Unlike inferior poured-and-debridged polyurethane resins that are prone to shear stress delamination over prolonged temperature fluctuations, technoform polyamide thermal breaks match aluminium's thermal expansion coefficient. This minimizes internal stresses, avoids sash bowing (the "bimetal effect"), and elevates overall system thermal transmittance to values below Uw ≤ 1.4 W/m²·K when combined with argon-filled, warm-edge insulated glass units.
| Profile System | Alloy & Temper | Thermal Break | Glass Specification | Acoustic Rating (Rw) | U-Value (Uw) | Target Climate / Application |
|---|---|---|---|---|---|---|
| Heavy-Duty Coastal Slider | 6063-T6 (2.0–2.5mm) | PA66 GF25 (24mm) | 6mm Low-E + 16Ar + 6mm Tempered | Rw 38 dB | 1.6 W/m²·K | Typhoon Zones & High-Rise Oceanfronts |
| Acoustic Lift & Slide | 6063-T5 (2.0mm) | Multi-Cavity PA66 (34mm) | 8.38 Lam + 12Ar + 6mm Tempered | Rw 42 dB | 1.3 W/m²·K | Urban Centers, Airport Corridors |
| Passive Ultra-Slim Slider | 6060-T6 (Concealed 18mm) | Aerogel-Infused Barrier | 6 Low-E + 12Ar + 6 + 12Ar + 6 Low-E | Rw 40 dB | 0.85 W/m²·K | Low-Energy Villas, Cold Climates |
| Commercial Storefront / Entrance | 6061-T6 (2.5–3.0mm) | Structural Composite | 10mm + 1.52PVB + 10mm Laminated | Rw 36 dB | 2.1 W/m²·K | Shopping Plazas, Institutional Facades |
Featured Precision Architectural Glazing & Window Systems
Each system is manufactured under ISO 9001 certified protocols, utilizing high-precision CNC corner-crimping, multi-point locking gear, and vulcanized continuous EPDM gasket lines.
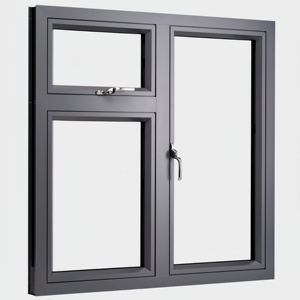
Customized Modern Louver Casement Window Large Aluminum Fixed Double Tempered Insulation Glass Soundproof Windproof Heat 5 Year
- Double tempered hollow acoustic glass unit
- Integrated louver ventilation with wind seal
- 5-year system warranty on hardware & finish
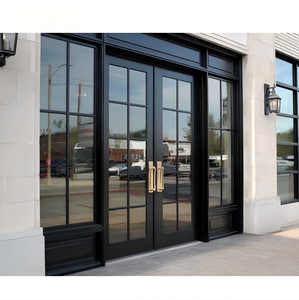
XIYATECH Modern Commercial Storefront Custom Customized Aluminum Alloy Soundproof Glass Automatic Swing Doors
- Heavy-duty commercial grade aluminium alloy
- Automated swing operators with radar motion sensors
- Full acoustic peripheral weather stripping
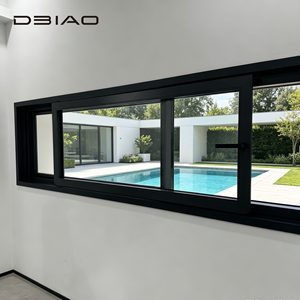
Innovative Horizontal Drift Tilt Turn Aluminum System Window Sliding Windproof Modern Hotel Outdoor Villa Entry Ventilation
- Dual-action drift horizontal slide & tilt open
- Continuous compression sealing for hurricane winds
- Engineered for high-end hospitality & villas
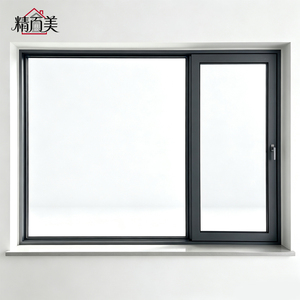
Custom Tighter Airtightness Windproof Dust Rain Seal Coastal Aluminum Side Pressure Sliding Window for Balcony Upper Floor
- Lateral mechanical compression eliminates track gaps
- Complete barrier against sandstorms, driving rain & dust
- Heavy-duty stainless steel track & dual quiet rollers
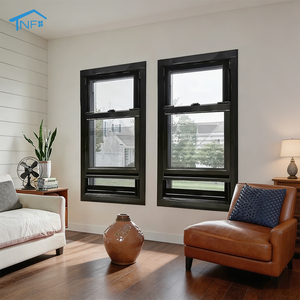
Normal Aluminium Profile Single Hung Window
- Calibrated spiral balance for effortless vertical lift
- Precision extruded profiles for multi-unit housing
- Cost-efficient volume procurement solution
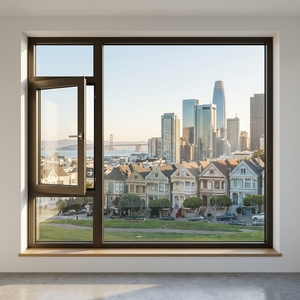
Burglar Proof windows Triple Glazed Soundproof Types Aluminium Profile Casement windows Energy Efficient Modern Black windows
- Triple glazed unit with multi-layer laminated security glass
- RC2/RC3 rated burglar-resistant locking perimeter
- Architectural matte black fluoropolymer finish
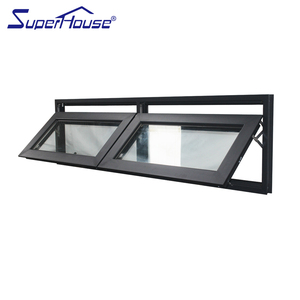
Superhouse China Sound Insulation Aluminium Roof Swing Window for Villa
- Reinforced structural rafters for roof-load compliance
- Hydraulic or motorized chain actuator integration
- Acoustic dampening PVB laminated exterior glazing
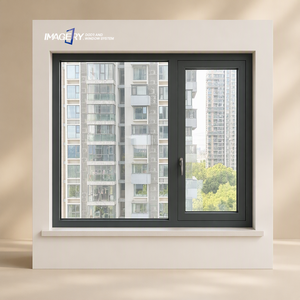
Aluminum Casement Window Commercial Shop Front Storefront Office Building Complex Exterior Facade Entrance
- Modular unitized storefront framing profiles
- Concealed drainage weepage channels preventing ponding
- Tailored for high-traffic retail & corporate headquarters
Future Procurement & Technological Trends in Aluminium Sliding Windows (2025–2030)
Global building codes are tightening around embodied carbon, building envelope airtightness, and extreme meteorological events. Sourcing directors and project architects must align fenestration schedules with these five evolutionary industry shifts.
Concealed Frames & Ultra-Slim Sightlines (< 20mm)
Architectural demand has transitioned rapidly from bulky frames toward structural panoramic glazing. The modern baseline requires interlock sightlines narrower than 20mm with perimeter frames fully recessed into walls, floors, and ceilings. To carry single sashes weighing up to 800 kg, fabricators are integrating continuous carbon-fiber reinforced carriages and linear stainless steel floor tracks that ensure effortless manual glide.
Passive House Certification & Vacuum Glazing Integration
With net-zero building regulations enforced across Europe and North America, traditional double glazing is being superseded by triple-pane and hybrid Vacuum Insulated Glass (VIG). VIG technology provides an incredible center-of-glass thermal resistance (Ug ≤ 0.4 W/m²·K) at only 8–10mm thickness, reducing sash dead load while outperforming thick double-cavity configurations.
Side-Pressure Compression Sealing for Cyclonic Zones
Standard sliding windows rely on mohair wool pile weatherstripping, which deteriorates over time and leaks under sustained wind pressures exceeding 1500 Pa. Next-generation systems employ mechanical side-pressure or lift-and-slide geometry. When the handle rotates, the sash moves laterally against continuous vulcanized EPDM gaskets, creating a zero-clearance compression seal that eliminates water penetration during extreme typhoons.
Hidden Smart Motorization & Building Envelope IoT
Oversized architectural sliding panels cannot always be operated manually by all building occupants. Modern fenestration procurement increasingly specifies brushless DC motors concealed within the top transom frame, capable of silent 0.15 m/s movement with obstacle pinch detection, smartphone automation, integration with central building management systems (BMS), and automatic storm closure sensors.
Low-Carbon Recycled Billets & Traceable EPD Reporting
Embodied carbon audits are becoming mandatory for Tier-1 commercial projects seeking LEED Platinum, BREEAM, or Green Mark certifications. Top Chinese fabricators now supply extrusions cast with hydroelectric or solar-smelted low-carbon aluminium (less than 4.0 kg CO²/kg Al). Verified third-party Environmental Product Declarations (EPD) are provided to verify lifecycle sustainability from bauxite to building site.
Pre-Engineered Unitized Assembly for Rapid Jobsite Installation
To counter surging on-site labor costs across Western and Gulf markets, general contractors are procuring complete factory-glazed unitized systems. By shipping fully assembled sashes with pre-glazed frames, factory-crimped thermal breaks, and integrated flashing sub-sills, site installation times are slashed by up to 60%, drastically reducing jobsite alignment errors and waterproofing failures.
B2B Frequently Asked Questions for Sourcing Directors & Façade Engineers
Direct, technical answers addressing compliance, testing protocols, logistics protection, and engineering shop drawing submittals.
Q1 How do you verify structural wind load compliance for high-rise or coastal installations?
Our structural engineering team runs FEA (Finite Element Analysis) deflection modeling against your project's specific Design Pressure (DP) and wind velocity data. All profiles are tested according to ASTM E330 (Standard Test Method for Structural Performance) and Australian AS 2047 standards up to N6 / C4 ratings (exceeding 4500 Pa ultimate wind pressure). Project-specific engineering calculations stamped by certified façade engineers are supplied for consultant sign-off.
Q2 What surface finishing technologies are applied to prevent corrosion in marine/saline environments?
For coastal or high-humidity regions, we apply AAMA 2605-compliant PVDF (Polyvinylidene Fluoride) 3-coat fluoropolymer coatings or Class 1 anodizing (minimum 25-micron thickness). These finishes undergo 4,000+ hours of continuous neutral salt spray testing (ASTM B117) and Florida weathering exposure tests, ensuring zero chalking, blistering, or galvanic pitting even in harsh beachfront environments.
Q3 How does DERCHI prevent glass breakage and frame warping during overseas ocean container transit?
Export orders are packed in heavy-duty, fumigated IPPC-certified A-frame steel crates or fully enclosed solid plywood cases. Units are protected with surface-protective PE film, shock-absorbing high-density corner guards, and desiccant packs inside sealed moisture-barrier bags to avoid condensation corrosion. Fragile cargo tracking sensors and tipping indicators are fitted to monitor transit integrity across container sea legs.
Q4 What hardware systems and roller mechanisms are integrated into your heavy-duty sliding series?
We partner with premier hardware manufacturers including Siegenia, Roto Frank, Hoppe, and CMECH, alongside our proprietary DERCHI heavy-duty stainless steel mechanisms. Our tandem rollers utilize high-precision CNC-machined SUS316 stainless steel bearings with self-lubricating nylon sleeves, rated for over 100,000 operational cycles carrying sash weights up to 400 kg without flat-spotting or track galling.
Q5 What is the typical lead time from architectural CAD submittal to container port departure?
Standard custom fabrication lead time is 25 to 35 business days following final CAD shop drawing sign-off and color chip approval. For large commercial projects involving bespoke extrusion dies, die manufacturing and test extrusion sampling take an initial 15 days, followed by phased container batch shipments aligned with your jobsite crane and pouring schedules.
Q6 Can DERCHI match bespoke architectural color swatches and woodgrain powder finishes?
Yes. Utilizing automated Swiss Gema powder coating lines and AkzoNobel or PPG architectural powders, we match custom colors against standard RAL codes, Pantone swatches, or physical architect samples with a ΔE ≤ 0.5 color tolerance. We also provide high-definition Italian vacuum-transfer woodgrain finishes for projects demanding timber aesthetics with aluminum durability.
Request Engineering Shop Drawings & Factory-Direct Quotations
Send your window schedules, elevation blueprints, or CAD drawings directly to our engineering office. Receive a comprehensive structural proposal, thermal analysis calculations, and volume container pricing within 24 hours.