Engineered Architectural Doors & Window Solutions
Directly integrated from our 180,000㎡ Foshan fabrication plant, our fenestration systems meet strict thermal transmittance, acoustic dampening, and structural deflection standards across residential, villa, and commercial sectors.
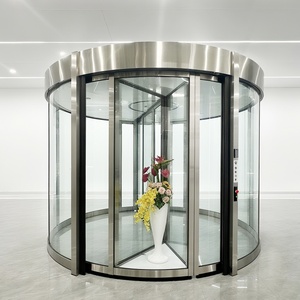
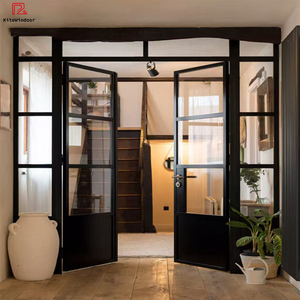
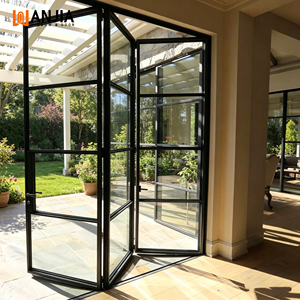
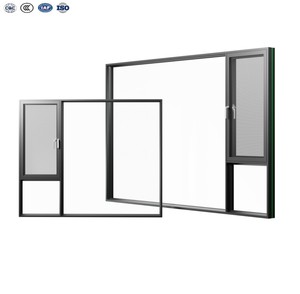
Aluminum Casement Windows Corner Design Extra Light Garden View Windows Design
Technical Data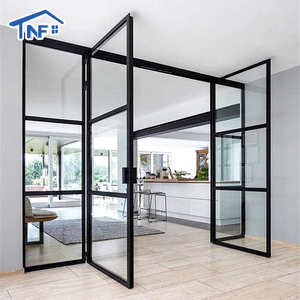
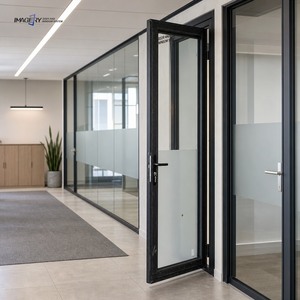
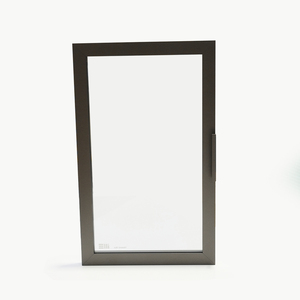
Glass Cabinet Door Air Smart 4mm Tempered Glass Aluminum Frame Picture Windows For Office
Technical DataGuangdong Dejiyoupin (DERCHI): Tier-1 Chinese Fenestration Authority
As recognized among the Top 10 luxury window and door manufacturing enterprises in China, Guangdong Dejiyoupin Doors and Windows Co., Ltd. (DERCHI) operates an expansive industrial cluster in Foshan, Guangdong. Backed by 25+ years of dedicated metallurgy, profile extrusion, structural silicone glazing (SSG), and multi-chamber thermal engineering, we bridge architectural vision with mass-customization reliability.
Bay window systems present distinct structural and thermal challenges compared with standard flat wall fenestration. Because bay windows project outward from the exterior envelope at angles of 90°, 135°, or 150°, they create cantilevered loads, multi-directional wind shear forces, and thermal bridge intersections. DERCHI engineering resolves these challenges with heavy-duty structural mullions, reinforced alloy corner couplings, and polyamide PA66 GF25 thermal breaks that exceed ASTM, CE, and AS 2047 benchmarks.

Structural Geometry, Thermal Efficiency & Corner Mullion Integrity
Bay and bow window configurations expand interior floor plans and maximize daylight capture, but they demand rigorous calculation of vertical live loads, seismic drift, and wind pressure resistance. Below is an engineering overview of our core specifications.
Variable-Angle Bay Couplers
DERCHI incorporates heavy-wall 6063-T6 virgin billet aluminum structural corner posts available in 90° box, 135° traditional canted bay, and 150° shallow-angle geometries. Internal galvanised steel core tubes withstand roof loads and eliminate deflection under heavy wind pressures up to 4500 Pa (AS 2047 N6 compliant).
Thermal Barrier Multichambering
By integrating 24mm to 34mm PA66 GF25 polyamide thermal struts with precision polyurethane foaming, DERCHI bay window systems achieve thermal transmittance values down to U-value ≤ 1.1 W/(m²·K). This prevents condensation along multi-faceted glass angles and cuts heating/cooling costs in severe climates.
Acoustic & Solar Glazing Matrices
Insulated glass units (IGU) feature dual-sealed silicone systems, warm-edge composite spacers, and argon gas infill. Configurations include triple-pane low-E tempered glass, acoustic PVB laminated glass (Sound Transmission Class STC 42+), and solar-control pyrolytic coatings suited for coastal and high-insolation zones.
Comprehensive Fenestration Engineering Matrix: Derchi Bay Series vs. Standard Systems
| Performance Parameter | Standard Commercial Windows | DERCHI Architectural Bay Windows | International Standard Benchmark |
|---|---|---|---|
| Alloy Metallurgy & Wall Thickness | Recycled Aluminium, 1.2mm - 1.4mm | 6063-T5 / 6063-T6 Primary Billet, 1.8mm - 2.5mm | GB/T 8478 & ASTM B221 |
| Thermal Transmittance (Uw) | 2.8 – 3.6 W/(m²·K) | 1.1 – 1.6 W/(m²·K) (Triple Glazed Low-E) | NFRC 100 / EN ISO 10077-1 |
| Wind Load Resistance | 1500 Pa – 2000 Pa | 3500 Pa – 4500 Pa (Serviceability/Ultimate) | AS 2047 N5/N6 / ASTM E330 |
| Water Penetration Resistance | 300 Pa | 700 Pa – 900 Pa (Triple EPDM Gasket Cascade) | EN 12208 Class 9A / AAMA 501.1 |
| Acoustic Attenuation (Rw / STC) | Rw 28 dB – 32 dB | Rw 40 dB – 45 dB (Laminated Acoustic Core) | ISO 717-1 / ASTM E413 |
| Surface Coating Resilience | Basic Powder Coat (5-yr fading) | AkzoNobel Interpon / PPG PVDF fluorocarbon (20+ yr) | AAMA 2605 / Qualicoat Class 2 |
Future Procurement Trends for Global Aluminium Bay Window Buyers
Developers, general contractors, and facade consultants are shifting procurement strategies toward consolidated Chinese supply chains. Below are the key sourcing trends shaping 2026–2030 project procurement.
Factory-Direct Pre-Assembly
Site labor costs in North America, Europe, and the Middle East continue to surge. Modern buyers demand fully assembled bay window units with factory-cured structural silicone, pre-aligned 135° mullion posts, and integrated flashing fins to eliminate costly on-site frame errors.
One-Stop Sourcing Consolidation
Procuring windows from one supplier and entry doors, folding systems, and curtain walls from another leads to finish mismatches and logistics headaches. Procurement managers now partner with integrated factories like DERCHI that deliver matched PVDF color finishes across all exterior fenestration.
Carbon Accounting & Circularity
With green building codes (LEED v4.1, BREEAM, ESTIDAMA) enforcing strict carbon thresholds, suppliers must supply Environmental Product Declarations (EPD). Hydroelectric low-carbon aluminium billets with traceable supply chains give Tier-1 Chinese suppliers a competitive edge.
Rigid Third-Party Audit Submittals
Procurement teams require independent third-party laboratory test reports (Intertek, TÜV, NAMI) covering air infiltration (ASTM E283), water resistance (ASTM E331), and structural performance (ASTM E330) before placing 30% production deposits.
Technological Breakthroughs in Modern Bay Window Manufacturing
Advanced CNC 5-axis profile machining, robotic silicone extrusion, and smart glass technology are transforming conventional bay windows into responsive, high-performance architectural envelopes.
Robotic Glass Corner-Butt Jointing
Traditional bay windows relied on bulky aluminium corner posts at 90° or 135° that obstructed outdoor views. DERCHI's latest engineering eliminates heavy intermediate posts through structural silicone glass-to-glass corner jointing (open corner design). Using specialized structural PVB interlayers and Dow Corning 983 silicone, our corner casement bay windows deliver panoramic sightlines without sacrificing structural load resistance.
Concealed Micro-Ventilation & Smart Actuation
Modern building automation demands discrete functionality. DERCHI's bay window systems integrate concealed multi-point motorized chain actuators into the frame profile. Controlled via KNX, BACnet, or Zigbee home automation systems, the sash can deploy a 10mm micro-ventilation crack for natural convective cooling while maintaining forced-entry security (PAS 24 / RC2 security rating).
Electrochromic (PDLC) Switchable Glazing
Because bay windows capture sun from three exterior orientations, excessive solar heat gain (SHGC) and glare can compromise comfort. DERCHI incorporates switchable Polymer Dispersed Liquid Crystal (PDLC) and SPD dynamic tint glazing directly into bay IGU assemblies, enabling occupants to tune privacy and light transmission from 70% clear to 2% privacy with 1 ms response times.
Frequently Asked Questions for Project Specifiers & Importers
Clear, direct answers regarding technical tolerances, export shipping, factory inspections, and custom bay angle engineering.
Bay windows project past building perimeters and cannot rely solely on standard rough openings for load transfer. DERCHI integrates reinforced vertical structural mullions equipped with internal galvanised steel stiffeners (4.0mm wall thickness). These connect to the building’s header via heavy-duty structural anchor plates. In deep cantilevered designs, we furnish high-tensile stainless steel ceiling suspension tie-rods that distribute gravity loads back into structural joists.
All aluminium profiles are cut and milled on automated German 5-axis CNC machining centers delivering angular cutting tolerances within ±0.1° and length tolerances within ±0.5mm. We fabricate custom-extruded aluminum die cast corner blocks for standard 90° and 135° bays. For non-standard architectural angles (e.g., 115° or 128°), we employ variable-radius interlocking hinge mullions with internal EPDM compression seals to ensure weather tightness.
Export crating is a critical differentiator for DERCHI. Units undergo six-stage protective packing: (1) low-tack protective film over all finished surfaces, (2) double-layer corner foam protectors, (3) waterproof bubble wrap, (4) heavy-duty cardboard edge wraps, (5) fully fumigated IPPC-stamped plywood crates, and (6) steel-strapped crating with internal desiccant bags. Crates are loaded via overhead crane and secured inside ocean containers using heavy-duty nylon lashing to prevent racking during transit.
Yes. In our 180,000㎡ industrial footprint, our automated vertical powder-coating line and horizontal anodizing facility operate from a unified master palette. We color-match casement operators, friction stays, multi-point locks, and concealed hinges to match our AkzoNobel or PPG fluorocarbon finishes. This delivers complete color consistency across bay windows, pivot doors, sliding walls, and bifold units.
Every custom order is backed by a complete submittal package: structural engineering calculation sheets signed by licensed structural consultants, parametric CAD/Revit shop drawings with cross-sectional profiles and anchorage details, test certificates for CE (EN 14351-1), Australian Standards (AS 2047 / AS 1288), American AAMA/WDMA/CSA 101/I.S.2/A440, and IGCC/SGCC glass safety certifications.
Following approved shop drawings and hardware schedule sign-off, standard production lead times run 25 to 35 working days for standard RAL powder-coated finishes, and 35 to 45 working days for specialized PVDF fluorocarbon coatings or custom extruded profiles. Urgent project schedules can leverage our staged partial-shipment capability to align with site installation milestones.
Request a Comprehensive Project Quotation & CAD Submittal Package
Partner with an authoritative Chinese manufacturer. Whether sourcing for multi-unit residential developments, luxury coastal villas, or commercial facade retrofits, our engineering team supplies complete structural shop drawings within 24 hours.
- Free structural shop drawings & wind load analysis
- Factory-direct container pricing (FOB / CIF / DDP)
- CE, AS 2047, NFRC & ISO 9001 compliance packs
- Free corner-cut profile samples by DHL/FedEx
Contact Our Technical Sales Engineers
Get immediate feasibility feedback and project pricing directly from our Foshan facility.
Send an Inquiry