Engineered Vertical & Architectural Sliding Systems
Explore our export-certified architectural fenestration range. Each window unit is factory-assembled with high-tensile 6063-T6 aluminum alloys, precision counterbalance hardware, and multi-cavity EPDM weatherseals for superior thermal isolation and structural load defense.
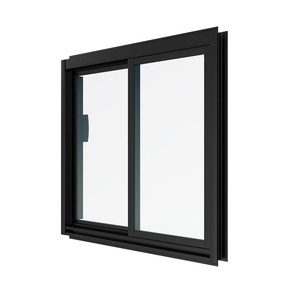
Custom Modern Vertical Double-Glazed Aluminum Single Sliding
- Profile: 1.6mm - 2.0mm 6063-T5
- Glass: 5mm+12A+5mm Low-E Argon
- Hardware: Spiral Tension Balancer
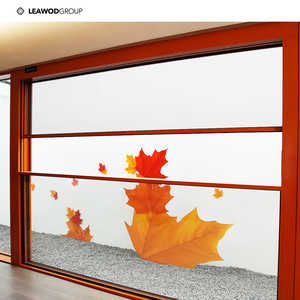
Smart Electric Vertical Sliding Window With Smart Rain Sensor
- Control: Tuya / RS485 / Remote
- Sensor: Auto Wind & Rain Closure
- Glass: 6mm+16A+6mm Tempered
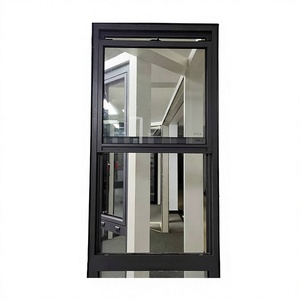
Modern Aluminum Single Hung Window Sliding Vertical Opening
- Finish: AkzoNobel Powder Coat
- Locking: Concealed Cam Action
- Waterproof: 450 Pa Test Rating
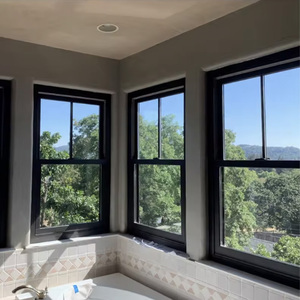
Custom Heavy-Duty Modern Waterproof Double Hung Windows
- Sash Action: Dual Tilting Sashes
- Infiltration: < 0.1 m³/(m·h)
- Screen: SS304 Retractable Mesh
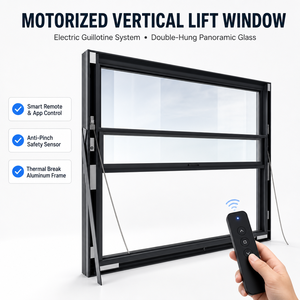
Intelligent Electric Telescopic Lift Sliding Window System
- Drive: Tubular Silent Linear Motor
- Acoustics: Soundproof STC 42 dB
- Wind Resistance: Class N6 / 4500 Pa
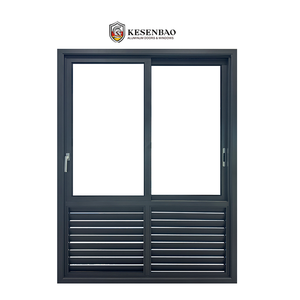
AS2047 NFRC Hurricane Impact Structural Sliding Window
- Impact Test: ASTM E1886 / E1996
- Glass: 6mm + 1.52PVB + 6mm Low-E
- Certifications: AS2047, NFRC, CE
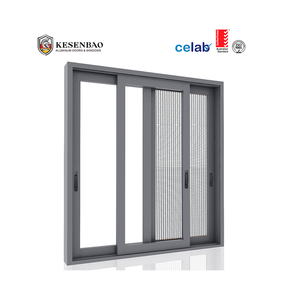
Double Glazed Waterproof Sliding Windows with Fly Screens
- Waterproof: High Sill Drainage Track
- Insect Screen: Micro-mesh Stainless Steel
- U-Value: 1.6 W/(m²·K) High Efficiency
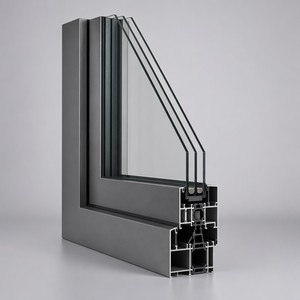
Verified Energy Efficient Thermal Break Double Glazed Sliding
- Barrier: PA66 GF25 Polyamide Strip
- Roller System: Quad Heavy Load Rollers
- Application: Luxury Passive House
Structural Anatomy & Mechanical Counterbalance Dynamics
Aluminum vertical sliding windows (commonly designated as single-hung, double-hung, or vertical guillotine sash systems) represent a specialized segment of architectural fenestration. Unlike horizontal sliders or projecting casements, vertical sliding systems rely on precise kinetic balance counteracting gravitational acceleration, necessitating stringent kinematic tolerances and thermodynamic mitigation.
Counterbalance Engineering
The operational lifespan of a vertical sliding window depends entirely on its sash balancer system. Our manufacturing utilizes calibrated constant-force torsion spring balancers and heavy-duty spiral balances rated for over 50,000 continuous cycling tests. Each balance is mathematically matched to the sash weight (including IGU double or triple glazing up to 65 kg per sash), ensuring feather-light opening forces compliant with ADA barrier-free standards (< 22.2 N operating force).
PA66 GF25 Polyamide Thermal Barriers
Aluminum is inherently conductive (k ≈ 160 W/m·K). To satisfy global low-energy building directives (e.g., California Title 24, European EN ISO 10077-2), our profiles integrate precision-extruded PA66 GF25 (25% glass fiber reinforced polyamide) thermal break strips. This mechanical barrier halts conductive heat flux across exterior and interior extrusions, eliminating condensation and driving fenestration thermal transmittance down to Uw ≤ 1.4 W/(m²·K).
6063-T6 Precision Metallurgy
We mandate primary billet 6063 aluminum tempered to T6 status, providing an ultimate tensile strength exceeding 205 MPa and yield strength beyond 170 MPa. Wall thicknesses are maintained within 1.6 mm to 2.2 mm commercial-grade thresholds. This rigidity prevents jamb bowing and sash binding under sustained wind loads up to 4500 Pa (equivalent to Category 5 cyclonic events), certified according to AS2047 N6 and ASTM E330 testing regimes.
Technical Performance Benchmark Matrix
Direct comparative engineering data evaluating standard residential grade vertical sliding windows against our commercial-grade architectural fenestration systems. Independent laboratory reports available upon consultant request.
| Performance Parameter | Testing Standard | Conventional Commercial Sash | DERCHI High-Spec Engineering | Compliance Status |
|---|---|---|---|---|
| Air Infiltration Resistance | ASTM E283 / AS4420.4 | 0.5 – 1.0 m³/(h·m) | ≤ 0.08 m³/(h·m) (Triple Fin Seal) | NFRC / AAMA Passed |
| Static Water Penetration | ASTM E331 / AS4420.5 | 200 Pa – 300 Pa | 450 Pa – 700 Pa (Stepped Sill Chamber) | AS2047 High Water Passed |
| Structural Wind Load (Cyclonic) | ASTM E330 / AS4420.2 | 1500 Pa – 2500 Pa | 4500 Pa (Serviceability & Ultimate N6) | Category 5 Certified |
| Thermal Transmittance (U-factor) | ISO 10077-2 / NFRC 100 | 2.8 – 3.6 W/(m²·K) | 1.3 – 1.6 W/(m²·K) (Warm-Edge + Low-E) | Passive House Tier |
| Acoustic Isolation (STC / Rw) | ASTM E90 / ISO 717-1 | 28 – 31 dB | 38 – 43 dB (Laminated Acoustic PVB) | Acoustic Class 4 |
| Mechanical Cycling Durability | AAMA 910 / EN 12400 | 10,000 cycles | 50,000 continuous cycles (Zero Loss) | Heavy Commercial |
Future Procurement Trends in Architectural Fenestration
Global facade engineers, developers, and institutional purchasing directors are shifting procurement criteria. Sourcing from Chinese fenestration leaders now pivots on smart automation, embodied carbon accountability, and prefabricated envelope compatibility.
BMS & Motorized Guillotine Integration
Architects are increasingly superseding manual balance windows with motorized vertical sliding guillotine units connected via BACnet, KNX, or RS485 systems. Automated night-cooling cycles, combined with smart anemometer wind-and-rain sensors, optimize passive ventilation in institutional buildings and luxury high-rise facades without occupant intervention.
Low Embodied Carbon Aluminum
Under tightening CBAM (Carbon Border Adjustment Mechanism) directives in the European Union and LEED v4.1 requirements worldwide, B2B procurement mandates third-party verified Environmental Product Declarations (EPD). Utilizing hydro-powered smelting and recycled billet loops drastically reduces carbon footprint from 18 kg CO2e/kg to under 4.5 kg CO2e/kg aluminum.
Integrated Micro-Flange Prefabrication
To reduce escalating on-site labor overhead in North America, Australasia, and Europe, fenestration buyers demand pre-punched integral nail fins, factory-applied dry-glaze gaskets, and extruded subsill flashing systems. This plug-and-play modularization accelerates building envelope commissioning and mitigates site-induced waterproofing failures.
Extreme Weather Resilience
Accelerating global climate volatility has prompted commercial code revisions requiring certified windborne debris impact resistance across coastal zones. Modern vertical sliders require laminated SentryGlas® (SG) or 1.52mm PVB composite interlayers engineered to withstand 9-pound 2x4 lumber missile impacts at 50 feet per second.
Guangdong Dejiyoupin Doors & Windows Co., Ltd. (DERCHI)
Ranked among the Top 10 fenestration manufacturers in China, DERCHI operates an advanced intelligent manufacturing ecosystem in Foshan, Guangdong. For more than 25 years, our engineering consortium has delivered high-specification facade, door, and window systems for complex residential, hospitality, and commercial towers across the United States, Australia, Canada, the Middle East, and Southeast Asia.
Equipped with high-precision CNC 5-axis machining centers, robotic corner-crimping cells, and automated dual-component silicone sealing lines, DERCHI delivers millimeter-exact manufacturing tolerances. Every batch undergoes rigorous on-site hydrostatic testing, air permeability measurement, and coating adhesion inspection compliant with Qualicoat Class 3 standards.


Technical Sourcing FAQ for International Buyers
Clear answers to critical engineering, manufacturing tolerance, and logistics questions commonly submitted by general contractors, facade consultants, and fenestration importers.
• How do you solve jamb deflection and sash jamming in oversized double-hung windows?
We incorporate concealed internal structural steel reinforcing fins within the jamb cavities and utilize heavy-wall 6063-T6 aluminum alloys. Deflection is calibrated to remain strictly within L/250 under full design wind pressure, ensuring continuous linear movement of the counterbalance guides without mechanical friction or binding.
• Are your aluminum vertical sliding windows compliant with Australian AS2047 and American AAMA/NFRC?
Yes. Our structural fenestration profiles and insulated glass units have been rigorously tested by accredited NATA and IGCC third-party laboratories. We hold formal AS2047 testing certifications covering up to N6 cyclonic wind pressures and complete NFRC thermal simulation reports validating thermal transmittance and solar heat gain coefficients.
• What surface treatment technologies do you utilize for marine or hyper-saline coastal environments?
For coastal developments, we specify fluorocarbon PVDF coatings (70% Kynar 500 resin base) or Qualicoat Class 2/Class 3 super-durable architectural powder coatings. These treatments pass 3,000-hour neutral salt spray (ASTM B117) and continuous C5-M extreme marine corrosion resistance tests, backed by a 20-year anti-fading warranty.
• How are heavy double-glazed vertical sliding windows packaged to prevent transport distortion?
All export shipments utilize custom IPPC-certified solid fumigated plywood crating with internal steel framing. Units are secured using multi-layer PE protection films, corner impact shock absorbers, and moisture-absorbing desiccant canisters to withstand dynamic sea-freight vessel vibration and multi-port container handling.
• Can you supply motorized guillotine windows with emergency manual bypass and battery backup?
Yes. Our intelligent motorized vertical lifting sash systems can be configured with an integrated uninterruptible power supply (UPS) backup battery and mechanical quick-release counter-clutch mechanisms, ensuring safe emergency manual operation in the event of local power grid disruption.
• What is your typical production lead time and minimum order quantity (MOQ) for custom project extrusions?
Standard anodized and RAL powder-coated profile orders require 25–30 business days from shop drawing sign-off. For bespoke custom die extrusions, tooling fabrication requires 12–15 days with production sampling in 7 days. Our production base supports both high-volume multi-container orders and custom villa project schedules.
Request Complete Architectural Shop Drawings & Factory Sourcing Quote
Direct factory collaboration with our senior fenestration facade engineers. Submit your window schedules, architectural elevations, structural wind load targets, or thermal U-value specifications to receive a comprehensive technical proposal within 24 hours.
- ✓ Complimentary CAD / Revit BIM Shop Drawings
- ✓ Structural Deflection & Thermodynamic Calculations
- ✓ Factory-Direct FOB/CIF Pricing & DDP Terms
- ✓ Direct AS2047, NFRC, CE Testing Reports