Ventilation + Mesh
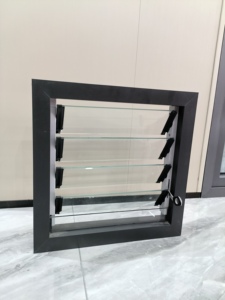
Jalousie Window Glass Louver windows With Mosquito Net Aluminum Shutters windows Manufacturers
304 Stainless Anti-Insect Screen
4mm-8mm Tempered Glass Slats
Engineered with high-tensile 6063-T5 aluminum alloys, modular dual-seal weatherproofing, and architectural aesthetics to meet rigorous international envelope standards.
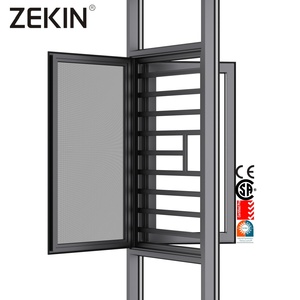
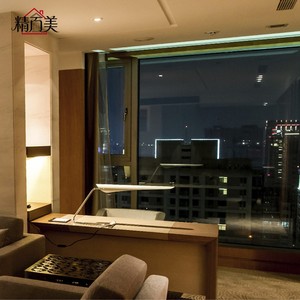
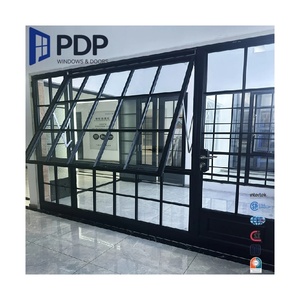
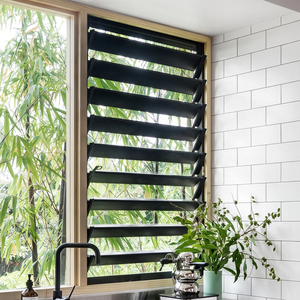
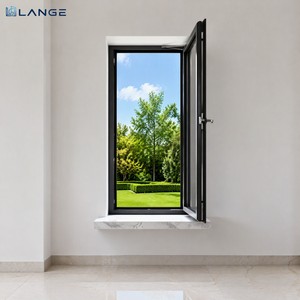
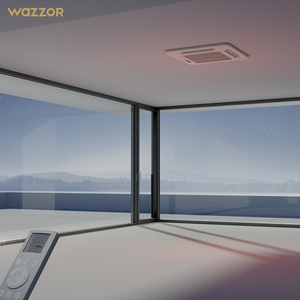
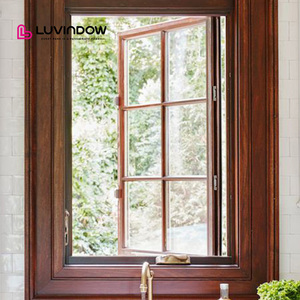
Modern architectural design demands envelopes that negotiate natural cross-ventilation, dynamic solar shading, and moisture management without sacrificing structural integrity. As an enterprise recognized among China's premier fenestration engineering centers, our Foshan manufacturing base develops extruded aluminum jalousie and louver assemblies engineered to transcend traditional mechanical jalousie vulnerabilities. Traditional louvers historically suffered from wind-driven rain penetration, air infiltration, and blade linkage fatigue. Modern commercial fenestration addresses these challenges through strict metallurgical selection, high-precision extrusion dies, and advanced multi-point sealing perimeter mechanics.
The core structural framing utilizes architectural-grade 6063-T5 and 6063-T6 primary aluminum billets, yielding an ultimate tensile strength exceeding 205 MPa. Unlike post-consumer scrap remelts that exhibit internal micro-porosity and brittle fracture profiles during cyclonic flexure, virgin-billet extrusion maintains strict metallurgical grain boundaries. Frame profiles are reinforced with variable wall thicknesses from 1.6mm up to 3.0mm at high-stress pivot hinge points, allowing our jalousie arrays to withstand extreme design wind pressures under continuous cyclic loads exceeding 4,500 Pa.
Equipped with 24mm to 34mm PA66-GF25 (polyamide reinforced with 25% structural glass fibers) thermal break struts. This prevents heat bridging, keeping indoor environments temperature-controlled and slashing HVAC cooling loads in tropical and desert climates.
Continuous co-extruded EPDM dual-fin blade gaskets provide perimeter airtightness when closed. Incorporating overlap labyrinth seals, the system achieves air permeation rates under 0.15 m³/(m·h) and zero water leakage under 700 Pa static pressure tests.
Machined using grade 304/316 marine stainless steel drive racks and anti-friction polymer pivot bushings. Smooth blade synchronization supports manual gear rotators, concealed manual operators, or 24V DC smart actuator integration.
When selecting windows for coastal estates, commercial high-rises, or industrial cleanrooms, specifications dictate performance life cycles. Below is an engineering benchmark contrasting conventional residential louvers against our architectural-grade commercial jalousie systems:
| Performance Metrics | Commercial Architectural Grade (Our Factory Spec) | Standard Market Residential Grade | Validation / Test Protocol |
|---|---|---|---|
| Alloy Composition & Hardness | Virgin 6063-T5/T6 Aluminum (Webster Hardness ≥ 12 HW) | Recycled Low-Purity Scrap Blend (< 8 HW) | ASTM B221 / GB 5237.1 |
| Structural Wind Load (Cyclonic) | Design Wind Pressure up to 4500 Pa (Serviceability + Ultimate) | Limited to 1200 - 1500 Pa before blade displacement | AS 2047 / ASTM E330 / N6 Certified |
| Water Penetration Resistance | Static Water Head Tested to ≥ 700 Pa (Zero ingress) | Leaks at 150 - 250 Pa under wind-driven rain | AAMA 501.1 / ASTM E331 |
| Thermal Transmittance (U-Factor) | Uw ≤ 1.8 - 2.4 W/(m²·K) (Thermally Broken + IGU Glass Louver) | Uw > 5.8 W/(m²·K) (Unbroken Aluminum Single Glazed) | ISO 10077-2 / NFRC 100 |
| Surface Coating Resilience | Qualicoat Class 2/3 / AAMA 2605 Fluoropolymer (70% PVDF) | Standard Mill Finish or Commercial Powder Coating (<40μm) | 4000h Neutral Salt Spray (ASTM B117) |
| Operating Cycle Durability | 50,000 Continuous Mechanical Pivot Cycles (Grade 316 Pins) | 3,000 - 5,000 Cycles before linkage loosening or deflection | EN 1191 / AMCA 500-L |
As international green building ratings—including LEED v4.1, BREEAM, and the Australian Green Star rating system—elevate natural ventilation quotas, fenestration procurement has shifted from static window packages to intelligent dynamic facades. Project developers, general contractors, and facade consultants must account for four major trends when drafting tender specifications:
Manual lever or crank-operated jalousie windows are rapidly being superseded in commercial high-rises, institutional campuses, and luxury residential projects by low-voltage brushless motorized actuators. Integrated internal sensors coordinate blade angles based on indoor CO2 levels, internal room temperature, ambient humidity, and exterior weather stations. In the event of high-velocity storms or rain detection, centralized controllers automatically close the louvers, locking compression seals to prevent envelope failure.
Urban architecture faces the duel between maximizing clean airflow and filtering out urban noise pollution. Sourcing trends favor sound-dampening acoustic louver systems. By engineering dual-chamber aerofoil aluminum blades injected with dense polyurethane thermal-acoustic foam and coupling them with asymmetric laminated glass louvers (such as 6mm + 0.76mm acoustic PVB + 6mm tempered glass), systems achieve sound transmission reductions exceeding STC 33 dB while maintaining continuous passive air exchanges.
With extreme weather events intensifying in coastal hurricane belts across Florida, the Caribbean, the South China Sea, and Oceania, building codes mandate rigorous projectile impact and cyclic fatigue testing. Forward-looking procurement teams demand compliance with Florida Building Code (TAS 201, 202, 203) and Australian AS 2047 N6 cyclonic testing. Heavy-wall extruded aluminum blades with integrated mechanical end-retention clips ensure blades cannot slip or dislodge when subjected to missile impact or alternating positive and negative atmospheric pressure shocks.
Global developers are enforcing Scope 3 carbon emission caps. As a consequence, procurement criteria now favor manufacturing facilities utilizing hydroelectric-smelted primary aluminum billets over coal-powered operations. The issuance of certified Environmental Product Declarations (EPDs) ensures that the embodied carbon within the aluminum frame does not jeopardize the building's overall sustainability credentials.

Operating from our modern 180,000㎡ industrial manufacturing park in Shishan Town, Nanhai District, Foshan, we bridge high-end engineering precision with massive fabrication scalability. With more than 25 years of specialized production experience, our turnkey capabilities eliminate intermediary markups while providing structural accountability.
Even the most sophisticated aluminum jalousie assembly will fail if the envelope boundary between frame perimeter and the rough structural opening is improperly detailed. As an export manufacturer supplying mega-developments throughout North America, Australia, Southeast Asia, and the GCC, we mandate strict site-coordination protocols for fenestration contractors:
Jalousie window installations in high-rainfall zones must incorporate extruded aluminum sub-sills with upturned end-dams. Moisture that drains across louver blades under extreme wind pressure is collected via internal drainage cavities and directed through baffled weep holes with internal anti-backflow gravity flaps. Direct frame screwing into concrete without perimeter waterproof membranes or expanding PU foam thermal insulation creates unmitigated thermal bridges and invites capillary water migration.
Because aluminum profiles exhibit a linear thermal expansion coefficient of approximately 23 × 10⁻⁶ /K, continuous louver ribbon configurations exceeding 6 meters in length require structural expansion couplings. We engineer slip-joint mullions fitted with internal neoprene slide pads. This enables thermal elongation and contraction cycles across temperature swings of -20°C to +80°C without warping the perimeter seals or binding the internal blade pivot linkages.
Direct answers to the structural, testing, compliance, and shipping questions posed by facade consultants, procurement directors, and contractors.
Connect directly with our Foshan fenestration engineers to receive free structural feasibility analyses, CAD shop drawings, wind-load assessments, and competitive factory-direct pricing within 24 hours.