Engineered Aluminum Folding & Architectural Fenestration Systems
Precision-engineered in Foshan, Guangdong. Review our certified folding patio configurations, expansive minimalist sliding systems, and security glazing assemblies designed to exceed international fenestration standards.
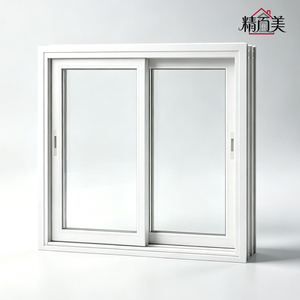
Custom Sleek Aluminum Sliding Window & Patio Door Integration
Engineered with slim sightlines and dual-extrusion thermal breaks, ensuring continuous panoramic views, weather tightness, and smooth glide performance.
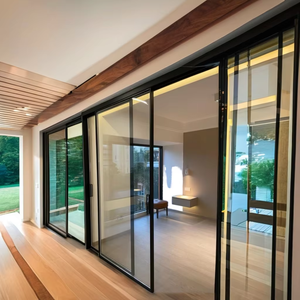
Architectural 90-Degree Postless Corner Glass Window System
Frameless corner glass junction that maximizes natural ambient illumination and expands structural patio openings with zero corner mullion obstruction.
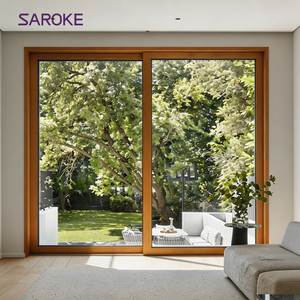
Luxury Aluminum-Clad Timber Sliding & Folding Villa Patio Doors
Combining interior structural solid timber warm aesthetics with exterior marine-grade powder-coated aluminum cladding for hurricane-tier weather resistance.
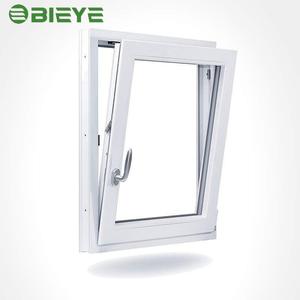
Acoustic Double-Pane Swing Casement & French Patio Pass-Through
Multi-cavity profile integration with integrated stainless steel micro-mesh screens, achieving acoustic isolation up to Rw 42 dB and Class 4 air tightness.
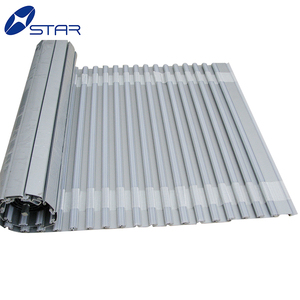
Heavy-Duty Extruded Aluminum Roller Shutter & Security Tambour Door
Automated insulated roller profiles engineered for extreme wind resistance, typhoon deflection, automated patio perimeter locking, and solar shading.
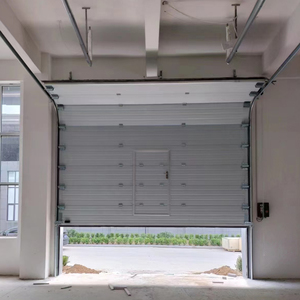
Architectural Glazed Overhead Sectional Patio & Garage Portal
Full-vision frosted or tinted glass paneling combined with commercial-grade anti-pinch hinges and automated smart operators for modern perimeter enclosures.
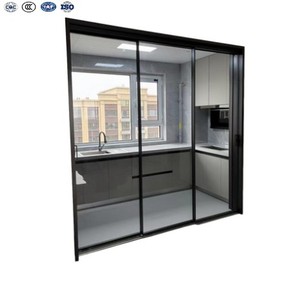
Minimalist Interior/Exterior Slim-Frame Acoustic Glass Partition
Ultra-narrow 16mm stile profiles with concealed pivot hardware, dampening sound while maintaining unbroken spatial connectivity between indoor and patio zones.
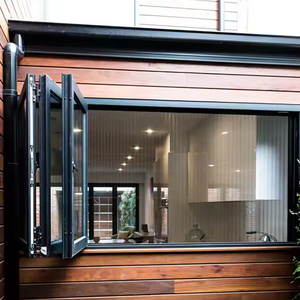
Flagship 2.0mm Heavy-Duty Multi-Panel Bi-Fold Folding Patio Door
Top-hung German-engineered roller hardware, polyamide PA66 thermal breaks, multi-point perimeter seals, and ultra-low threshold options for seamless walk-through.
Engineering Best Practices: Why Aluminum Folding Patio Doors Dominate Modern Architecture
Modern luxury residential and commercial developments increasingly specify multi-panel bi-fold (folding patio) door systems to eliminate structural boundaries between interior living zones and external outdoor landscapes. As an industry leader headquartered in Foshan's high-precision manufacturing cluster, DERCHI engineers folding systems that resolve the historic trade-off between monumental panel sizing and extreme thermodynamic integrity.
Standard architectural sliding doors leave at least 50% of the aperture obstructed by fixed glass panels. In contrast, heavy-duty aluminum folding patio doors accordion-fold neatly to the perimeter, opening up to 95% of the total rough opening. Achieving this structural feat requires careful mechanical engineering: the aluminum alloy composition must possess high tensile yield strength (specifically 6063-T6 or 6061-T6 architectural grade) with minimum wall thicknesses of 2.0mm to 3.0mm to prevent sash sag over decade-long duty cycles.
A multi-panel folding door system is only as reliable as its carriage rollers and upper guide tracks. Our flagship bi-fold assemblies utilize top-hung stainless steel multi-wheel roller carriages capable of supporting up to 300 kg per panel. By shifting structural load distribution to top tracks anchored into structural steel or reinforced concrete lintels, DERCHI eliminates floor track binding and guarantees fingertip glide operation even on 3.5-meter tall assemblies.
Furthermore, climate resilience mandates high-performance thermal insulation. The legacy concern that bi-fold doors exhibit higher air and water leakage compared to fixed glazing has been resolved through advanced multi-chamber profiles containing glass-fiber-reinforced Polyamide (PA66 GF25) thermal barriers. Combined with continuous triple-fin EPDM weatherstripping gaskets and multi-point perimeter latching mechanisms, our systems achieve U-values down to 1.1 W/(m²·K) when fitted with argon-filled, double or triple low-emissivity tempered glass units.
| Performance Vector | Standard Aluminum Profiles | DERCHI Polyamide Thermal-Break Systems | International Standard Reference |
|---|---|---|---|
| Thermal Transmittance (U-Value) | > 3.8 W/(m²·K) (High heat transfer) | 1.1 – 1.6 W/(m²·K) (Passive house compliant) | ISO 10077-1 / EN 673 |
| Air Permeability | Class 2 (Leakage at panel joints) | Class 4 (< 0.7 m³/h·m at 600 Pa) | EN 12207 / AS 2047 |
| Water Resistance under Pressure | Class 4A (250 Pa static water head) | Class 9A / E1050 (Up to 1050 Pa driving rain) | EN 12208 / ASTM E331 |
| Structural Wind Load Deflection | Class B3 (Standard residential) | Class C5 / N6 Hurricane Standard (Up to 3000 Pa) | EN 12210 / AS 2047 N6 |
| Acoustic Attenuation (Soundproof) | Rw 25 – 28 dB | Rw 38 – 44 dB with acoustic laminate | ISO 717-1 |
Future Sourcing & Procurement Trends for Folding Fenestration
How real estate developers, EPC contractors, and high-end architects are evolving their global procurement strategies for aluminum doors through 2026–2030.
Direct Factory Sourcing Over Intermediaries
Global developers are aggressively eliminating trading intermediaries. Direct factory procurement from tier-1 Chinese manufacturers allows technical BIM/CAD coordination directly with manufacturing design teams, reducing revision lead times by 65% and saving 25-40% on overall fenestration packages.
Carbon Border Adjustment & EPD Compliance
Environmental Product Declarations (EPDs) and low-carbon extruded aluminum billet certifications are becoming standard contractual prerequisites in North America, Europe, and the Middle East. Sourcing pipelines prioritize automated factories powered by sustainable hydropower extrusion infrastructure.
Pre-Glazed Unitized Assemblies
To mitigate rising on-site labor costs in destination markets, procurement teams are shifting away from knocked-down (KD) frames that require local glazing. Factories capable of delivering unitized, pre-calibrated folding panels with pre-installed hardware drastically accelerate site turnover.
Technological & Design Development Trends
The technological frontiers advancing aluminum folding patio systems in modern architectural projects.
Ultra-Slim Stile Dimensions
Advanced profile extrusion allows sash stiles to narrow from 80mm down to 45mm, delivering unobstructed light transmission without compromising structural inertia or high-velocity wind load resistance.
Flush Track Drainage Engineering
Next-generation flush thresholds drop to a step-free zero-millimeter floor transition while utilizing hidden integrated water collector channels that manage up to 300 L/min of torrential storm run-off.
Motorized Smart Automation
Integration of concealed ultra-quiet brushless servo-motors into the top guide profiles, enabling bi-fold panels up to 800 kg total assembly weight to fold effortlessly via wall switches, remotes, or smart home protocols.
Surface Longevity Coatings
Application of hyper-durable Fluoropolymer (PVDF) 3-coat finishes and marine-grade class 3 anodizing (25+ microns), protecting frames from salt-spray coastal oxidation, intense UV fade, and abrasive desert sandstorms.
Factory Strengths & Manufacturing Superiority
Recognized as one of the Top 10 premium door and window enterprises in China, Guangdong Dejiyoupin Doors and Windows Co., Ltd. (DERCHI) operates on an unmatched scale of precision engineering.
180,000㎡ Mega-Facility
Located in Shishan Town, Nanhai District, Foshan, our industrial complex integrates automated CNC 5-axis profile machining, robotic corner crimping, and clean-room insulated glass sealing lines.
Rigorous Global Standards
Tested and certified to CE, ISO 9001, AS 2047 (Australia N6 cyclonic standard), and UL fire-protection ratings, backed by 8 international certifications and 30+ core proprietary engineering patents.
One-Stop Building Portfolios
Beyond folding patio systems, we coordinate entire architectural envelopes: luxury entry pivot doors, heavy cast-aluminum gates, acoustic casements, and automated industrial sectional systems.
Proven Export Pedigree
With successful estate deliveries across the UAE, Saudi Arabia, the United States, Canada, Australia, and the UK, we provide tailored reinforced ocean-crate packing and remote English shop drawing alignment.
Frequently Asked Questions for B2B Buyers & Importers
Direct technical answers addressing lead times, shipping safety, customized shop drawings, and structural longevity.
How do you prevent sash sag on oversized aluminum folding patio doors?
Sash sag is engineered out through four parameters: utilizing primary 6063-T6 aluminum with wall thicknesses up to 2.5mm, incorporating corner crimped aluminum cleats injected with structural two-component epoxy, utilizing top-hung heavy-duty stainless steel carriages, and implementing "toe-and-heel" glass blocking technique to transfer dead weight back to the hinge side.
What is your typical production lead time for custom project orders?
Standard architectural anodized or powder-coated orders are manufactured within 25 to 35 business days following formal client sign-off on shop drawings and thermal glass specifications. Express batch production runs for standard modular finishes can be accommodated upon request.
How are the folding doors packaged to ensure damage-free ocean freight delivery?
Every frame and pre-glazed panel is individually wrapped in protective anti-static surface films, padded with corner edge-guards, encased in high-density polyethylene foam, and secured inside fumigation-free, fully reinforced solid plywood export crates with desiccant packs to withstand long container sea routes.
Can DERCHI manufacture systems matching local municipal building codes (e.g., AS2047, NFRC, Florida Impact)?
Yes. Our systems are routinely tested to extreme international standards. For cyclone or hurricane zones, we provide laminated SGP (SentryGlas) safety glazing configurations combined with heavy-duty thermal-break frames tested to withstand continuous cyclical wind and water pressure up to Australian N6 ratings.
Do you provide free architectural CAD shop drawings and structural calculations?
Yes. Our dedicated technical engineering department provides full CAD/Revit shop drawings, profile extrusion cross-sections, glass load calculations, and anchor installation guides free of charge for developer and consultant submission prior to production commitment.
What glass configurations are available for high-solar or freezing environments?
We provide dual and triple-pane insulated glass units (IGU) featuring Low-E coatings, argon or krypton gas fill, warm-edge composite spacers, and options for frosted, tinted, acoustic PVB laminate, or reflective ceramic frit glass to match precise regional energy conservation targets.