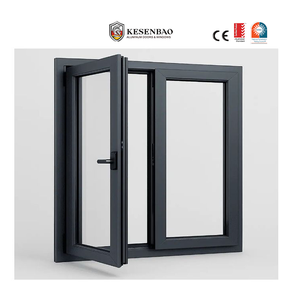
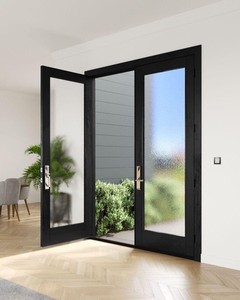
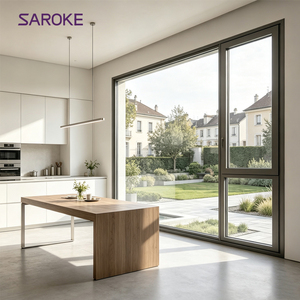
Laboratory-certified decibel attenuation (STC 38–48 dB), multi-cavity thermal break extrusions, and severe-weather impact defense manufactured in Foshan, Guangdong.
In high-density urban corridors, rail transit intersections, and coastal metropolitan hubs, environmental acoustic pollution represents an escalating challenge for project specifiers and facade consultants. Airborne sound transmission is governed by the fundamental acoustic Mass Law; however, conventional architectural fenestration frequently underperforms due to profile acoustic flanking, structural coincidence frequency dips, and micro-porous elastomeric perimeter leakage.
As China’s foremost high-end door and window enterprise, Guangdong Dejiyoupin Doors and Windows Co., Ltd. (DERCHI) has re-engineered acoustic window architecture through scientific multi-chamber profile geometry, high-density viscoelastic acoustic interlayers, and triple continuous perimeter compression sealing systems. Our specialized acoustic aluminum casement and tilt-turn systems systematically eliminate mechanical resonance bridges while maintaining structural thermal compliance under severe ambient temperature deltas.
The following performance metrics represent third-party acoustic laboratory tests conducted in accordance with ASTM E90 and ISO 10140-2 standards, detailing performance across low-frequency (traffic/rail) and high-frequency (aerospace/siren) wave spectrums.
| Glazing Configuration Formula | Acoustic Rating (Rw / STC) | Low-Frequency Damping (Ctr) | Air Permeability Class | Thermal Transmittance (U-Value) | Target Sourcing Sector |
|---|---|---|---|---|---|
| 6mm Monolithic Tempered Float | 31 dB / STC 30 | -2 dB | Class 2 (Standard) | 5.7 W/(m²·K) | Internal Partitions Only |
| 6mm + 12A + 6mm Conventional IGU | 34 dB / STC 33 | -4 dB | Class 3 (Moderate) | 2.6 W/(m²·K) | Low-Density Suburban Villas |
| 6mm + 16Ar + (4mm+0.76PVB+4mm) Acoustic Laminate | 41 dB / STC 42 | -5 dB | Class 4 (Hermetic) | 1.6 W/(m²·K) | Urban Highway Corridors |
| 8.76mm Sound PVB + 14Ar + 6mm + 14Ar + 10.76mm SGP | 48 dB / STC 49 | -6 dB | Class 4 (Hermetic) | 1.1 W/(m²·K) | Airport Transit & Super-Luxury Penthouses |
| Hybrid Micro-Vacuum Insulated Glazing (VIG + Laminate) | 51 dB / STC 52 | -4 dB | Class 4 (Hermetic) | 0.6 W/(m²·K) | Net-Zero Acoustic Sanctuaries |
The industry has shifted decisively from monolithic mass approaches to advanced structural decoupling, chemical viscoelastic interlayers, and intelligent automated pressure balance mechanisms.
Symmetric double glazing suffers from severe acoustic resonance coupling where identical glass thicknesses vibrate in harmonic sympathy at critical frequencies. Modern fenestration employs asymmetric layups (e.g., 8mm exterior pane paired with 6.76mm interior laminate), splitting coincidence frequency dips across differing wave bands and eliminating acoustic drop-offs between 1,000 Hz and 3,150 Hz.
Aluminum exhibits an intrinsic acoustic conductivity velocity of roughly 5,100 m/s. Standard hollow extrusions transmit sound rapidly through mechanical conduction. High-performance soundproof profiles integrate fiber-reinforced Polyamide (PA66GF25) isolators packed with hydrophobic acoustic polyurethane foam, which physically interrupts metal-to-metal bridges and dampens low-frequency vibrational energy.
Sliding window mechanics inevitably leave microscopic brush gaps that completely negate high STC glass performance. Modern acoustic design mandates casement, awning, or German-style tilt-turn hardware utilizing circumferential mushroom-head locking cams. When engaged, hardware cams draw the sash uniformly against continuous cellular EPDM gaskets with a minimum compression force of 350 N/m.
Navigating supply chain disruptions, tightening green building standards (LEED / BREEAM), and the demand for holistic turnkey fenestration packages from Chinese manufacturing epicenters.
International buyers increasingly reject fragmented procurement. Sourcing soundproof windows, luxury entrance pivot doors, and insulated sectional garage doors under a single unified manufacturer minimizes logistics coordination overhead, guarantees unified anodized/PVDF finishes, and centralizes warranty liabilities.
Bypassing regional trading intermediaries, tier-1 general contractors now interface directly with Chinese OEM/ODM engineering teams via IFC/Revit modeling. DERCHI’s in-house engineering team generates validated shop drawings within 24 hours, cutting submittal approval cycles by up to 60%.
Acoustic performance can no longer exist in isolation. Modern high-rise and coastal specifications demand systems that combine STC 40+ sound insulation with ASTM E1886/E1996 Large Missile Impact resistance and AS 2047 cyclonic wind pressure ratings to withstand extreme typhoons, dust storms, and heat.
With tightening project audits, consultants reject self-certified factory claims. Sourcing decisions now require verifiable test reports from CNAS, ILAC-MRA, CE, and NATA-accredited testing institutes proving airborne sound attenuation, structural deflection, and cyclic durability.
Based in Foshan, Guangdong—the world’s epicentre for precision architectural aluminum extrusion—DERCHI commands over 25 years of engineering mastery across 180,000 square meters of high-tech production infrastructure.
Recognized as one of China’s Top 10 High-End Door & Window Brands, Guangdong Dejiyoupin Doors and Windows Co., Ltd. operates state-of-the-art multi-axis CNC milling centers, robotic thermal break assembly lines, and automated glass sealing plants capable of fulfilling commercial orders on tight schedules.
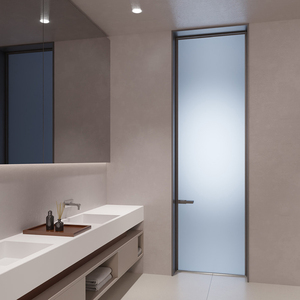
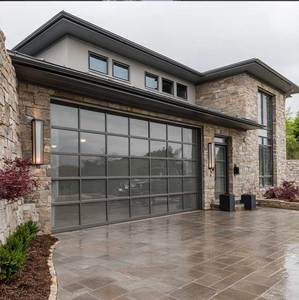
From exterior acoustic curtain walls to soundproof interior glass swing doors, luxury pivot gates, and automated garage entrances.
Every batch undergoes strict hydrostatic chamber pressure checks, corner tensile pull testing, and helium glass hermeticity audits.
Free comprehensive CAD shop drawings and BIM parametric models matching exact project schedules, finishes, and hardware requirements.
Direct communication with project managers throughout design review, production photo updates, export packaging, and installation guidance.
Critical technical, regulatory, and logistics answers compiled by senior facade engineers for commercial contractors, quantity surveyors, and project developers.
While often used interchangeably in marketing literature, these standards evaluate distinct frequency spectrums. STC (Sound Transmission Class) is the North American ASTM E413 standard measuring airborne transmission loss between 125 Hz and 4,000 Hz, weighted heavily toward speech frequencies. Rw (Weighted Sound Reduction Index) is the ISO 717-1 international metric covering 100 Hz to 3,150 Hz, frequently accompanied by adaptation terms (C and Ctr). OITC (Outdoor-Indoor Transmission Class) focuses specifically on low-frequency ambient environmental noises down to 80 Hz—such as heavy diesel traffic, commuter trains, and aircraft takeoffs. When sourcing soundproof windows for highway-adjacent projects, specifiers should prioritize high OITC ratings (32+ dB) and Rw + Ctr values rather than relying exclusively on standard STC figures.
Standard thermal-break windows are primarily engineered to minimize heat transfer (low U-values), typically utilizing simple, rigid polyamide strips between two hollow aluminum extrusions. Acoustically, these hollow chambers act as reverberation chambers that can amplify specific sound wave frequencies. Furthermore, conventional double glazing utilizes identical glass thickness on both sides (e.g., 5mm + 12A + 5mm), which creates a dramatic coincidence resonance dip around 2,500 Hz where sound passes virtually uninhibited. True acoustic fenestration requires asymmetric glass layups, acoustic-grade polyvinyl butyral (PVB) or SentryGlas (SGP) dampening interlayers, high-density acoustic polyurethane profile filling, and multi-point perimeter compression seals.
Flanking transmission occurs when acoustic energy bypasses the insulated glass unit via structural framing connections, hollow sub-sills, or improperly sealed corner miters. DERCHI eliminates frame flanking through four proprietary manufacturing practices: (1) Heavy-duty virgin 6063-T6 aluminum extrusion with targeted 2.0mm to 3.0mm exterior wall thicknesses; (2) Mechanical corner crimping using German two-component structural corner epoxies that eliminate micro-fractures; (3) Multi-chamber internal baffles lined with sound-absorbing materials; and (4) Triple-stage continuous cellular EPDM gaskets with vulcanized, pre-molded 90-degree corner joints that eliminate butt-joint gaps.
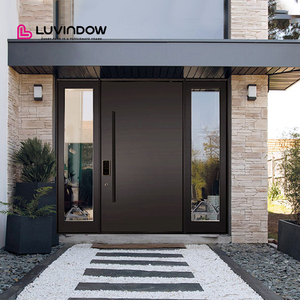
Yes. While oversized architectural pivot doors are traditionally prone to acoustic and air leakage due to bottom clearance tolerances, DERCHI has solved this through our proprietary hydraulic drop-seal system and concealed magnetic multi-point compression locks. When the door swings closed, heavy-duty floor and header plungers activate dual-line siliconized EPDM guillotine seals that compress against a flush threshold. Coupled with high-density polyurethane insulated core panels or multi-layer acoustic laminated glass, our architectural pivot doors achieve lab-certified sound attenuation exceeding Rw 38 dB, while maintaining effortless fingertip pivoting mechanics on panels weighing up to 500 kg.
Maritime transport involves significant vibration, dynamic pitching, moisture condensation, and container acceleration forces. DERCHI adheres to strict international export crating standards: all finished aluminum profiles are completely wrapped in electrostatic protective film and closed-cell pearl cotton sheeting; glass surfaces are fitted with corner protectors and separated by non-marking cork spacer pads to prevent friction abrasions. Units are packed into heavy-duty, fumigation-free solid plywood crates reinforced with galvanized steel corner brackets. Silica gel desiccant packs are placed in every crate to prevent moisture staining during ocean transit through tropical waters, ensuring products arrive in pristine condition.
For custom commercial and residential architectural orders, our typical production cycle ranges between 25 and 35 working days following final shop drawing and finish sign-off. For comprehensive consultant submittal packages, DERCHI provides: (1) Complete CAD elevation and cross-sectional shop drawings detailing wall anchoring, perimeter caulking rebates, and flashing integration; (2) Structural engineering wind load calculation reports; (3) Independent third-party acoustic, thermal (NFRC/U-factor), and water penetration test certificates; and (4) Physical corner samples, extruded aluminum swatches, and glass mock-ups for architectural client sign-off prior to mass fabrication.
Whether you are developing a luxury multi-family high-rise, private villa estate, or commercial hotel project, consult directly with DERCHI's senior acoustic fenestration engineers. Send us your project door & window schedules, required STC/Rw thresholds, and site elevations for a detailed technical proposal and factory quote within 24 hours.