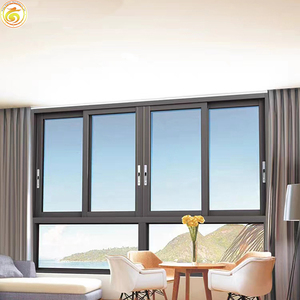
Engineered Aluminium Sliding & Specialty Fenestration Solutions
Tested rigorously under international test protocols including AS 2047, CE, and ISO 9001 standards. Discover our signature export collection configured for residential villas, coastal towers, commercial hospitality, and marine environments.
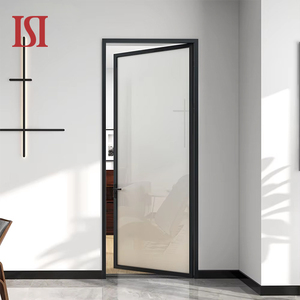
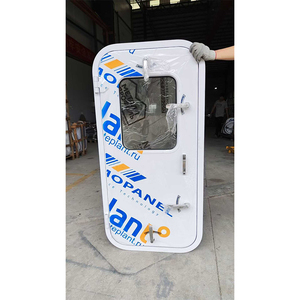
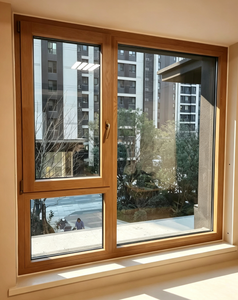
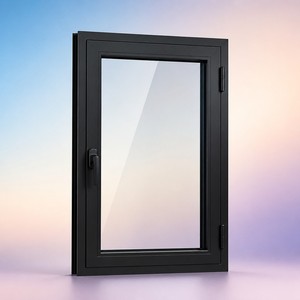
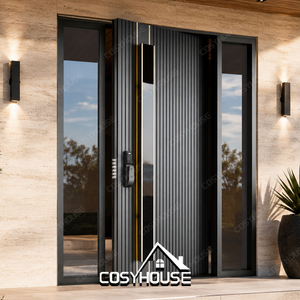
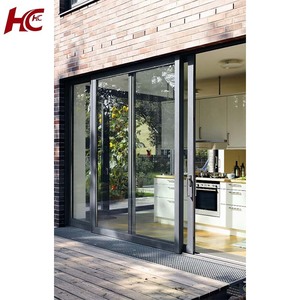
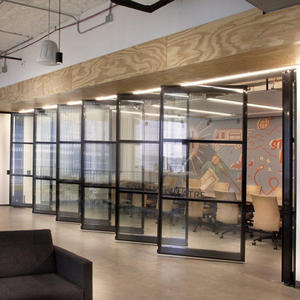
180,000㎡
Intelligent Manufacturing Base
25+
Years Fenestration Engineering
N6 Max
AS 2047 Cyclone Wind Pressure
30+
Patents & Global Certifications
Architectural Fenestration Whitepaper: Engineering Criteria for Aluminium Sliding Windows
Modern architectural layouts increasingly mandate expansive clear spans, continuous glazed facades, and zero-threshold transitions without forfeiting acoustic dampening, building envelope airtightness, and cyclone wind-load safety.
Polyamide Thermal Barrier Engineering
A window's thermal integrity hinges upon the separation between interior and exterior profiles. DERCHI utilizes PA66 GF25 multi-cavity thermal insulation strips, mitigating thermal bridge effects and delivering complete condensation resistance under aggressive tropical or desert climate swings.
- Thermal transmittance: U-values down to 1.1 W/m²·K
- Reinforced with 25% transverse glass-fiber fill
- Eliminates thermal bowing on dual-color profiles
Dynamic Heavy-Duty Bogie Rolling Track
Large-format panels exceeding 350 kg require specialized precision carriage hardware. Dual-wheel, CNC-machined 316-grade stainless steel needle-bearing rollers track smoothly over heavy extrusions, ensuring silent, low-resistance sliding through over 150,000 opening cycles.
- Concealed flush-track sub-sill drainage modules
- Zero-clearance anti-lift and anti-derail locking blocks
- Tested for smooth manual push loads under 18 Newtons
Acoustic & High-Pressure Sealing
Standard brush seals degrade swiftly under UV radiation and fine desert sand. DERCHI's proprietary sliding systems implement continuous co-extruded vulcanized EPDM seals paired with finned barrier barriers, reducing airborne noise transmission by an audited 38dB to 44dB.
- Multi-tier water diversion cascades with check valves
- Cyclonic air infiltration resistance conforming to ASTM E283
- Double & triple laminated Low-E acoustic configurations
Engineering Benchmark: Standard vs. DERCHI High-Performance Sliding Series
Data-driven technical evaluation for project consultants, structural engineers, and facade estimators seeking verifiable specification performance.
| Engineering Parameter | Conventional Market Sliding Windows | DERCHI Engineered System (6063-T6 / T66) | Project Benefit |
|---|---|---|---|
| Alloy & Wall Thickness | 1.2 mm - 1.4 mm Recycled Ingot | 2.0 mm - 3.0 mm Primary Virgin Billet | Exceptional structural deflection tolerance (L/175+) |
| Thermal Strip Technology | Non-reinforced PVC / Basic PA66 | PA66 GF25 Multi-Chambered Barrier | Lower HVAC cooling loads, no condensation drip |
| Wind Load Rating | 1200 Pa - 2000 Pa | Up to 4500 Pa (AS 2047 N6 Cyclonic Level) | High-rise coastal installations, hurricane resistance |
| Glazing Tolerances | 5mm + 9A + 5mm Insulated Glass | 6mm + 16A + 6mm / 8mm + 1.52PVB + 8mm Low-E | Sound absorption exceeding 40 dB, thermal comfort |
| Corrosion Resistance | Standard 15-20µ Anodizing | Qualicoat Class 2 PVDF / Fluorocarbon Coating | 30-Year colorfastness in harsh maritime salt environments |
Emerging Procurement Trends Shaping Commercial Fenestration (2025–2030)
As sustainability codes tighten and modern architecture favors minimalist expressions, strategic fenestration sourcing requires proactive alignment with upcoming building regulations and aesthetic innovations.
Ultra-Slim Sightlines
Architects demand interlocking mullions under 20mm. Structural silicone bonding transfers wind loads directly to glass, offering expansive unobstructed sightlines without compromising frame deflection limits.
Zero-Threshold Universal Access
Barrier-free floor-to-ceiling transitions now utilize hidden subterranean gutter drains with built-in linear sumps, balancing wheelchair accessibility with heavy rainwater evacuation.
Motorized Smart Building Integration
Brushless DC drive motors integrated directly inside head jambs now link with smart home protocols (KNX, Zigbee), managing solar heat purge cycles automatically.
Circularity & Carbon Audits
Developers increasingly prioritize verified Environmental Product Declarations (EPD) and responsibly sourced hydro-powered green aluminum extrusions with low embodied carbon footprints.
DERCHI Enterprise Capabilities: Foshan's Premier Window Manufacturing Ecosystem
Recognized as one of China's Top 10 door and window brands, Guangdong Dejiyoupin Doors and Windows Co., Ltd. (DERCHI) operates from a fully synchronized 180,000㎡ industrial complex in Nanhai District, Foshan.
Vertically Integrated Plant
With more than 600 skilled technicians, automated CNC cutting lines, precision corner-crimping cells, and robotic glass sealing lines, we maintain total command over tolerances, achieving ±0.5 mm frame fabrication accuracy.
Authoritative Global Testing
Backed by over 30 patents and 8 global certifications, DERCHI products are certified to CE, AS 2047, ISO 9001, and UL fire ratings. Submittals and lab test reports are readily prepared to satisfy third-party consultant audits.
Turnkey Export Engineering
Serving premier projects across the Middle East, United States, Canada, Australia, and Southeast Asia. We provide full CAD shop drawings, glass structural calculations, export crating, and English technical site support.
Procurement FAQ: Global Sourcing & Technical Clarifications
Direct technical answers addressing lead times, architectural customization, glass configurations, and international logistics.
What structural aluminum alloys and extrusion wall thicknesses are standard for DERCHI sliding windows? +
We strictly engineer using primary 6063-T5/T6 architectural aluminum alloy billets. Depending on the building wind load analysis and elevation, profile thicknesses range from 1.6 mm for internal systems to 2.0 mm – 3.0 mm for heavy-duty exterior sliding configurations, conforming to ASTM B221 and EN 755 criteria.
How do DERCHI sliding systems prevent water ingress during severe storms and typhoons? +
Our sliding windows integrate a staggered multi-tier pressure equalization sill design. Step-down sub-sills allow gravity-fed water evacuation via unidirectional drain flappers, preventing backflow during high head pressures (tested up to 700 Pa static water penetration resistance).
Can DERCHI supply specialized thermal and acoustic glass compositions? +
Yes. In-house processing accommodates insulated double-glazed, triple-glazed, and laminated glass assemblies. We utilize Saint-Gobain or CSG high-performance solar control Low-E coatings, warm-edge spacers, and Argon gas fills to achieve SHGC numbers from 0.22 to 0.40 and sound dampening up to Rw 42 dB.
What is the standard production lead time and export packaging protocol? +
Standard custom fabrication ranges from 25 to 35 business days following CAD shop drawing confirmation and color sample approval. Products are shielded in multi-layer protective PE film, corner-protected, and packed within fully enclosed, fumigated marine plywood crates compatible with forklift unloading on job sites.
Do you provide complete shop drawings and calculation sheets for project consultant review? +
Yes. Our in-house engineering team provides comprehensive AutoCAD shop drawing packages, including section cuts, anchorage details, mullion moment of inertia (Ix/Iy) wind calculations, and thermal transmittance models to secure rapid consultant sign-off.
Ready to Engineer Your Project's Fenestration Solution?
Direct factory quotations, complimentary architectural CAD reviews, and tailored material schedules from our technical window engineers within 24 hours.
Contact Us