Engineered Aluminum Sliding Doors & System Windows
Every fenestration unit is manufactured with virgin 6063-T5/T6 primary alloy extrusions, multi-cavity iso-strip barriers, and architectural surface treatments tailored to withstand harsh thermal shock, coastal salt fog, and relentless solar radiation.
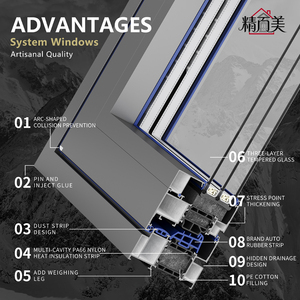
Powder Coated Customized Precision Cut Weatherproof Aluminum Villa Window
Factory-direct precision-cut profile boasting an AkzoNobel fluorocarbon powder coat for superior exterior durability, enhanced corrosion prevention, and multi-chambered structural stability.
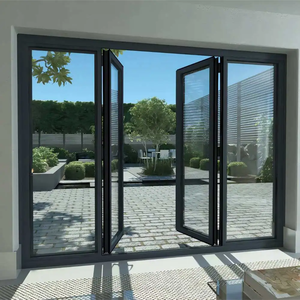
French Style Aluminum Tempered Glass Casement Doors with Fiberglass Screen
Acoustic tempered glazing assemblies paired with integrated high-density fiberglass screens. Engineered for waterproof performance in luxury hospitality and high-rise apartment entries.
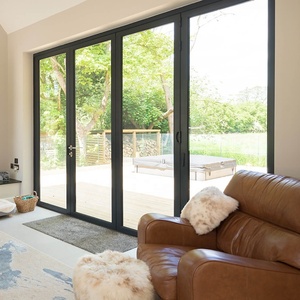
AMJ American Style NFRC Aluminum Bifold Doors Retractable Mosquito Screen
Heavy-duty bottom-rolling carriage systems engineered for unobstructed transitions. Includes heavy-gauge thermal breaks and smooth retractable fly screens tailored for balconies and verandas.
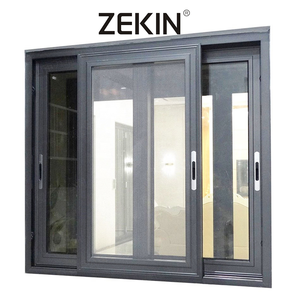
ZEKIN Sliding Windows Thermal Break Double Glazing Low-E Balcony Window
Advanced PA66 polyamide insulated sliding frames paired with high-performance double-glazed Low-E glass units, substantially reducing internal HVAC loads and condensation buildup.
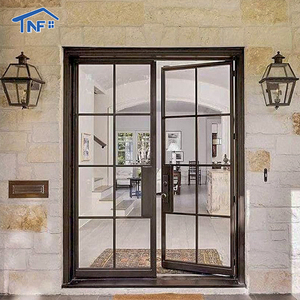
Modern Thermal Insulation Villa Casement Glass Door with SDL Grill Design
Classic SDL (Simulated Divided Lites) grill geometry merged with modern multi-point locking perimeter gaskets. Delivers thermal insulation and aesthetic symmetry for master suites and terraces.

Thermal Break Aluminum Panoramic Corner Window Villa Balcony System
Postless corner-joint glass system engineered to maximize uninhibited outdoor views while preserving structural wind-load load distribution and structural deflection ratings.
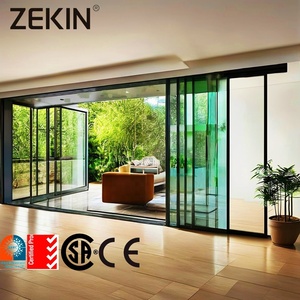
Customized Patio Sliding Door NFRC AS2047 Double Glass Balcony System
Rigid architectural profile verified under Australian AS2047 and NFRC guidelines. Features stainless steel track rollers, heavy sash tolerances, and multi-stage sub-sill weep drainage channels.
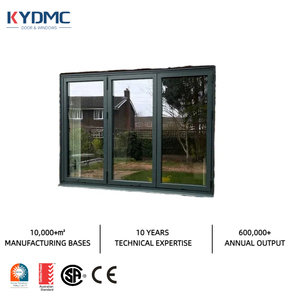
Modern Black Aluminum Double Glass Low-E Exterior Bifold Windows
Ultra-slim architectural sightlines configured for servery counters, poolside pavilions, and contemporary alfresco dining setups. Effortless multipanel folding mechanics with airtight compression seals.
Future Procurement Trends in Architectural Fenestration
As commercial building energy codes (such as ASHRAE 90.1, Title 24, and the EU Energy Performance of Buildings Directive) become more stringent, global buyers must anticipate several paradigm shifts when importing from top-tier Chinese extrusion facilities.
Life-Cycle Cost & Decarbonization
Global procurement teams are shifting away from initial-purchase-price benchmarks toward total lifecycle assessment (LCA). Specifiers require Environmental Product Declarations (EPDs) demonstrating low-carbon primary aluminum smelting using hydropower sources.
- Recycled billet content verification
- Verified embodied carbon disclosures
- Lower building envelope cooling loads
Minimalist Sightlines & Mega Sashes
Architects are demanding concealed perimeter outer frames and interlockers as thin as 20mm, while insisting on panel load capacities exceeding 500kg. Meeting these requirements requires high-tensile 6063-T6 or 6061-T6 alloys with precision CNC fabrication tolerances.
- Concealed motorized track systems
- Zero-threshold barrier-free drainage
- High-aspect structural glass fins
Stringent Regional Compliance Testing
Import customs and municipal inspection boards are clamping down on uncertified fenestration assemblies. Reliable Chinese factories must hold continuous laboratory validation reports for water penetrability, wind pressure resistance, and thermal transmittance.
- North America: NFRC & AAMA 101/WDMA
- Oceania: AS2047 & AS1288 Safety Glazing
- Europe & Middle East: CE EN 14351 & ISO 9001
Technological Evolution of Aluminum Fenestration
Modern architectural aluminum sliding doors and windows are precision thermal envelopes, not simple glass frames. Understanding this evolution helps procurement engineers choose the right fenestration system for demanding building designs.
| System Parameter | Conventional Aluminum Doors | Advanced Thermal Break Systems | Next-Gen Passive Structural Fenestration |
|---|---|---|---|
| Thermal Transmittance (U-Value) | U > 5.0 W/(m²·K) (High heat transfer) | U = 1.6 - 2.2 W/(m²·K) | U < 0.85 W/(m²·K) (Passivhaus compliant) |
| Barrier Chemistry | Non-insulated solid extrusion | 14.8mm - 24mm PA66-GF25 Polyamide | 34mm - 54mm Multi-cavity Aerogel / Polyurethane foam |
| Acoustic Isolation (STC / Rw) | Rw 22 - 26 dB (Audible street traffic) | Rw 32 - 38 dB (Laminated IGU setup) | Rw 42 - 48 dB (Acoustic PVB + Argon Triple IGU) |
| Sealing Architecture | Low-grade PVC or single brush piles | Continuous co-extruded EPDM foam gaskets | Multi-fin EPDM vulcanized corner vulcanized units |
| Maximum Wind Load Deflection | Under 1.5 kPa (Restricted story heights) | 3.0 - 4.5 kPa (High-rise residential) | 5.5+ kPa (Typhoon-rated cyclonic testing) |
Factory Scale, Certified Engineering & Global Track Record
As one of the Top 10 premium door and window manufacturers in Foshan, Guangdong, our infrastructure is built to support custom architectural designs, strict project timelines, and demanding export specifications across five continents.
180,000㎡ Production Base
Equipped with computerized high-precision extrusion saws, automatic corner crimping machinery, and an automated electrostatic powder-coating facility ensuring consistent surface quality across large orders.
100+ Patents & Global Certifications
Our fenestration designs hold over 30 appearance and technology patents alongside CE, ISO 9001, AS2047, and UL fire ratings—giving you reliable documentation for architect and municipal approvals.
Free CAD Shop Drawings
Our in-house facade engineers supply project-specific structural wind-load calculations, water drainage schematics, and comprehensive submittal packages before extrusion cuts begin.
Export-Grade Protective Packaging
All units are packed in custom IPPC-certified fumigated plywood crates, corner-buffered with protective foam and film wrap to prevent surface scuffs or frame distortion over long sea routes.
Frequently Asked Questions for B2B Importers & Specifiers
Direct technical answers addressing lead times, quality inspections, thermal isolation, and customization capabilities.
How do you prevent thermal bridging and condensation in extreme climates?
We use PA66-GF25 (polyamide reinforced with 25% glass fiber) thermal break strips crimped inside extruded aluminum chambers. This forms a structural barrier that blocks heat flow, while warm-edge spacer bars and Low-E argon-filled glass units keep interior glass temperatures above the dew point to stop condensation.
What quality control benchmarks are verified prior to container loading?
Every order goes through a dry-fit factory trial assembly where we inspect frame squareness, corner diagonal tolerances within ±1.5mm, smooth roller operation, latching resistance, and EPDM compression seals. We also run random air and water penetration checks before packing.
Can hardware, lock mechanisms, and profile colors be customized?
Yes. We integrate multi-point lock hardware from leading brands like Siegenia, Roto, Hoppe, or CMECH, as well as smart access locks. Aluminum surfaces can be customized with AkzoNobel powder coats, fluorocarbon PVDF, or wood-grain sublimation matched to your RAL color specifications.
What are your production lead times and Minimum Order Quantities (MOQ)?
For custom residential villas and small development projects, our minimum order quantity starts at a single project set (typically 30–50 m²). Lead times run 25–35 days from approved CAD shop drawings, with expedited 20-day production schedules available for urgent commercial projects.