Featured Aluminium Partition & Integrated Door Systems
Precision manufactured utilizing high-tensile 6063-T6 virgin aluminium alloys, multi-point acoustic EPDM interleaf gaskets, and laminated or double-insulated acoustic glass to meet rigorous international architectural specifications.
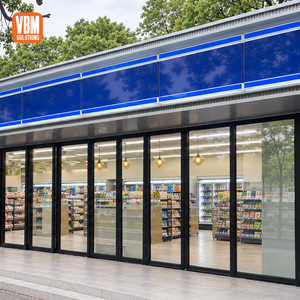
Custom Aluminum Folding Glass Retail Storefront Door
Engineered for storefronts, shopping malls, and modular conference halls. Features top-hung heavy-duty stainless steel multi-wheel carriages, flush threshold compliance, and flexible multi-leaf spatial division.
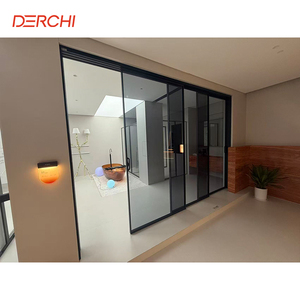
DERCHI Slim Aluminium Triple Glass Sliding Doors
CE-certified narrow sightline minimalist profiles with triple acoustic glazing. Ideal for high-end executive boardroom partitions, soundproof studio divisions, and luxury residential interior spaces.
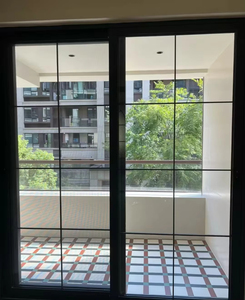
Modern Aluminum Alloy 65*40 Sliding Door Partition
Engineered 65*40mm frame architecture built specifically for enhanced acoustic decoupling in commercial offices, wine cellars, healthcare consultation rooms, and modern living zones.
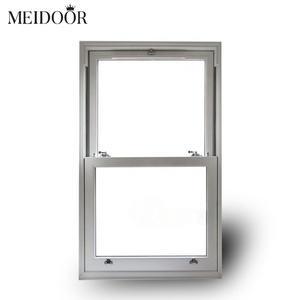
Energy Efficient Aluminum Double Hung Glass System
Counterbalanced vertical sliding system serving as operable glazed pass-through partitions for institutional cafeterias, hospital check-in pods, reception screens, and acoustic exterior zones.
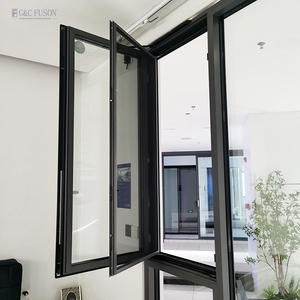
Fuson Pitched Aluminium Skylight & Partition Screen
Overhead acoustic light-well glazing and operable transom solutions designed for interior light atrium partitions, commercial courtyards, and institutional ventilation walls with integrated screens.
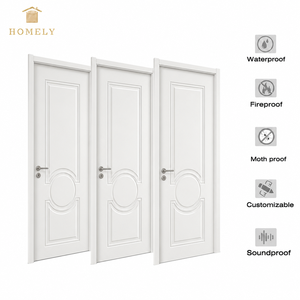
French Carved Full Aluminum Interior Swing Door
Solid-core moisture-proof acoustic aluminum swing door integrated seamlessly within partition frame tracks. Ideal for private executive offices, medical suites, hotel rooms, and luxury suites.
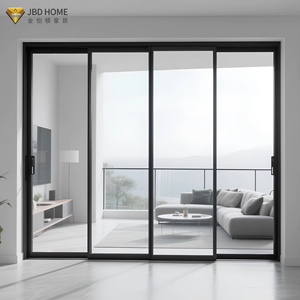
Hurricane Impact Heavy-Duty Sliding Glass Partition
High-airtightness reinforced structural glazing capable of dual application: heavy-duty interior acoustic demarcation or perimeter exterior building envelopes resisting high wind loads.
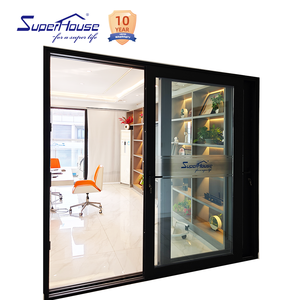
Thermal Break Aluminum Lift & Slide Partition Door
Title 24 compliant thermally broken architectural frames equipped with German lift-and-slide hardware for effortless movement of oversized glass panels up to 400kg with hermetic sealing.
Guangdong Dejiyoupin Doors & Windows Co., Ltd. (DERCHI)
As a tier-one architectural glazing and high-precision aluminium partition manufacturer based in Foshan, Guangdong, DERCHI delivers integrated partition and door assemblies to international contractors, commercial fit-out companies, and developers across North America, the GCC (UAE, Saudi Arabia, Qatar, Kuwait), Europe, and Australasia.
Our intelligent manufacturing facility integrates multi-axis CNC machining, robotic milling, automated glass washing and sealing, and cleanroom lamination lines to assure zero-tolerance precision for complex modular office framing, demountable architectural walls, and bespoke acoustic doors.
Acoustic Partition & Door Engineering Performance Matrix
A comprehensive comparative evaluation designed for corporate specifiers, MEP engineers, and architectural procurement managers choosing the correct profile configuration for specific privacy and structural deflection parameters.
| Partition Configuration | Wall Thickness | Acoustic Rating (STC / Rw) | Permissible Glass Thickness | Door Leaf Compatibility | Primary Architecture Application |
|---|---|---|---|---|---|
| Single Glazed Slimline Wall | 28 mm – 45 mm | STC 32 – 36 dB | 10 mm / 12 mm Monolithic Toughened | Frameless Glass Swing / Slim Stile Door | Open-plan corridors, standard executive offices, co-working breakout pods |
| Double Glazed Acoustic System | 80 mm – 108 mm | STC 44 – 52 dB | 6mm+0.76PVB+6mm Double Glazing | Acoustic Rebated Double-Glazed / Timber Core | Confidential boardrooms, human resources, C-suite suites, legal mediation hubs |
| Demountable Micro-Frame Partition | 50 mm – 75 mm | STC 38 – 42 dB | 8 mm / 10 mm Toughened / Fluted | Concealed Pivot Door with Drop Seal | Fast-track flexible commercial leases, modern dynamic tech campuses |
| Solid-Glazed Hybrid Cassette | 100 mm | STC 48 – 54 dB | Double Laminated Glass + Rockwool Panels | Heavy-Duty Engineered Solid Aluminium Swing | Medical consulting rooms, recording production suites, testing laboratories |
Future Procurement Trends in Aluminium Partitions with Doors
The global commercial real estate and luxury development landscape is undergoing an unprecedented shift toward adaptive re-use, acoustic stringency, and low-embodied-carbon construction materials.
1. Modular Demountability & Circular Architecture
Fixed gypsum drywall is rapidly being displaced by 100% demountable prefabricated aluminium partitions. Developers and corporate tenants demand reusable framing systems that allow rapid internal layout reconfiguration without drywall dust, structural destruction, or significant downtime, drastically reducing churn costs over a 15-year lease.
2. Smart IoT Access & Hidden Cable Management
Future procurement requires seamless hardware integration. Aluminium partition posts now incorporate dedicated internal chases for low-voltage access control cabling, biometric scanners, electric strikes, and magnetic contact sensors. Flush integrated handles with hidden smart lock cylinders ensure high-security compliance without disrupting clean visual sightlines.
3. High Acoustic Decoupling with Drop Seals
With hybrid work driving constant video conferencing in office hubs, sound leakage is the primary complaint of corporate buyers. Procurement is pivoting from simple visual dividers to tested acoustic systems with automatic mechanical drop-down floor seals, multi-chamber co-extruded EPDM frame perimeter gaskets, and acoustic laminated PVB interlayers.
Architectural Engineering Trends: Precision Aluminium Alloys & Glazing
Advancements in metallurgy, surface finishing chemistry, and structural glazing adhesive techniques are elevating the safety, visual minimalism, and environmental footprint of commercial partition assemblies.
Virgin 6063-T6 Extrusions & Ultra-Slim Profiles
By transitioning to ultra-refined 6063-T6 architectural aluminium alloys, DERCHI achieves profiles with minimal web thickness (as slim as 16mm exposed face width) while preserving extraordinary vertical load resistance. This allows floor-to-ceiling glass partition heights exceeding 3,800mm without intermediate horizontal transoms.
Qualicoat Class 2 Architectural Powder Coating
Surface degradation from high ultraviolet radiation or extreme interior cleaning chemicals is mitigated via high-durability fluoropolymer (PVDF) and Qualicoat Class 2 polyester finishes. For marine and coastal environments, hard-coat anodic oxidation (20-25 μm thickness) guarantees superior corrosion resistance for decades.
Switchable Smart Glass & Fluted Textures
Modern interior partitions are fusing privacy flexibility directly into the glazed panels. Polymer Dispersed Liquid Crystal (PDLC) switchable privacy glass transforms from frosted opacity to clear transparency in milliseconds, while reeded, fluted, and bronze reflective glass create tailored biophilic corporate accents.
Frequently Asked Questions (FAQ) for Global Buyers
Clear, technically thorough answers addressing acoustic specifications, international logistics, installation tolerances, and custom shop drawing procedures for procurement teams.
How does DERCHI ensure acoustic performance (STC/Rw) in glazed partitions with doors?
We achieve high acoustic integrity (up to STC 52 dB) by addressing sound transmission flanking paths. Our partition posts incorporate continuous dual EPDM compression seals, acoustic interlayers, and internal cavity dampening insulation. All matching hinged doors are fitted with integrated concealed mechanical drop-down bottom seals that automatically actuate against the floor upon door closure, eliminating the undercut gap.
What documentation and technical support do you provide before production?
Before cutting any extrusion or processing glass, our in-house facade engineering department generates complete 2D/3D CAD shop drawings, floor track anchoring details, door elevation schedules, and BIM Revit files for architectural review. Production only initiates once all site dimensions, opening handings, hardware cutouts, and finishes receive signed client approval.
Can you provide custom powder coat colours and specialized anodized finishes?
Yes. We can match any architectural RAL classic, Pantone, or bespoke metallic shade. Our surface treatment capabilities include matte sandblasted anodizing (natural silver, champagne, titanium gray, deep bronze, and jet black), electrophoretic coatings, and Qualicoat-certified fluorocarbon coatings that resist scratching, peeling, and chemical exposure.
How are the partition profiles and glass shipped to avoid damage during ocean freight?
All aluminium profiles are individual-wrapped with protective peel-off anti-scratch films and bundled in heavy-duty moisture-barrier cartons. Glass panels and pre-assembled door leaves are secured inside fumigation-free, fully enclosed plywood crates equipped with rubber cushioning, desiccant packs, and corner corner-guards. Crates are containerized and braced to withstand high sea swell forces.
Do your doors and partition systems meet international safety & fire codes?
DERCHI products hold CE compliance, ISO 9001 quality management registration, and adhere to AS 2047 and North American ASTM glazing impact safety standards. Glass is exclusively certified tempered (ANSI Z97.1 / EN 12150) or laminated safety glass (EN 14449). For designated fire corridors, we supply UL-compliant fire-resistant glass partitions and steel-core door systems.
What is the typical production lead time for full commercial container orders?
Standard extrusion finishes (anodized black, natural silver, or white powder coat) with tempered clear glass require 25 to 30 business days from drawing sign-off. Bespoke engineered projects requiring specialized curved profiles, custom handles, or acoustic laminated double glazing generally complete within 35 to 40 days, backed by strict milestone tracking.
Request an Engineered Partition & Door Project Estimate
Connect directly with our senior architectural glazing engineering team in Foshan. Send your door schedules, CAD plans, or floor layout sketches to receive free structural feasibility analysis, acoustic recommendations, and factory-direct project pricing within 24 hours.
Get a Quote