Precision Fenestration & Louvred Glazing Systems
Engineered for extreme cyclonic load resistances, natural thermal ventilation, and modern aesthetic envelopes.
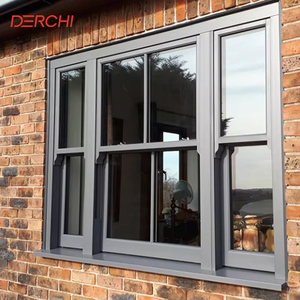
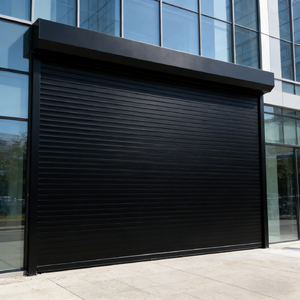
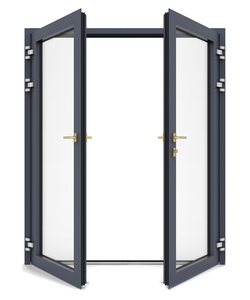
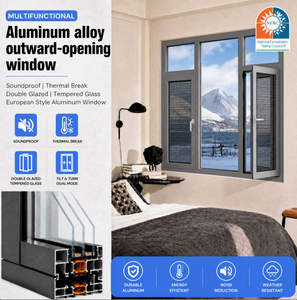
180,000㎡
Intelligent Production Base
25+
Years Fenestration Engineering
100+
Global Patents & Certifications
60+
Export Destination Countries
Engineering Whitepaper: Advanced Structural & Aerodynamic Louvre Fenestration
Modern building enclosures demand dynamic climate mitigation, solar shading, and controlled passive ventilation. As high-density urban environments adapt to severe thermal variance, Aluminium Louvre Windows serve not merely as decorative or airflow apertures, but as critical, aerodynamically rated facade components.
Extrusion Metallurgical Composition & Structural Yield
Standard architectural louvres frequently buckle under cyclonic wind forces due to inferior alloy selection. Our manufacturing facilities exclusively specify primary 6063-T5 and structural 6061-T6 architectural grade aluminium billets. By tightly controlling magnesium-to-silicon stoichiometrics (Mg₂Si phases), the material attains an ultimate tensile strength exceeding 215 MPa and a yield strength over 170 MPa. This structural integrity allows for long-span blade integration without intermediate mullions, optimizing sightlines and ensuring unbroken ventilation geometry.
Surface Passivation and Corrosion Mitigation in C4/C5 Maritime Climates
Louvre blades undergo constant high-velocity atmospheric shearing, making them vulnerable to airborne chloride erosion in coastal settings. Our specialized surface processing features fluoropolymer PVDF coatings complying with AAMA 2605 criteria, alongside marine-spec Qualicoat Class 2 architectural anodizing (20–25μm film thickness). These barriers prevent intergranular corrosion and resist chalking, blistering, and gloss degradation over a verified 30-year operational life cycle.
| Performance Metric | Architectural Test Standard | DERCHI Louvre System Specification | Operational Impact |
|---|---|---|---|
| Wind Load Resistance | ASTM E330 / AS 2047 (N6) | Serviceability: 3500 Pa / Ultimate: 5000 Pa | Resists category 5 hurricane wind pressures |
| Water Tightness | ASTM E547 / EN 12208 | Static Pressure Rating: 600 Pa | Zero water penetration during monsoon squalls |
| Air Permeability | ASTM E283 / AS 4420.4 | Class 4 Operating Infiltration (<0.5 m³/h·m) | Tight structural seals limit air leakage when closed |
| Thermal Break U-Factor | ISO 10077-2 / NFRC 100 | Uw 1.4 – 1.8 W/m²·K (Thermally Broken Series) | Reduces building HVAC thermal dissipation |
Strategic Sourcing: Next-Gen Aluminium Louvre Procurement Trends
Analyzing key structural shifts shaping commercial and high-end residential architectural specifications through 2030.
1. BMS & Microclimatic Actuation Integration
Procurement teams increasingly favor motor-actuated louvre systems integrated directly with central Building Management Systems (BMS). Using low-voltage 24V DC concealed linear actuators, systems respond dynamically to interior CO₂ concentrations, solar azimuth, and wind shear sensors, cutting reliance on active HVAC systems.
2. Decarbonization & Low-Carbon Billets
Global developers and Tier-1 general contractors now demand third-party Environmental Product Declarations (EPD). Modern bids prioritize suppliers utilizing hydro-electric recycled aluminium with carbon intensities below 4.0 kg CO₂e/kg Al, ensuring credits for LEED v4 and BREEAM certifications.
3. Multi-Function Acoustic & Louvred Glazing
Urban architecture increasingly specifies hybrid louvre assemblies featuring acoustic baffles and integrated double-glazed operable panels. These balance unobstructed natural airflow with up to 38 dB of acoustic attenuation, preventing exterior street noise from reaching interiors.
Engineering Advantages: Why Global Contractors Partner with Us
Combining vertically integrated fabrication with stringent international testing standards to de-risk overseas fenestration procurement.
180,000㎡ Intelligent Fabrication Base
Operated by Guangdong Dejiyoupin Doors and Windows Co., Ltd., our advanced production lines deploy CNC extrusion machining, robotic laser cutting, and automated powder-coating lines to deliver precise dimensional tolerances within ±0.5mm across high-volume schedules.
Internationally Certified Standards
Our louvre series hold authentic, verified test certificates for CE, Australian AS 2047, ISO 9001, and UL fire ratings. Submittals include comprehensive test reports, CAD shop drawings, and structural calculations to streamline local authority approvals.
Engineered Customization & Support
From custom aerofoil louvre extrusions to heavy-duty concealed perimeter pivots, our in-house engineering team works directly with your architectural drawings. Dedicated English-speaking technical managers handle coordination from initial detailing through site installation.
Frequently Asked Questions: Global Louvre Window Sourcing
Essential technical and logistical answers for structural engineers, quantity surveyors, and project developers.
How do aluminium louvre windows perform under severe cyclonic conditions?
Our engineered hurricane louvre window systems are tested up to AS 2047 N6 and ASTM E330 standards, withstanding design wind loads exceeding 5.0 kPa. Heavy-duty pivot bearings, reinforced blade carriers, and internal multi-point locking pins work together to prevent blade detachment and blow-outs during severe high-velocity cyclonic events.
What blade profiles and operational controls can be customized?
We manufacture elliptical aerofoil blades, rectangular box sections, and hollow acoustic baffles from 50mm to 450mm chord widths. Operational options include manual internal lockable levers, geared hand-winders with stainless steel shafts, and integrated 24V linear actuators compatible with dry-contact or Modbus/KNX building automation protocols.
How is water ingress prevented in severe storm environments?
Water intrusion is mitigated through co-extruded UV-stabilized Santoprene/EPDM continuous blade gaskets and overlapping seal geometry. Sill tracks feature concealed, non-return baffle drain valves that channel driven water away while stopping reverse wind siphonage up to 600 Pa dynamic pressures.
What surface treatment warranties and salt-spray resistance are provided?
For seaside installations, we apply AkzoNobel or PPG architectural fluoropolymer coatings (70% Kynar 500 PVDF resins) certified to AAMA 2605, verified past 4,000 hours of continuous neutral salt spray testing. Systems carry up to a 20-year international warranty against chalking, cracking, and film breakdown.
What packaging protections are used to prevent transit damage?
All louvre assemblies undergo five-tier export packaging: low-tack protective film on extrusions, bubble-wrap shock insulation, heavy-duty edge corner protectors, and fully enclosed OSB/fumigated solid timber export crates with interior desiccants to prevent condensation damage during oceanic transit.
What documentation is provided to support regional building approvals?
Each commercial order includes complete project documentation: licensed engineer (PE) structural calculations, verified third-party laboratory test reports (water, air, structural), fully detailed shop drawings (BIM/Revit and DWG), mill metallurgical certificates, and material safety data sheets (MSDS).
Initiate Your Custom Project Engineering Review
Connect with our senior technical fenestration specialists. Receive detailed shop drawings, static wind load evaluations, and competitive wholesale pricing within 24 hours.
Get Catalog