Featured Lift & Slide Systems and Architectural Enclosures
Directly tested to international benchmarks including AS2047, CE, and American NFRC. Each engineered system incorporates multi-point compression locking, structural polyamide thermal breaks, and monumental load ratings.
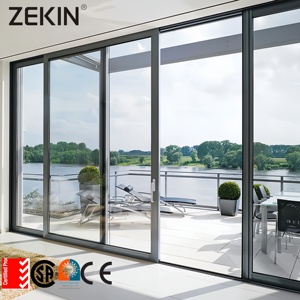
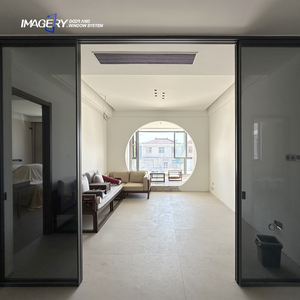
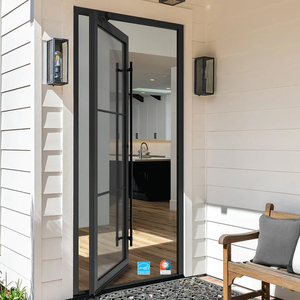
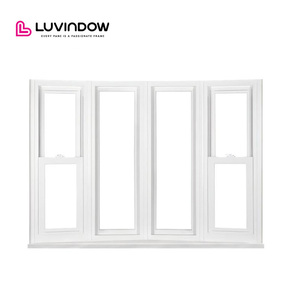
Engineering Superiority: Demystifying the Lift-and-Slide (Hebe-Schiebe) Mechanism
In high-end architectural fenestration, standard inline sliding patio doors often encounter mechanical bottlenecks when panel weights exceed 180 kilograms. Standard sliders maintain perpetual friction between the weatherstripping brush seals and aluminum tracks, inducing wear, compromising air-tightness, and requiring excessive operating force. As the leading Chinese manufacturer specializing in large-span openings, our Aluminium Lift and Slide Patio Doors deploy the engineered Hebe-Schiebe mechanical principle to eliminate these physical constraints.
When the architectural hardware handle is rotated 180 degrees downwards, internal multi-stage gear transmission bogies engage with precision stainless steel cam carriages. This mechanically lifts the entire movable door sash 8mm to 10mm off the bottom structural track. In this elevated travel state, the entire structural load—frequently ranging between 300kg and 600kg per sash—is transferred cleanly onto dual self-centering synthetic polymer rollers fitted with encapsulated stainless steel sealed bearings. The sash glides virtually frictionless along precision-extruded alloy tracks, requiring less than 25 Newtons of lateral force regardless of extreme panel dimensions.
Technical Distinction: When locked, the sash drops gravitationally back down into the frame. Continuous synthetic EPDM compression gaskets are vulcanized at the corner joints, compressing uniformly under sash deadweight. This creates an impermeable hydrostatic and acoustic barrier far superior to standard brush-fleece seals, yielding certified air impermeability (Class 4 EN 12207) and dynamic water tightness resisting driving wind pressure up to 1050 Pascals.
Thermally Broken Profile Metallurgy and Multi-Chamber Insulation
Structural reliability begins with virgin architectural-grade 6063-T6 and 6061-T6 aluminum alloys. Extruded with precision wall thicknesses up to 3.0mm in primary structural load-bearing sections, our door profiles deliver exceptional moment-of-inertia deflection values (Ixx/Iyy) capable of withstanding extreme coastal typhoon forces and high-velocity wind loads exceeding Australian AS2047 N6 and Florida Building Code (FBC) impact standards.
To eliminate thermal bridging, we integrate 24mm to 34mm high-density Polyamide PA66 reinforced with 25% structural fiberglass (PA66 GF25) thermal insulation bars. By compartmentalizing the aluminum profile into internal dry chambers and external ambient zones, heat transfer coefficients are reduced dramatically. When coupled with argon-filled triple-glazed low-emissivity (Low-E) insulated glass units (IGU) featuring warm-edge composite spacers, our lift and slide systems achieve overall system thermal transmittance ratings as low as U-values of 1.1 W/(m²·K), effortlessly meeting stringent passive house benchmarks and modern low-carbon green building codes.
Future Procurement Trends in Aluminium Lift and Slide Patio Doors (2025–2030)
Procurement directors, commercial façade engineers, and luxury residential contractors face evolving building compliance standards, volatile raw material logistics, and elevated client expectations for architectural minimalism. Sourcing directly from top-tier Chinese manufacturing facilities has transformed from a mere cost-arbitrage tactic into a strategic technological partnership. The following structural shifts define international procurement for the next decade:
1. Motorized Automation & Smart BMS
Concealed electromechanical drive actuators integrated directly into the upper structural frame. Sashes up to 800kg glide quietly via wall switches, biometric touchpads, or automated smart-building building management protocols (BACnet/Modbus).
2. Zero-Threshold Flush Transitions
Demands for seamless indoor-outdoor living mandate concealed flush-floor drainage tracks. Engineered subterranean stainless-steel weep troughs evacuate heavy rainwater while maintaining barrier-free wheelchair accessibility (ADA compliant).
3. Ultra-Slim Interlock Sightlines
Structural glass integration allows central interlock mullions to narrow down to 25mm–38mm without sacrificing wind deflection resistance. Maximum glass-to-frame ratios optimize natural daylighting and uninhibited panoramic views.
Rigorous Surface Treatment Technologies for Harsh Environments
A door system operating in coastal regions—such as the Middle East Gulf coast, Florida, or the Mediterranean—must endure continuous UV degradation, salt-fog pitting, and airborne abrasion. DERCHI manufacturing protocols deploy Qualicoat Class 2 architectural powder coatings and AAMA 2605-certified 70% PVDF (polyvinylidene fluoride) fluorocarbon finishes. Profile finishes undergo verified 3,000-hour accelerated acetic salt-spray tests without blister formation or gloss alteration. For urban or contemporary minimalist architecture, electrolytic architectural anodizing at thickness classifications exceeding 25 microns guarantees lifelong anti-corrosion resistance.
Performance Matrix: Technical System Comparison
To assist architects and MEP consultants in drafting technical door schedules, the following table compares operational, acoustic, and thermal thresholds between conventional systems and our heavy-duty lift and slide solutions:
| Engineering Attribute | Standard Inline Slider | Tilt & Slide Door (PSK) | Heavy-Duty Lift & Slide (DERCHI) |
|---|---|---|---|
| Max Sash Weight Capacity | 120 kg – 160 kg | 180 kg – 200 kg | 350 kg – 600 kg |
| Maximum Sash Dimension | W: 1.5m × H: 2.4m | W: 1.6m × H: 2.5m | W: 3.2m × H: 3.8m (Customizable) |
| Air Tightness (EN 12207) | Class 2 (Brush Seal) | Class 4 (Rubber Gasket) | Class 4 (Compression EPDM) |
| Water Tightness (EN 12208) | 300 Pa – 450 Pa | 600 Pa | Up to 1050 Pa (Class 9A/E1050) |
| Wind Load Resistance (AS2047) | Serviceability: 1500 Pa | Serviceability: 2000 Pa | Ultimate Limit State ≥ 4500 Pa (N6) |
| Acoustic Attenuation (Rw) | 28 dB – 32 dB | 34 dB – 38 dB | Up to 44 dB (Acoustic Laminated IGU) |
| Thermal Transmittance (Uw) | 2.6 – 3.2 W/(m²·K) | 1.6 – 2.0 W/(m²·K) | 0.9 – 1.4 W/(m²·K) (Passive House) |
Enterprise Strengths: Inside China’s Premier Fenestration Manufacturing Hub
Founded on a commitment to precision engineering, Guangdong Dejiyoupin Doors and Windows Co., Ltd. (DERCHI) operates as an elite manufacturer ranked among China's Top 10 fenestration enterprises. Spanning a 180,000 square meter standardized smart production base in Foshan, Guangdong, our factory bridges European technical design with cutting-edge Chinese industrial scale.
5-Axis CNC Precision
Digital machining centers eliminate human measurement variances. Every corner joint, lock rebate, and drainage port is executed to tolerances under ±0.2mm.
Complete In-House Chain
From aluminum extrusion alloy verification to thermal break crimping, glass insulating, and test-rig pre-assembly, our self-contained production ensures quality control.
CAD/BIM Engineering Support
Our dedicated engineering department provides free structural wind load calculations, thermal simulation reports, and shop drawings within 24 hours of inquiry.
Reinforced Export Packing
Heavy custom wooden crates with steel strapping, moisture-barrier wrapping, and corner shock guards ensure zero-defect maritime delivery to 60+ countries.
With more than 600 skilled technicians, over 100 proprietary product patents and international certifications (including CE, ISO 9001, AS 2047, NFRC, and UL Fire Protection certifications), DERCHI serves tier-one developers, architectural practices, and wholesale distributors worldwide. Whether supplying high-volume residential developments in North America, beachfront villas in Australia, or high-thermal palaces in the United Arab Emirates, Saudi Arabia, and Qatar, our customized fenestration delivers uncompromised lifetime durability.
Frequently Asked Questions (FAQ) for Global B2B Door Procurement
What is the minimum opening width and maximum panel limit for Lift and Slide Doors?
Lift and slide patio doors can accommodate opening spans extending beyond 18 meters using multi-track configurations (such as 2-track, 3-track, or 4-track systems with 2, 3, 4, or 6 sliding panels). Individual sash dimensions can be manufactured up to 3.2 meters in width and 3.8 meters in height, with individual panel weights up to 600kg, engineered with our proprietary heavy-duty roller carriages and reinforced structural stiles.
How do your aluminium lift and slide systems endure tropical storms and typhoons?
Our doors are specifically certified to AS2047 N6 and ASTM E1886/E1996 hurricane impact test standards. We deploy multi-point heavy-duty transmission lock gears with internal concealed steel deadbolts, reinforced interlock mullions, and laminated structural glass incorporating SentryGlas (SGP) or PVB interlayers. These assemblies withstand cyclic wind pressures exceeding 4.5 kPa and resist large missile debris impacts.
Can DERCHI customize thermal break specifications to meet Passive House U-value criteria?
Yes. For cold climate regions or strict energy-efficiency frameworks (such as European Passivhaus, US Energy Star, or Australian NatHERS), we configure profiles with 34mm multi-cavity PA66 GF25 thermal breaks filled with aerogel or continuous polyurethane insulation foams. Combined with triple-glazed units (e.g., 6mm Low-E + 16Ar + 6mm Clear + 16Ar + 6mm Low-E) and warm-edge Swiss spacers, whole-window system Uw ratings achieve down to 0.95 W/(m²·K).
What hardware brands are utilized in DERCHI Lift and Slide systems?
We provide full specification flexibility. Clients can select from tier-one European branded hardware systems—including German Siegenia, G-U (Gretsch-Unitas), Roto Frank, and Hoppe—or our proprietary DERCHI heavy-duty architectural hardware line. All hardware suites undergo lifecycle cycling tests exceeding 50,000 opening/closing rotations without structural fatigue.
What are the delivery lead times and packaging standards for container sea freight?
Standard fabrication timelines range from 25 to 35 business days following CAD shop drawing approval and color finish sign-off. Doors are packed either fully assembled or knocked-down (KD) depending on jobsite logistics. All components are encased in heat-treated fumigated plywood crates, separated by pearl cotton sheets, corner protectors, and vacuum heat-shrink film to eliminate moisture ingress and maritime transit scuffing.
How does your engineering team support consultants and contractors before fabrication?
Our English-speaking façade engineers review your elevations, structural openings, and door schedules. We generate comprehensive 2D CAD cross-section details, anchoring point calculations, threshold floor level interfaces, and static structural calculations for consultant and local building authority submittal—free of charge prior to contract confirmation.
Engineer Your Project with China's Premier Door Manufacturer
Direct factory pricing, verified international certifications, free architectural CAD shop drawings, and turnkey fabrication tailored precisely to your project specifications.