Engineered Aluminium Ka Door & Fenestration Systems
Precision-milled structural profiles, multi-cavity thermal break extrusions, and heavy-duty architectural hardware designed for high-end residential, hotel developments, and expansive commercial facades.
Deciphering the "Aluminium Ka Door" Market: Metallurgy, Thermal Efficiency & Structural Feats
The global demand for high-durability fenestration has propelled the search for China Best Aluminium Ka Door Factories & Suppliers to unprecedented heights. Colloquially termed across key South Asian, Middle Eastern, and international procurement circles as an "aluminium ka door," this category encompasses everything from structural 6063-T5 architectural entrance systems and precision-engineered bi-fold configurations to ultra-slim acoustic glass partitions. Navigating the Chinese manufacturing cluster—predominantly concentrated in specialized industrial hubs like Foshan, Guangdong—requires an exhaustive understanding of metallurgical tolerances, surface treatment chemomechanics, and thermal barrier engineering.
Modern commercial and residential architectural designs no longer view an entrance or interior door merely as a static closure. An advanced aluminium door functions as a complete technical envelope element. It must deliver against challenging environmental loads, including extreme solar ultraviolet radiation, wind gust pressures reaching up to cyclone levels (as validated by Australia's AS 2047 standard), marine salt-spray corrosion, and massive indoor-outdoor thermal differentials. Sourcing directly from top-tier Chinese manufacturers grants commercial developers, general contractors, and structural consultants immediate access to high-end extrusion technology without the layered costs of middle-tier global distributor markups.
Central to this engineering superiority is the structural profile extrusion. DERCHI utilizes primary-ingot aluminium billets, avoiding inferior secondary scrap alloys that can contain trace impurities that compromise structural integrity and finish adhesion. By applying multi-stage thermal break polymers—specifically PA66 polyamide insulating struts reinforced with 25% glass fiber (PA66-GF25)—our doors effectively decouple inner and outer profile skins. This barrier mitigates thermal bridging, drastically lowers building HVAC operating costs, and stops surface dew formation during severe winter conditions or intense Gulf summers.
Future Sourcing Trends for Aluminium Door Systems (2025–2030)
Anticipate structural transitions, glass technology shifts, and international compliance requirements shaping global architectural fenestration orders.
Polyamide Multi-Cavity Thermal Breaks
International energy rating regulations (Title 24, LEED, Estidama) are standardizing multi-cavity thermal barriers. Procurements are transitioning away from non-broken aluminium to structural multi-chamber designs delivering thermal values below Uf = 1.6 W/m²K.
Narrow-Sightline Minimalist Geometries
Architects continue to drive demand for invisible door profiles. Micro-frame sliding and folding systems with sightlines under 20mm demand higher tensile strength alloys (6063-T6 or 6061-T6) capable of carrying glass pane weights exceeding 450 kilograms per sash.
Surface Finishes for Hostile Micro-Climates
Commercial coastal developments increasingly reject standard architectural powder coatings. Direct factory procurement mandates Qualicoat Class 2 / Class 3 fluorocarbon (PVDF) and architectural anodizing conforming to AAMA 2605 to resist intense maritime salinity.
Integrated Mechatronic & Smart Access
The traditional mechanical deadbolt is being replaced by integrated motor-driven multi-point locks. Pivot and sliding doors are delivered with concealed automated operators, biometric scanners, and building automation system (BAS) protocol compatibility.
BIM Model Integration & Complete Pre-Glazing
Overseas developers require comprehensive Revit/BIM object files for shop drawing integration. Factory unitized pre-glazing reduces on-site labor overhead, eliminates installation errors, and protects sealed insulated glass unit (IGU) warranties.
Comprehensive Circular Metallurgy (Low-Carbon Al)
Institutional property developers face stringent embodied carbon targets. Certified Chinese suppliers now offer certified hydro-smelted, low-carbon aluminium extrusions delivering full EPD (Environmental Product Declaration) lifecycle reports.
Guangdong Dejiyoupin (DERCHI): Our Manufacturing Infrastructure
Recognized among the Top 10 fenestration enterprises in China, combining complete downstream manufacturing control with verified global compliance.

180,000㎡ Mega-Facility
End-to-end manufacturing footprint based in Shishan Town, Foshan, featuring automated CNC machining centers, precision mitering stations, and computerized structural test chambers.

Globally Validated Certifications
Certified to CE, ISO 9001, AS 2047 (Australian N6 cyclonic testing), UL fire door ratings, and RoHS/FCC electronics protocols, supporting expedited project approvals by local structural authorities.

In-House Structural CAD Team
Over 600 skilled technicians, including dedicated facade structural engineers who deliver zero-cost CAD shop drawings, static wind load calculations, and tailored extrusion profiles.
Material & System Performance Comparison Guide
Select the optimal aluminium ka door configuration based on objective structural load and acoustic performance specifications.
| Door System Type | Primary Profile Alloy | Thermal Transmittance (U-Value) | Acoustic Attenuation | Target Applications |
|---|---|---|---|---|
| Cast Aluminium Entry Doors | A356 / ZL101 Cast Alloy + 6063-T5 | 1.8 - 2.2 W/m²K (Insulated Core) | Rw 38 - 42 dB | Palace Entrances, Luxury Coastal Mansions, Majestic Security Portals |
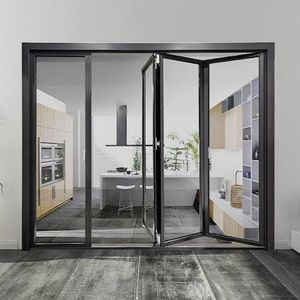
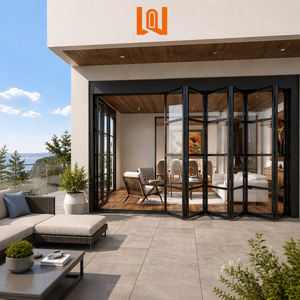
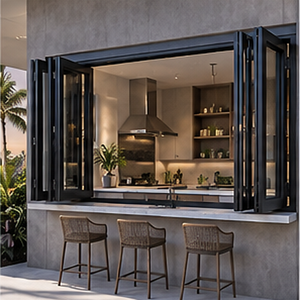
| Thermally Broken Bi-Fold Doors | 6063-T5 / 6063-T6 (2.0mm+ Wall) | 1.4 - 1.8 W/m²K | Rw 35 - 40 dB | Villa Patios, Hotel Dining Terraces, Commercial Waterfront Outlets |
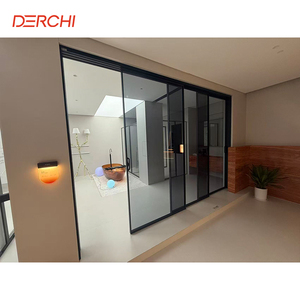
| Slim-Frame Glass Sliding Doors | 6063-T6 High-Tensile Structural | 1.5 - 2.0 W/m²K | Rw 32 - 38 dB | Penthouse Balconies, Minimalist Living Rooms, Interior Executive Suites |
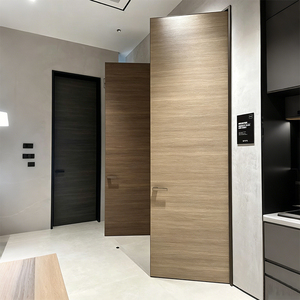
| Aluminium-Wood Interior Swing | Aluminium Shell + Solid Timber Core | 1.6 - 2.1 W/m²K | Rw 36 - 44 dB | High-End Residential Bedrooms, Luxury Hotel Guest Rooms, Boardrooms |
Frequently Asked Questions on Importing Aluminium Doors from China
Direct answers to critical logistical, quality-assurance, and technical queries posed by international project developers and quantity surveyors.
How do Chinese factories prevent aluminium profile distortion during transport and heat exposure?
Leading factories like DERCHI use 6063-T5 or 6063-T6 virgin billets with structural wall thicknesses exceeding 2.0mm to 3.0mm for heavy leaves. Combined with oven-cured PVDF or multi-stage powder coatings, our profiles maintain stability without warping, even under ambient exposures reaching 50°C to 55°C.
What glass configurations are paired with acoustic aluminium folding and sliding doors?
Acoustic and thermal performance relies on the Insulated Glass Unit (IGU). We commonly specify double or triple tempered glazing (such as 6mm Low-E + 12Ar + 6mm or 5mm + 1.14PVB + 5mm laminated glass) filled with Argon gas and sealed with continuous warm-edge spacers.
What international testing certificates are required to pass local authority site inspections?
For North America, doors generally require NAFS or UL certifications. For Europe, CE marking under EN 14351-1 is mandatory. For Oceania, the Australian AS 2047 standard (testing air infiltration, water penetration resistance, and structural deflection under N6 wind loads) is the benchmark. DERCHI holds verified test reports across these standards.
How are oversized architectural doors crated to prevent transit damage on container vessels?
Products are wrapped with multi-layered protective film, fitted with edge-guard foam blocks, and encased inside heavy-duty, fumigated multi-ply export wooden crates. Structural steel reinforcement is added for oversized cast-aluminium or pivot systems to prevent torsion shifts during ocean transport.
Launch Your Direct Factory Fenestration Sourcing
Submit your door schedules, architectural CAD drawings, and performance specifications directly to our engineering desk. Receive an itemized factory-direct quote and comprehensive technical analysis within 24 hours.
Send an Inquiry