High-Performance Window & Glazed Entryway Configurations
Precision-extruded architectural assemblies custom-engineered for maximum structural stability, acoustic dampening, and extreme atmospheric resilience in North American, Australian, and Middle Eastern building envelopes.
The Engineering Anatomy of Premium Aluminium Fixed Glass Windows
In contemporary commercial architecture, high-end residential curtainwall envelopes, and net-zero developments, fixed glass windows (also classified as direct-glazed picture windows or architectural vision panels) represent the highest tier of static structural performance. Because fixed units are devoid of mechanical operating sashes, hinges, friction stays, or perimeter operational clearances, they fundamentally eliminate air leakage paths and structural weak points that commonly plague operable casement, awning, or sliding windows. However, manufacturing an oversized architectural fixed glass window capable of spanning floor-to-ceiling dimensions without perimeter frame deflection, optical distortion, or long-term seal degradation requires exceptionally stringent engineering rigor.
At the structural core of premium manufacturing lies prime architectural alloy selection. Guangdong Dejiyoupin Doors and Windows Co., Ltd. (DERCHI) exclusively sources architectural grade 6063-T5 and structural 6063-T6 aluminum extrusions characterized by wall thicknesses ranging from 2.0mm to 3.5mm—significantly exceeding standard residential extrusions (1.4mm). These profiles are engineered with deep glazing pockets (up to 25mm bite) and heavy internal chamber reinforcements to achieve structural moment of inertia ratings capable of resisting severe wind load deflections up to L/175 or L/240 under extreme hurricane conditions exceeding 4500 Pascals (equivalent to 195+ mph sustained wind pressures).
"A fixed window is never merely a sheet of glass in a metal rim; it is an engineered thermodynamic barrier that must balance deflection resistance, solar radiation modulation, hygroscopic drainage management, and long-term envelope airtightness across decades of extreme cyclic temperature shifts."
Thermal management is dictated by thermal break polyamide barrier technology. DERCHI incorporates multi-cavity, fiberglass-reinforced Polyamide (PA66 GF25) thermal barrier strips crimped with high precision between internal and external aluminum extrusion profiles. By isolating the external aluminum shell exposed to blistering desert temperatures (exceeding 50°C in GCC territories) or freezing sub-zero conditions (-30°C in northern North America), thermal conductance across the fenestration frame is broken. This technical architecture achieves exceptional assembly U-factors as low as 1.1 W/(m²·K) when integrated with dual-chamber argon-filled insulated glass units (IGUs).
High-Velocity Wind & Impact Defense
Engineered to meet Florida HVHZ, TAS 201/202/203, and Australian AS2047 N6 cyclonic testing requirements. Utilizing multi-layered SentryGlas (SGP) and PVB structural interlayers to withstand direct impact from large debris projectiles without envelope penetration.
Thermodynamic Energy Optimization
Advanced warm-edge Technoform and Swisspacer composite spacers, coupled with multi-silver Low-E magnetic sputtering coatings. Controls Solar Heat Gain Coefficients (SHGC down to 0.21) while maintaining high visible light transmittance (VLT above 68%).
Hermetic Dual EPDM Gasketry
Complete avoidance of low-grade PVC dry seals. Incorporating continuous vulcanized EPDM and co-extruded Santoprene cellular perimeter gaskets backed by structural neutral silicone glazing sealant (Dow Corning / Sika) for indefinite air and water tightness.
Direct Specification Matrix: Glazing & Thermal Comparison
Façade consultants and general contractors require hard engineering metrics to validate consultant submittals and authority compliance. Below is a comparative performance matrix illustrating baseline residential systems against DERCHI's architectural-grade thermal break fixed glass window systems.
| Performance Vector | Standard Commercial (Non-Thermal) | DERCHI Architectural Thermal Break | DERCHI Extreme Marine / Cyclonic Unit | International Standard Benchmark |
|---|---|---|---|---|
| Frame Material | Standard 6063-T5 (1.4mm) | Extruded 6063-T6 (2.0mm–3.0mm) | Reinforced 6063-T6 (3.0mm–3.5mm) | ASTM B221 / EN 755 |
| Overall U-Factor | 3.8 – 4.5 W/(m²·K) | 1.3 – 1.6 W/(m²·K) | 0.9 – 1.1 W/(m²·K) (Triple IGU) | NFRC 100 / ISO 10077-1 |
| Structural Wind Load | 1500 Pa (Serviceable) | 3500 Pa (Severe Exposure) | 5000+ Pa (Cyclonic/HVHZ) | AS 2047 (N6) / ASTM E330 |
| Water Penetration | 300 Pa | 700 Pa | 1000 Pa (No Leakage) | AAMA 501.1 / ASTM E331 |
| Acoustic Attenuation | STC 28 / Rw 29 dB | STC 38 / Rw 39 dB | STC 44+ / Rw 45 dB (Laminated) | ASTM E90 / ISO 717-1 |
| Compliance Mark | Local Residential | CE / ISO 9001 / AS2047 | Florida Miami-Dade / NFRC | Global Authority Submittal |
Future Procurement Trends: How Commercial Façades Are Evolving
The global architectural fenestration sector is experiencing a paradigm shift driven by stringent decarbonization legislation, radical climatic events, and the rise of minimalist "invisible frame" structural aesthetics. B2B procurement managers, real estate developers, and specification engineers sourcing from China must adjust their supplier criteria toward the following structural evolutions:
1. Vacuum Insulated Glass (VIG) Hybridization: While traditional double and triple glazing relies on noble gases (Argon, Krypton) trapped within 12mm to 16mm spacer cavities, future high-performance fixed windows are transitioning toward hybrid VIG units. By creating a 0.2mm vacuum envelope between tempered glass panes, conduction and convection are eliminated, providing an ultra-slim glass profile with Center-of-Glass U-values dipping below 0.5 W/(m²·K). This allows dramatic weight reduction on high-rise curtainwall anchors.
2. Low-Carbon Aluminum Billets & Closed-Loop Extrusion: Driven by the European Union’s Carbon Border Adjustment Mechanism (CBAM) and global LEED v4.1 certification credits, Tier-1 Chinese manufacturers are substituting coal-powered electrolytic primary aluminum with green hydro-powered billets and recycled pre-consumer extrusion scrap. Sourcing contracts increasingly demand full Environmental Product Declarations (EPDs) proving frame embodied carbon metrics below 4.0 kg CO₂e per kg of extruded profile.
3. Concealed Outer Frames & Oversized Jumbo Monolithic Lites: Modern architectural requests frequently mandate that the external aluminum perimeter be completely concealed within the building's exterior insulation finish system (EIFS) or stone cladding reveal. This creates a frameless structural vision pane. Accommodating monolithic architectural fixed panes reaching dimensions of 3.2m x 6.0m requires specialized automated dual-component silicone edge structural bonding and robotic suction transport within the manufacturing facility.
Enterprise Factory Advantages: Why Global Builders Partner with DERCHI
Headquartered in the premier manufacturing hub of Foshan, Guangdong, Guangdong Dejiyoupin Doors and Windows Co., Ltd. (DERCHI) has commanded the apex of China’s premium door and window export sector for over a quarter of a century. Our industrial ecosystem is engineered to de-risk overseas procurement through absolute technical transparency, massive scale, and uncompromising quality engineering.
Our expansive 180,000-square-meter modern production facility is equipped with automated four-axis CNC profile machining centers, precision corner-crimping hydraulic presses with dual-component glue injection channels, and an independent cleanroom glass lamination and IGU processing workshop. Supported by more than 600 skilled technicians, structural engineers, and QA inspectors, our daily manufacturing throughput effortlessly supports massive multi-unit residential towers, bespoke luxury private villa compounds, and sprawling commercial developments across North America, Australia, the Philippines, and the GCC region (UAE, Saudi Arabia, Qatar, Kuwait).
DERCHI holds 8 major international certifications including CE (EN 14351-1), Australian AS 2047, ISO 9001 Quality Management System accreditation, and UL Fire Door certification, alongside over 30 proprietary patents in weatherproofing and thermal barrier profile design. Our fluent English-speaking facade engineering department coordinates directly with client architectural teams, supplying comprehensive shop drawings, finite element structural deflection calculations, and detailed glass stress analysis reports prior to metal cutting. From CNC extrusion fabrication to reinforced seaworthy steel-strapped timber crating, DERCHI provides an end-to-end manufacturing shield that guarantees error-free installation on overseas job sites.
Frequently Asked Questions by Commercial Buyers & Façade Engineers
How does DERCHI ensure thermal expansion compatibility between glass and aluminum?
Aluminum exhibits a thermal expansion coefficient of approximately 23 × 10⁻⁶/K, whereas architectural glass expands at roughly 9 × 10⁻⁶/K. In extreme climates, this variance generates substantial perimeter shear stress. DERCHI incorporates EPDM setting blocks positioned precisely at quarter points, engineered edge clearances (minimum 6mm perimeter bite tolerance), and high-modulus neutral cure silicone that absorbs differential thermal expansion without exerting localized mechanical stress on the IGU seal edge.
What surface treatment is recommended for coastal or high-salinity marine projects?
For seaside villas or coastal developments in Florida, Sydney, or Dubai, standard powder coatings are prone to filiform corrosion. We mandate fluoropolymer PVDF (polyvinylidene fluoride) liquid coatings complying with AAMA 2605 specifications (minimum 70% Kynar 500 resin base, 3-coat system) or Grade 25 marine-grade architectural anodizing (25+ microns). These coatings endure 4,000+ hours of continuous neutral salt spray testing without blistering or chalking.
Can DERCHI fixed windows be integrated seamlessly with operable doors and louvers?
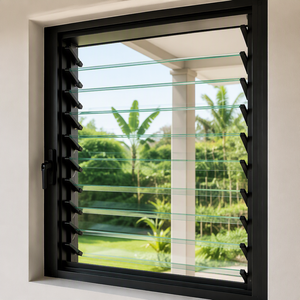
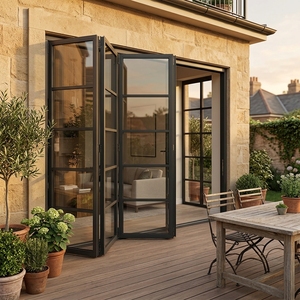
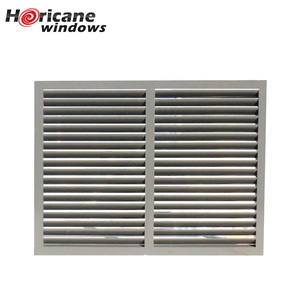
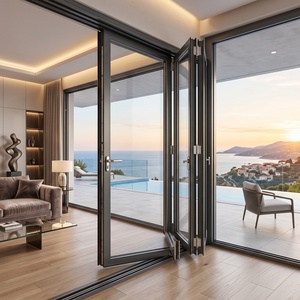
Yes. Our modular profile engineering incorporates standardized coupling mullions, corner couplers (90°, 135°, and variable angle posts), and subframe perimeter adaptors. This ensures unified sightlines, equal glass planes, and matching structural finishes when grouping fixed picture units alongside lift-and-slide doors, heavy-duty pivot entries, or natural ventilation louvers.
What international third-party test reports do you provide for authority approvals?
We supply accredited laboratory test reports validating compliance with Australian AS 2047 (air leakage, water penetration resistance, and ultimate deflection under N6 criteria), North American NFRC 100/200/400 thermal and optical certifications, AAMA/WDMA/CSA 101/I.S.2/A440 ratings, and European CE EN 14351-1 declarations of performance to support municipal building authority submittals.
How are jumbo architectural glass panels packaged to prevent transit breakage?
Oversized fixed vision glass panels are packaged within custom-engineered, fully enclosed fumigated plywood crates reinforced with interior steel structural frames. Panels are separated by non-abrasive high-density EVA foam pads, wrapped in waterproof thermal foil membranes with industrial desiccant bags, and secured with heavy-duty tensioned steel strapping to resist multi-axis marine vibration during sea freight transit.
What is the standard production lead time and sample verification workflow?
Upon receipt of architectural drawings or window schedules, our engineering department delivers complete CAD shop drawings within 24 to 48 hours. Following final shop drawing sign-off and color chip approval, corner profile sample prototypes can be dispatched via air freight within 7 days. Full container mass production typically requires 30 to 45 calendar days, adhering strictly to synchronized project construction schedules.
Ready to Engineer Your Project's Glazed Envelope?
Connect directly with DERCHI's senior fenestration engineers to obtain precise structural wind-load deflection calculations, thermal modeling optimization, free CAD shop drawings, and competitive direct-factory pricing for your upcoming commercial or luxury residential development.