Engineered Architectural Solutions: Featured Bifold Collections
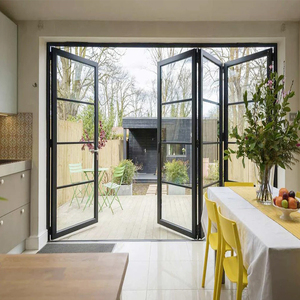
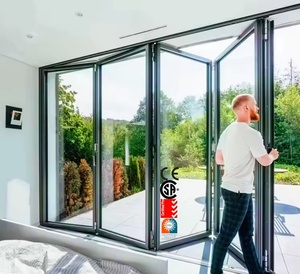
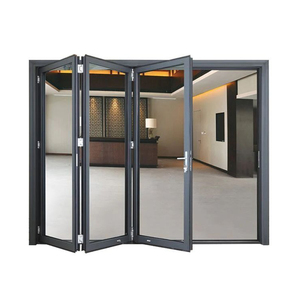
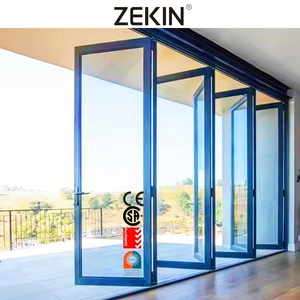
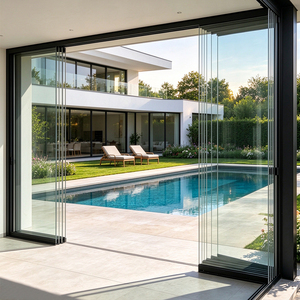
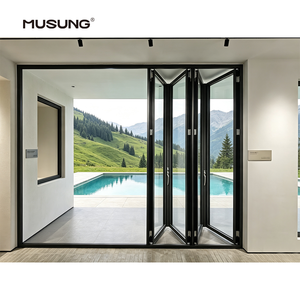
Each folding system is manufactured using premium grade 6063-T5/T6 structural aluminium extrusions, multi-point locksets, and advanced thermal management to achieve flawless operation across wide architectural spans.
Guangdong Dejiyoupin Doors & Windows Co., Ltd. (DERCHI)
Ranked among the Top 10 high-performance fenestration manufacturers in China, Guangdong Dejiyoupin Doors and Windows Co., Ltd. operates a cutting-edge 180,000 square meter industrial manufacturing hub in Foshan, Guangdong. Backed by 600+ certified production specialists and fenestration structural engineers, our facility integrates heavy extrusion CNC milling, robotized automated glazing, and in-line anodizing and powder-coating treatment.

Engineering Architecture & Technological Trends
The global market for aluminium collapsible and accordion sliding doors is shifting from basic barrier divisions toward high-performance structural building envelopes.
Polyamide Thermal Barriers
Stringent global building energy conservation codes (such as IECC in the US and Part L in the UK) require deeper thermal breaks. Utilizing multi-chambered 24mm to 34mm Polyamide PA66 GF25 insulative strips dramatically minimizes thermal bridging, bringing Uw values down to < 1.3 W/m²K when combined with argon-gas low-emissivity glass assemblies.
Ultra-Slim Sightlines & Load Capacity
Architects increasingly demand minimal interlock stiles (under 115mm visible frame profiles) without sacrificing structural load integrity. Advances in high-tensile 6063-T6 architectural alloys and reinforced steel carrier mullions allow bifold doors to achieve panel heights up to 3500mm and weights up to 150kg per sash smoothly.
Severe Cyclone & Impact Resistance
For coastal and cyclonic regions (such as Florida, the Caribbean, and Northern Australia), collapsible doors integrate engineered structural interlocks, anti-lift security shootbolts, and laminated impact glass featuring SentryGlas (SGP) interlayers to withstand dynamic cyclical wind loads exceeding 4500 Pa.
Strategic Sourcing & Procurement Trends for Importers
How commercial real estate developers, building material wholesalers, and façade engineering firms optimize their supply chain when importing from Chinese manufacturers.
Pre-Glazed Knock-Down (KD) Shipping
To eliminate expensive overseas job-site labor while preserving shipping cube-efficiency, leading exporters design precision modular knock-down systems. Frame members are pre-machined with robotic tolerance while heavy glass sashes are pre-assembled and safety-tested before dispatch.
Standardized Stainless Carriage Systems
Smooth operation is governed by bottom rolling hardware. Sourcing trends favor heavy-duty bottom-hung carriages crafted from marine-grade SUS316 stainless steel with sealed ball bearings to prevent track derailment and reduce operational noise over 100,000 cycles.
Integrated Barrier-Free Drainage Thresholds
ADA-compliant low thresholds are dominating multi-family and hospitality developments. Procurement specifications demand flush-mounted or sub-floor recessed tracks that integrate internal drainage cascade channels to avoid water ingress during driving rainstorms.
Technical Performance & Material Selection Matrix
Benchmark specifications for architects, estimators, and project consultants selecting aluminium bifold systems.
| System Parameter | Standard Residential Grade | Architectural Thermal Break | Extreme Coastal & Cyclonic Grade |
|---|---|---|---|
| Alloy & Wall Thickness | 6063-T5 | 1.4mm - 1.6mm | 6063-T6 | 2.0mm Structural Profile | 6063-T6 / 6061-T6 | 2.5mm - 3.0mm |
| Thermal Insulation (Uw) | Non-broken: 3.5 - 4.2 W/m²K | PA66 Strip: 1.4 - 1.8 W/m²K | Triple Glazed + Warm Edge: < 1.1 W/m²K |
| Glazing Configuration | 5mm+9A+5mm Clear Tempered | 6mm Low-E + 12Ar + 6mm Tempered | 8mm Toughened + 1.52SGP + 8mm Laminated |
| Wind Load Resistance | Up to 1500 Pa (Serviceability) | Up to 3000 Pa (AS2047 N4) | Exceeds 4500 Pa (AS2047 N6 / TAS 202) |
| Air & Water Infiltration | Water: 150 Pa | Air: Class 2 | Water: 300 Pa | Air: Class 3 | Water: 450+ Pa | Air: Class 4 Tightness |
| Roller Hardware Assembly | Standard SUS201 Top Guide | Heavy SUS304 Bottom Roller (100kg/leaf) | Marine SUS316 Quad Rollers (150kg/leaf) |
Frequently Asked Questions for B2B Importers
Clear, technical insights to streamline your procurement, compliance verification, and international freight dispatch.
Are DERCHI collapsible doors certified to Australian AS 2047 and US building codes?
Yes. Our bifold collections have completed independent testing to AS 2047 (reaching the top N6 classification for extreme structural wind load, air leakage, and water penetration) and comply with CE EN14351-1. We provide authentic laboratory test certificates and engineering calculation reports to support your local council and certifier approvals.
How does your factory ensure dimensional precision for bespoke commercial openings?
Before metal extrusion cutting, our engineering department reviews your structural architectural schedules and issues detailed 2D/3D CAD shop drawings for sign-off. Production is driven by German CNC machining lines with cutting tolerances within ±0.5mm, followed by full pre-assembly and leveling testing at our factory prior to packing.
What ocean packaging protection is implemented to avoid transit damage?
Every order is pre-wrapped in electrostatic protective film, corner-guarded with high-density EVA shock buffers, sealed into moisture-proof air-bubble sleeves, and packed in fumigated plywood crates reinforced with interior steel brackets to ensure zero glass breakage and scratching during maritime container transport.
What are the standard production lead times and Minimum Order Quantities (MOQ)?
Because of our 180,000㎡ industrial scale, we maintain flexible procurement options: our standard project MOQ is 1 complete set for custom architectural villas or commercial mockups. Standard lead time is 25 to 30 working days from drawing sign-off and finish approval, with expedited schedules available for tender contract milestones.
Plan Your Architectural Glazing Project with DERCHI Engineers
Submit your door schedules, opening dimensions, or structural CAD files. Our international project engineering team delivers complete shop drawings, performance assessments, and direct factory container quotations within 24 hours.
Contact Us