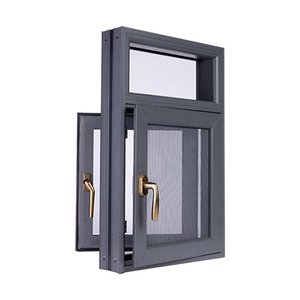
Modern Design Vertical Swing Aluminum System Doors and Windows
Double-glazed thermal break configuration optimized for mid-to-high-rise residential balcony entrances requiring superior acoustic attenuation.
Engineered to exceed ASTM, AS2047, and EN 14351-1 benchmarks, each system integrates cold-bridge isolation, dual/triple structural glazing, and multi-point security mechanisms.
Double-glazed thermal break configuration optimized for mid-to-high-rise residential balcony entrances requiring superior acoustic attenuation.
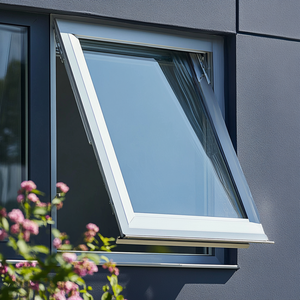
Integrated storm shutter system providing comprehensive water ingress protection, thermal deflection, and sun control for balcony facades.
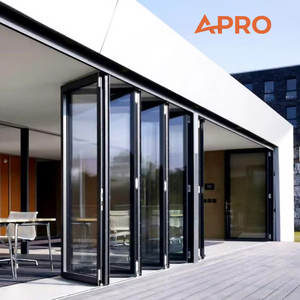
Heavy-duty bottom roller carriages facilitating expansive panoramic openings with seamless threshold transitions for terrace integration.
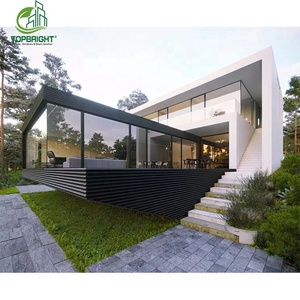
Structural PVB/SGP laminated glazing engineered to withstand severe cyclical wind loading and direct missile projectile impacts in tropical coastal zones.
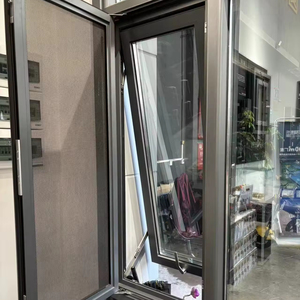
Secondary balcony and utility venting modules featuring multi-layer weatherstripping and concealed high-precision friction hinges.
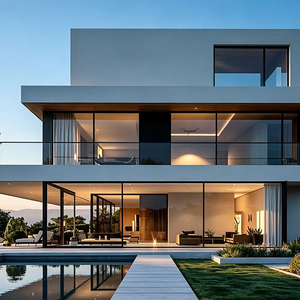
Heavy profile extrusion pairing RC3-grade anti-intruder hardware with NFRC certified thermal boundary performance.
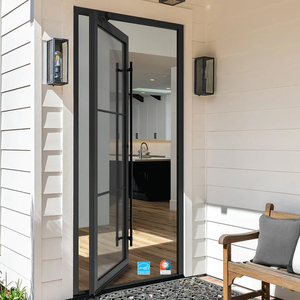
Concealed bottom-pivot hardware capable of handling up to 500kg leaf weights, creating seamless architectural entrance statements for luxury estates.
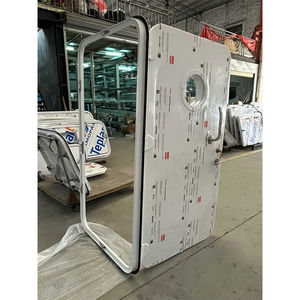
Extreme saline corrosion-resistant 6063-T6 aluminum combined with commercial clamping seals designed for offshore and seaside exposures.
A direct comparative analysis demonstrating the structural resilience, U-value ratings, and air-water tightness of DERCHI's proprietary systems against global compliance criteria.
| Door System Typology | Thermal Barrier (Polyamide Strip) | Glass Configuration Options | Overall U-Value (W/m²K) | Wind Load Resistance | Acoustic Attenuation |
|---|---|---|---|---|---|
| Thermal Break Sliding Balcony Door | PA66 GF25 (24mm–34mm) | 6mm + 12Ar + 6mm Low-E Tempered | 1.4 – 1.8 | Class 4 / C3 (1800 Pa) | 35 dB – 40 dB |
| Heavy-Duty Exterior Lift & Slide | Multi-Chambered Technoform Strip | 8mm + 16Ar + 8mm Warm Edge Spacer | 1.1 – 1.4 | Class 5 / E2400 (2400 Pa) | 38 dB – 43 dB |
| Panoramic Multi-Leaf Bifold System | Interlocking EPDM + PA66 Barriers | 5mm + 1.52PVB + 5mm Laminate | 1.5 – 1.9 | Class 4 / B3 (1600 Pa) | 34 dB – 39 dB |
| Oversized Grand Pivot Balcony Door | Thermal Insert Core + Perimeter Neoprene | Triple Glazed Double Laminated Low-E | 1.0 – 1.3 | Hurricane Certified (3600 Pa) | 42 dB – 47 dB |
| Minimalist Slimline Frame System | Concealed Structural Polyurethane Break | 10mm + 12Kr + 10mm Toughened Solar | 1.2 – 1.6 | Class 5 (2000 Pa) | 36 dB – 41 dB |
As global building standards shift rapidly toward carbon neutrality, resilience against extreme weather events, and spatial transparency, B2B procurement strategies are pivoting along three primary axes.
Developers in North America and the EU are establishing strict Environmental Product Declaration (EPD) mandates. Procurement is moving toward hydro-powered low-carbon aluminum (<4.0 kg CO2/kg Al) and scrap-recycled alloy matrices to fulfill LEED Gold and BREEAM Platinum building certifications.
Simple double glazing is no longer adequate for modern envelope engineering. Global procurement schedules increasingly specify triple and quadruple silver Low-E coatings, aerogel-infused thermal break cavities, and zero-condensation Warm Edge spacers achieving overall values under 0.8 W/m²K.
Urban architecture demands fluid transitions between living rooms and open-air terraces. Modern specifications require concealed subsurface drainage channels paired with level zero-step sills that pass rigorous water penetration resistance tests at pressure levels over 700 Pa without internal leakage.
The confluence of smart home IoT connectivity, advanced material science, and automation is reshaping how high-end manufacturers produce fenestration systems.
Balcony systems are adopting integrated concealed magnetic linear drives. Heavy sliding leaves weighing up to 800kg glide effortlessly via mobile apps, tactile capacitive wall pads, or building management systems (BMS) with anti-pinch sensors.
To maximize daylight penetration, structural silicone bonding techniques eliminate visible outer sash profiles. The glass directly bonds to the structural sub-frame, creating a frameless glass-to-glass interface that resists wind-shearing loads.
For coastal villas and hyper-arid climates, powder coating technology has progressed to ultra-durable fluorocarbon (PVDF) and Qualicoat Class 3 finishes. These surfaces provide over 30 years of resistance to chalking, hyper-saline corrosion, and harsh UV radiation.
Consistently ranked among the Top 10 luxury fenestration brands in China, DERCHI operates one of the country's most technologically advanced manufacturing ecosystems.

Located in Shishan Town, Nanhai District, Foshan—the world epicenter of high-end aluminum extrusion—DERCHI combines robotic CNC machining centers, automated insulating glass production lines, and dedicated clean-room silicone sealing bays.
Our project track record extends across the United States, Australia, the United Kingdom, Canada, and the Middle East, delivering solutions that meet or exceed regional structural certifications including AS2047, NFRC, CE, and ISO 9001.
Direct, transparent engineering and commercial guidance for foreign contractors, developers, architects, and procurement managers sourcing from China.
We utilize a three-barrier pressure equalization design (rainscreen principle). Drainage tracks are hidden below the sill, separated from the inner living zone by high-elastic vulcanized EPDM gaskets and integrated check valves that stop wind-driven backflow even at 700+ Pa differential pressure.
Yes. Our flagship profiles hold official AS2047 test credentials up to the highest N6 structural classification. We also maintain CE, ISO9001, and NFRC compliance with full technical test reports ready for building authority approvals.
Standard bespoke production cycles average 25–35 calendar days following client approval of shop drawings. Rush projects can leverage our dedicated quick-turn extrusion lines to dispatch within 18–22 days depending on finish choice.
We partner directly with tier-one global hardware makers, including Siegenia, Roto, GU, Sobinco, and our custom CNC high-load stainless steel rollers rated for 300kg to 800kg sash weights, ensuring up to 100,000 smooth cycle repetitions.
We specify marine-grade 6063-T6 aluminum combined with AkzoNobel Interpon D3000 fluorocarbon powder coatings or Qualicoat Class 3 anodizing. All exposed screws and internal pivot hinge assemblies are constructed from Marine Grade 316 stainless steel.
We use heavy-gauge fumigated wooden crates lined with moisture-barrier film, high-density EPE protective foam, and custom corner bumpers. Glass modules can be crated separately or shipped inside reinforced steel A-frames to prevent in-transit vibration damage.