Engineered Aluminum Windows & Architectural Doors
Precision-milled structural profiles, acoustic insulating glazing, and multi-locking mechanisms tested to international standards for commercial, industrial, and luxury high-rise facades.
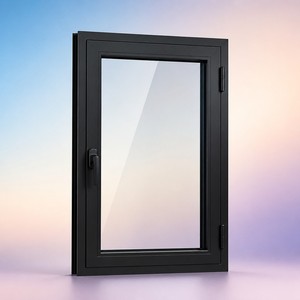
Engineering Structural Integrity: CE Certified Tilt and Turn Fenestration
A comprehensive examination of isothermal profile design, pressure equalization, and multi-point perimeter compression hardware mechanics under European EN standards.
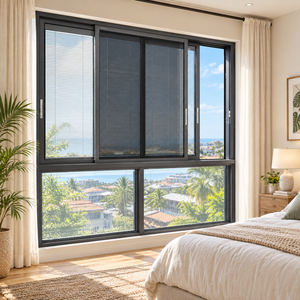
In contemporary high-performance architectural engineering, the dual-action tilt and turn window system represents the pinnacle of fenestration mechanics. Unlike standard outward-opening casements or sliding configurations, aluminum tilt and turn assemblies rely on unified peripheral gear transmissions that actuate multiple compression locking cams along the sash perimeter. Under the strict requirements of CE Marking (EN 14351-1: Windows and Doors Product Standard), certified manufacturers must demonstrate verified resistance to wind loads (EN 12210), water tightness (EN 12208), air permeability (EN 12207), and acoustic attenuation (EN ISO 10140-2).
The core structural advantage begins with the extrusion alloy chemistry. Utilizing high-tensile 6063-T5 or 6063-T6 architectural aluminum alloy, our factory engineers multi-chambered extrusion dies integrated with continuous polyamide PA66 GF25 (25% glass fiber reinforced) thermal break barriers. This structural barrier breaks the continuous thermal pathway of metallic aluminum, effectively lowering whole-window heat transfer coefficients to Uw ≤ 1.1 W/(m²·K) when paired with argon-filled triple-glazed low-emissivity (Low-E) units. In coastal or marine-adjacent deployments, profile durability is fortified through Qualicoat-certified architectural powder coatings (Class 2 super-durable resins) or 25-micron hard-coat anodization, resisting C5-M extreme marine corrosion environments.
The operational dual-functionality provides two distinct benefits for occupants: tilting inwardly at the top shear point (approximately 100 mm to 150 mm) for draft-free, secure micro-ventilation during adverse weather, and swinging 180 degrees inwardly on side hinges for emergency egress and interior glass maintenance. Water management is managed through an internal decompression equalization chamber. Water driven by cyclonic pressures enters drained profile channels and is evacuated via hidden staggered weeping slots, completely mitigating interior moisture egress even under dynamic wind-driven rain testing exceeding 1050 Pa.
Technical Performance Benchmark (EN 14351-1 Specification Matrix)
| Performance Characteristic | Test Standard Reference | Certified Performance Value | Engineering Significance |
|---|---|---|---|
| Thermal Transmittance (Uw) | EN ISO 10077-1 / EN ISO 10077-2 | 0.85 – 1.2 W/(m²·K) | Complies with Passive House & strict European EPBD directives |
| Air Permeability | EN 1026 / EN 12207 | Class 4 (Highest Category, ≤ 3 m³/h·m²) | Triple continuous EPDM cellular rubber compression seals |
| Watertightness | EN 1027 / EN 12208 | Class E1200 (> 1200 Pa Dynamic Pressure) | Eliminates structural water infiltration during extreme storm events |
| Resistance to Wind Load | EN 12211 / EN 12210 | Class C5 (± 3000 Pa deflection, 5000 Pa safety) | Suitable for super-tall buildings and high-altitude vortex forces |
| Acoustic Isolation (Rw) | EN ISO 717-1 / EN ISO 10140-2 | Up to 46 dB (with Acoustic PVB Interlayer) | Blocks urban traffic rumble and high-frequency aviation noise |
| Burglary Resistance | EN 1627 to EN 1630 | RC2 / RC3 Certified Locking Cams | Mushroom-head perimeter cams engage steel strike plates |
Perimeter Multi-Lock Security
Equipped with German-origin gear transmission hardware (Siegenia, Roto, or G-U). Heavy-duty locking points spaced at ≤600mm ensure unified compression against physical prying tools.
30,000 Cycle Life Fatigue Test
Exceeding EN 1191 durability ratings. Heavy-duty pivot bearings support single sash weights up to 300 kg without diagonal sagging or operational binding over decades.
Isothermal Decompression System
Continuous co-extruded vulcanized EPDM center gaskets align directly with the PA66 GF25 thermal strip, creating a warm, dry internal air chamber that prevents condensation buildup.
Future Global Sourcing Trends for Aluminum Tilt and Turn Windows
Direct from engineering boards: shifts transforming architectural specifications, institutional procurement standards, and international building codes over the next decade.
BIM & Digital Twin Compliance
Institutional developers demand Revit/IFC parametric BIM models with embedded thermal, optical, and embodied carbon metadata for automated life-cycle evaluations.
Circular Metallurgy & Low-Carbon Aluminum
European clients specify recycled billet profiles smelted with renewable hydro-energy (≤4.0 kg CO2/kg aluminum) paired with verified Environmental Product Declarations (EPDs).
Smart Actuator Automation
Concealed mechatronic drive systems (KNX/Zigbee connected) allow sash opening sequences to automate according to IAQ CO2 monitors, ambient temperature, and fire smoke exhaust signals.
Vacuum Insulating Glazing (VIG) Integration
Replacing bulky 44mm triple glass with ultra-slim 12mm hybrid vacuum panes, yielding a center-of-glass U-value of 0.45 W/(m²·K) while reducing structural weight on hardware hinges by 35%.
Guangdong Dejiyoupin Doors & Windows Co., Ltd. (DERCHI)
Recognized among the Top 10 premium window and door industrial fabricators in China, operating a Tier-1 facility built for complex worldwide projects.
180,000㎡
Industrial Extrusion & Assembly Base
Our centralized manufacturing base in Shishan Town, Nanhai District, Foshan hosts high-precision CNC multi-axis machining centers, automatic corner-crimping lines, and continuous powder-coating loops.
600+
Engineers & Precision Craftsmen
Supported by 25+ years of engineering craftsmanship, an in-house R&D department delivering bespoke architectural solutions, and English-speaking project sales managers attuned to global time zones.
100+
Certifications, Reports & Patents
Holding full CE conformity, Australian AS 2047 accreditation, ISO 9001 quality systems, UL fire ratings, and over 30 appearance and technology patents for airtight facade fenestration.
0-Defect
Strict Four-Tier Quality Auditing
Every sash and outer frame undergoes dimensional verification, electronic corner crimp shear testing, hardware actuation runs, and helium leak detection before crating.
100%
Engineering Shop Drawing Backing
We provide full structural CAD shop drawings, wind load deflection calculations, glass thermal stress analyses, and perimeter installation anchoring details free of charge.
50+ Ports
Direct GCC & Global Delivery
Exporting to the USA, Canada, Australia, the Philippines, and the GCC (UAE, Saudi Arabia, Qatar). Finished units are shipped in fumigated, steel-reinforced wooden crates designed for ocean transits.
B2B Procurement & Engineering Technical FAQ
Direct, objective answers for general contractors, specifiers, facade consultants, and commercial developers sourcing aluminum tilt and turn assemblies.
What documents are required to prove CE Certification compliance for local building authority submittals?
For project consultants and building authority sign-offs, we supply the complete Declaration of Performance (DoP) tied directly to harmonized European standard EN 14351-1. This includes third-party Initial Type Test (ITT) laboratory reports covering air permeability (EN 12207), watertightness (EN 12208), wind resistance (EN 12210), sound reduction indices (EN ISO 717-1), and thermal calculation certificates per EN ISO 10077.
How do aluminum tilt and turn windows maintain dimensional stability in extreme hot or coastal climates?
In regions like the Middle East (Saudi Arabia, UAE, Qatar) where summer ambient temperatures hit 50°C alongside high coastal humidity, bi-metallic warping (the "bimetal effect") is a major risk. We resolve this by integrating low-expansion polyamide PA66 GF25 thermal break strips with slip-friction design, multi-chamber aluminum walls (2.0mm minimum commercial structural thickness), and thermal-stress-annealed glass units. Profile surfaces receive 60-80 micron fluoropolymer PVDF or Qualicoat Class 2 coatings that resist UV gloss degradation and salt spray corrosion.
Can your factory accommodate oversized sash dimensions for luxury villas or modern storefronts?
Yes. While standard tilt and turn systems peak at 1400mm width by 2400mm height, our reinforced structural dies and specialized heavy-duty European pivot scissor stays (such as Siegenia Titan or Roto NT Designo) enable sash widths up to 1600mm and heights reaching 3000mm, handling individual sash weights up to 300 kg. Our engineering team validates structural inertia (Ix/Iy values) against your site-specific wind velocity data prior to fabrication.
What is the standard production lead time, and how is zero-damage transit guaranteed for international ocean freight?
Standard project production lead time is 25 to 35 calendar days following client sign-off on CAD shop drawings and finish samples. For shipping, all glass units and frames are fitted with protective polyethylene films, reinforced corner protectors, wrapped in shock-absorbing EPE foam, and encased in completely sealed, fumigated plywood crates with integrated steel lifting frames. Desiccant packs prevent moisture condensation during multi-week ocean transit.
How do you support site contractors during installation and perimeter sealing phases?
We provide project-specific installation manuals detailing pre-shim positions, fixing lug anchoring distances, perimeter vapor-permeable membrane overlaps, and multi-point hardware adjustment tolerance specifications (providing ±3mm fine alignment across lateral, vertical, and gasket compression axes). Additionally, our engineering division offers real-time English-language technical video conferencing and on-site supervisory dispatch options for large-scale development schemes.
Ready to Engineer Your Project's Fenestration Solution?
Submit your architectural drawings, window schedules, or performance specifications. DERCHI's fenestration engineers will review your thermal, structural, and acoustic parameters and return a full technical proposal within 24 hours.