High-Performance Certified Window & Door Configurations
Manufactured under strict ISO 9001 and CE marking mandates (harmonized standard EN 14351-1:2006+A2:2016), each structural fenestration assembly delivers certified thermal transmittances, acoustic mitigation, and superior isobaric weather seals.
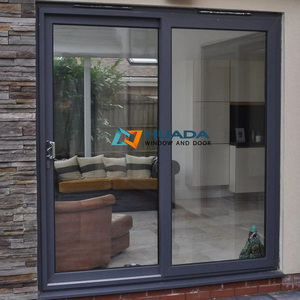
Hurricane Impact Waterproof Sliding Glass Doors
- Air Permeability: Class 4 (EN 12207)
- Watertightness: Class E1050 (EN 12208)
- Wind Load: Class C5/B5 (EN 12210)
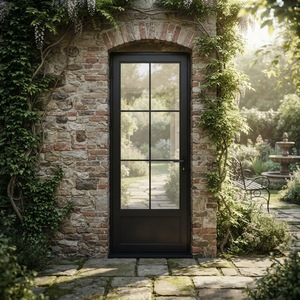
Modern Energy Efficient Double Glazed Entrance Doors
- Thermal Insulation: Ud ≤ 1.1 W/(m²·K)
- Glazing: 6mm Low-E + 16Ar + 6mm
- Acoustic Rating: Rw = 42 dB
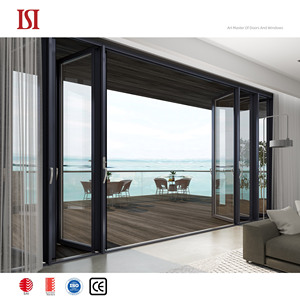
Extra-Wide Thermal Partition Bi-Folding Doors
- Operating Cycle: 50,000 Repeated Openings
- Profile Alloy: 6063-T6 Extrusion
- Flush Threshold DDA Compliant
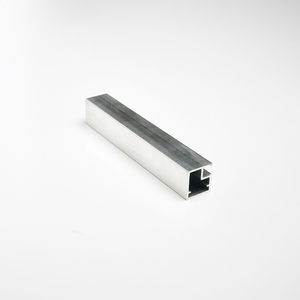
European Standard Casement & Fixed Windows
- Frame Depth: 70mm Architectural Profile
- Hardware: European Standard Groove 16mm
- Coating: Qualicoat Seaside Approved
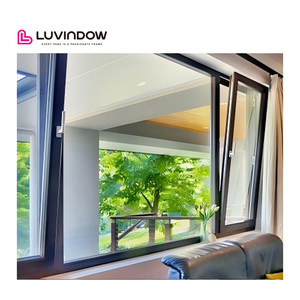
Thermal Break Tilt & Turn Passive House Windows
- Thermal Value: Uw ≤ 0.85 W/(m²·K)
- Certification: CE / NFRC Tested
- Polyamide Strip: Technoform 34mm PA66
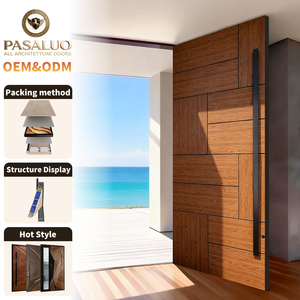
Luxury Villa Security Exterior Pivot Entry Doors
- Hardware: Dorma / FritsJurgens Pivot
- Leaf Capacity: Up to 500 kg Dynamic Weight
- Security: RC3 / PAS 24 Multi-Point Locking
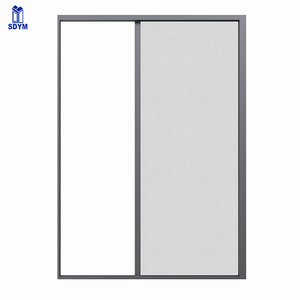
Concealed Retractable Screen Fenestration Systems
- Mesh: High-Tensile Anti-Corrosion Stainless
- Profile: Extruded Architectural 6063
- Operation: Magnetic Hermetic Closure
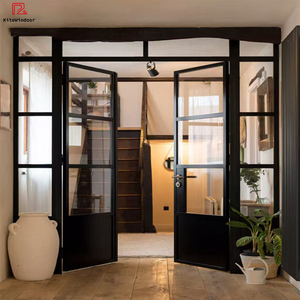
Slim-Profile Structural Glass Partition Systems
- Sightline: Ultra-Slim 20mm Interlock
- Safety Glass: EN 12150 Tempered Glass
- Finish: Anodized Class 20 / AkzoNobel
The Engineering Architecture of CE-Marked Aluminum System Windows
In high-specification commercial developments and low-energy residential architecture, fenestration is no longer considered a passive infill panel; it represents an active structural component governing the building envelope's total thermodynamic balance, acoustic envelope, and weather integrity. To achieve genuine CE certification under the European Union Construction Products Regulation (CPR, Regulation (EU) No 305/2011) and the harmonized standard EN 14351-1:2006+A2:2016, aluminum system window assemblies must satisfy stringent System 3 and System 1 verification protocols verified by accredited notified testing bodies.
"A certified system window is not merely an assembly of extrusions and glass; it is a comprehensively tested holistic unit where the thermal barrier geometry, gasket vulcanization, drainage paths, and multi-point perimeter compression work synchronously to maintain performance under dynamic atmospheric loads."
The primary performance vector of any high-tier aluminum system lies within its polyamide thermal barrier technology. Conventional aluminum extrusions possess a high thermal conductivity (λ ≈ 160 to 210 W/(m·K)). To suppress thermal bridging and meet rigorous European energy codes (such as German EnEV, Swiss Minergie, and UK Building Regulations Approved Document L), our structural profiles incorporate low-conductivity, 25% glass-fiber reinforced polyamide strips (PA66 GF25, λ ≈ 0.30 W/(m·K)) ranging from 24mm to 42mm in cross-sectional depth. These thermal barriers are mechanically knurled, rolled, and crimped into dual aluminum extrusion cavities using precision high-pressure rollers, creating a stable composite section capable of resisting intense wind-shear stresses while preventing condensation on interior profile faces.
Beyond profile conductivity, effective thermal attenuation is achieved through our multi-chambered central gasket system. Utilizing continuous, sulfur-vulcanized EPDM (Ethylene Propylene Diene Monomer) or cellular micro-porous foam core gaskets, our assemblies form an unbroken isobaric equalization chamber (the "rain screen principle"). As wind-driven precipitation strikes the exterior face of the window frame, the decompression chamber balances internal and external air pressures instantaneously, allowing gravity drainage to evacuate incidental water through concealed cascade slots without relying solely on elastic seals.
Normative Performance Classification Matrix (EN 14351-1 Standard)
The following performance metrics demonstrate third-party audited compliance criteria required for commercial submittals, architectural specifications, and municipal building control approvals across the European Economic Area (EEA) and global markets recognizing EN test standards.
| Performance Characteristic | Test Harmonized Standard | Classification Standard | Achieved Certification Level | Engineering Significance |
|---|---|---|---|---|
| Air Permeability | EN 1026 | EN 12207 | Class 4 (≤ 3 m³/h·m² at 600 Pa) | Prevents uncontrolled air infiltration; lowers HVAC heating/cooling cycles. |
| Watertightness | EN 1027 | EN 12208 | Class E1050 / E1200 (> 1050 Pa) | Zero water penetration under dynamic hurricane-force wind and driving rain. |
| Resistance to Wind Load | EN 12211 | EN 12210 | Class C5 / B5 (± 3000 Pa) | Deflection < 1/300; critical structural stability for high-rise elevations. |
| Thermal Transmittance (Uw) | EN ISO 12567-1 / EN ISO 10077-2 | EN 14351-1 Annex E | 0.78 – 1.20 W/(m²·K) | Conforms to European Passive House, Net Zero, and LEED Platinum metrics. |
| Acoustic Attenuation (Rw) | EN ISO 10140-2 | EN ISO 717-1 | Rw (C; Ctr) = 42 (-1; -4) dB | Mitigates urban transportation, aircraft, and high-frequency street noise. |
| Burglar Resistance | EN 1628 / EN 1630 | EN 1627 | RC2 / RC3 Rating | Hardened mushroom cams, anti-drill strike plates, and laminated security glass. |
Strategic Procurement Trends in Architectural Glazing Systems
Global procurement teams, real estate developers, and façade engineering consultants are transforming their qualification criteria. Beyond standard dimensional fit and initial unit costs, future-proof window procurement prioritizes sustainability lifecycle tracking, smart digital integration, and passive thermal resilience.
Low-Carbon Recycled Aluminum & CBAM Preparedness
With the European Union Carbon Border Adjustment Mechanism (CBAM) entering definitive operational phases, primary metal sourcing has become a critical procurement variable. Forward-looking developers require verified Environmental Product Declarations (EPD) with scrap-recycled billets (such as 75%+ post-consumer aluminum scrap). This reduces embodied carbon from 16.7 kg CO₂e/kg to below 4.0 kg CO₂e/kg of finished profile, mitigating trade tariffs and qualifying projects for BREEAM and DGNB certifications.
Digital Twin & Open BIM Lifecycle Integration
Traditional procurement schedules are transitioning rapidly toward Industry 4.0 digital fabrication. Large-scale developers mandate Level 2/3 BIM objects (Revit, IFC) containing precise geometric parameters, thermal boundary conditions, and lifecycle maintenance datasets. Our direct CNC integration enables seamless parameter mapping from architectural models directly into 5-axis profile machining centers, virtually eliminating fabrication rework, shop-drawing mismatches, and installation delays.
Motorized Micro-Ventilation & Smart Building IoT
Modern building ventilation strategies are abandoning static operable vents in favor of motorized concealed actuators linked to Building Management Systems (BMS). Using automated indoor CO₂ and relative humidity sensors, concealed chain drives provide automated night cooling cycles while preserving envelope security (RC2 rating maintained even in micro-ventilation mode). Integration with KNX, Modbus, and Matter wireless protocols ensures seamless smart-home operation.
Enterprise Strengths: Guangdong Dejiyoupin (DERCHI)
Operating from our intelligent 180,000㎡ industrial complex in Foshan, Guangdong, DERCHI integrates raw profile extrusion finishing, composite thermal break assembly, precision hardware fitting, and robotic insulated glass unit (IGU) lamination under an uncompromising zero-defect manufacturing standard.
180,000㎡ Intelligent Base
State-of-the-art manufacturing campus featuring automated multi-axis CNC machining, pneumatic corner crimping stations, and dust-free curing environments designed for large-scale export batches.
Multi-Tier International Certifications
Fully compliant with CE (EN 14351-1), Australian AS 2047, North American NFRC, ISO 9001, and UL standards, guaranteeing effortless regulatory submittal approvals across Europe, Oceania, and the Americas.
In-House Façade Engineering Team
Over 60 dedicated project engineers provide complimentary CAD shop drawings, structural wind load static calculations, and thermal modeling simulations (U-value calculations via LBNL THERM/WINDOW).
Export-Grade Heavy Duty Crating
Complete custom plywood crating with internal shock-absorbing EVA foam, desiccant packs, and moisture-barrier vacuum film, safeguarding precision powder coatings and IGU glass against maritime humidity.
Frequently Asked Questions on CE Certified System Windows
Essential regulatory, structural, and logistical insights compiled by our senior façade engineering directors for international procurement officers and architects.
What specific legal documentation constitutes valid CE certification for aluminum windows?
Under the EU Construction Products Regulation (CPR 305/2011), valid CE compliance requires more than an unverified certificate. The factory must supply a formal Declaration of Performance (DoP) citing harmonized standard EN 14351-1:2006+A2:2016, accompanied by an Initial Type Testing (ITT) report issued by an accredited European Notified Body (NB). The physical window units must bear permanent CE marking labels detailing the manufacturer identification, DoP reference number, and declared performance metrics (Uw, Watertightness, Wind Load, Air Permeability).
How does DERCHI ensure thermal bridge prevention in sub-zero and extreme desert climates?
We utilize precision-engineered composite extrusion bars featuring 25% glass-fiber reinforced polyamide (PA66 GF25) thermal breaks with integrated multi-chamber insulating foams (polyurethane or polyolefin aerogels). For severe cold climates (such as Northern Europe and Canada), profiles are configured with 34mm–42mm multi-cavity thermal strips and warm-edge Swissspacer Ultimate IGUs. In Gulf and tropical climates, thermal barriers prevent exterior heat absorption from transferring to air-conditioned interiors, avoiding internal condensation and high energy losses.
What is the difference between standard non-system aluminum windows and a true "System Window"?
A standard non-system window is a fragmented assembly of generic profiles, third-party accessories, and cut gaskets combined without systemic thermodynamic or mechanical modeling. A true System Window is a closed engineering ecosystem where profile geometry, hardware gear grooves, EPDM vulcanized corner corners, isobaric drainage conduits, and glass bite tolerances are engineered and validated together under destructive environmental testing. This holistic approach guarantees repeatable, audited performance throughout decades of service.
What surface treatment standards are provided for severe coastal and maritime environments?
For installations within 5 kilometers of coastlines or high-salinity marine atmospheres, DERCHI applies Qualicoat Class 2 (Superdurable) or Seaside-endorsed powder coatings (using AkzoNobel Interpon D2525 or Tiger Drylac resins) with minimum coating thickness of 60–80 microns, backed by 1,000 to 3,000 hours of acetic acid salt spray testing (AASS per ISO 9227). Alternatively, we provide Class 20/25 architectural anodizing (20–25 microns per Qualanod standards) to ensure lifelong corrosion and pitting resistance.
Can DERCHI customize oversized curtain-wall integrated windows and pivot systems?
Yes. Our engineering division specializes in bespoke architectural fenestration including floor-to-ceiling oversized tilt-turn casements, heavy-duty lifting sliding doors spanning up to 12 meters in width, and entrance pivot leaves reaching 4.5 meters in height with dynamic weights up to 500 kilograms. Structural calculations (finite element moment of inertia Ix, Iy) are completed in-house to verify wind-deflection limits prior to extrusion machining.
How are lead times, pre-assembly verification, and global logistics managed?
Standard production cycles range between 25 and 35 working days post-approval of shop drawings and finish swatches. Every project undergoes 100% dry assembly in our factory: frame-to-sash squareness, perimeter gasket compression, and hardware cycling are verified before dismantling or crating. Crates are labeled with barcoded elevation tags corresponding to the project window schedule, allowing effortless site handling and sequential floor-by-floor installation.
Initiate Your Façade Specification & Engineering Tender
Partner directly with China's premier CE-certified aluminum system window manufacturer. Submit your window schedules, architectural elevations, or structural tender drawings to receive comprehensive static wind calculations, thermal U-value modeling, and a competitive factory-direct quote within 24 hours.
Get a Quote