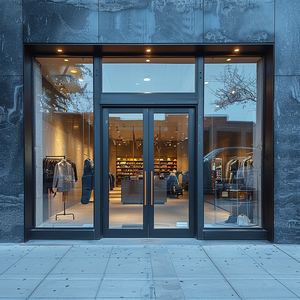
Enterprise Product Portfolio
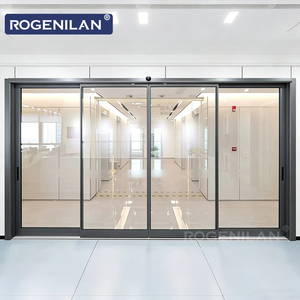
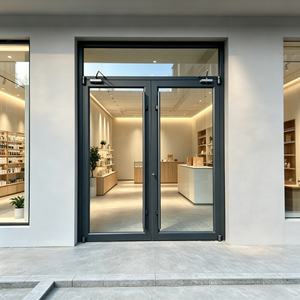
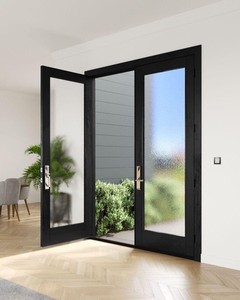
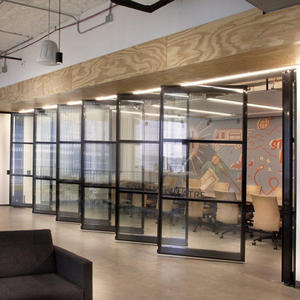
High-Performance Storefront Doors & Windows
Engineered for commercial plazas, boutique retail showrooms, high-traffic institutional complexes, and luxury villa entries requiring extreme wind load resistance, acoustics, and thermal integrity.
180,000㎡
State-of-the-Art Factory Base
600+
Certified Engineers & Artisans
30+
Registered Global Patents
8+
International Standard Marks
Strategic Evolution of Aluminum Storefront Fenestration Systems
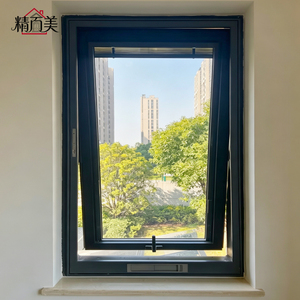
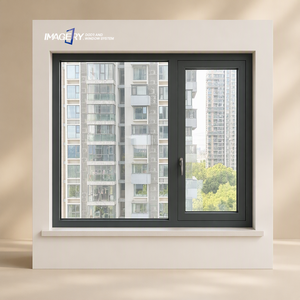
In modern commercial architecture, storefront windows and entrances are no longer passive exterior partitions; they function as critical structural envelopes governing building energy metrics, perimeter security, and daylight optimization. The integration of CE-certified aluminum storefront systems is guided by stringent criteria under EN 14351-1, mandating rigorous verification of mechanical resistance, air permeability, water tightness, and acoustic performance.
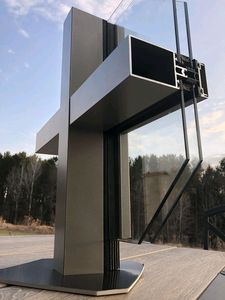
Architectural specifiers increasingly favor polyamide 66 (PA66) thermal breaks reinforced with 25% glass fiber. This structure counteracts the natural thermal conductivity of 6063-T5/T6 architectural aluminum, mitigating linear thermal bridging in extreme conditions—from arid 50°C summer conditions across the Gulf Cooperation Council (GCC) to freezing seasonal shifts in European and North American zones.
| System Attribute | Standard Specification | High-Performance Optimization | Compliance Test Framework |
|---|---|---|---|
| Alloy Composition | 6063-T5 Extruded Aluminum | 6063-T6 Structural Profile (2.0–3.0mm wall) | EN 573-3, EN 755-2 |
| Thermal Transmittance (Uf) | 2.8 - 3.2 W/(m²·K) | 1.3 - 1.8 W/(m²·K) (Multi-cavity PA66) | EN ISO 10077-2 |
| Air Infiltration Rating | Class 3 (≤ 9.0 m³/(h·m²)) | Class 4 (≤ 3.0 m³/(h·m²)) Dual EPDM Gaskets | EN 12207, ASTM E283 |
| Water Penetration | Class 7A (300 Pa) | Class 9A / E1200 (> 1200 Pa Static Head) | EN 12208, ASTM E331 |
| Structural Wind Load | Class C3 (1200 Pa) | Class C5 (2000 Pa+) / AS 2047 N6 Compliant | EN 12210, AS 2047 |
Combined with high-performance low-emissivity (Low-E), solar control reflective glass, and argon gas infill, our systems achieve an aggregated Uw value capable of securing critical points under LEED, BREEAM, and regional green building regulations.
Market Intelligence
Future Sourcing & Procurement Trends
Key shifts guiding real estate developers, facade contractors, and project managers over the coming 36 months.
Total Cost of Ownership (TCO) Prioritization
Purchasing teams are pivoting away from initial profile purchase price toward life-cycle operational expenditure. Thermally broken profiles paired with triple glazing provide up to 28% reduction in HVAC loads, mitigating operational spikes caused by rising electricity and carbon tariffs globally.
Direct Factory Engineering & Prefabrication
Supply chain compression is leading contractors to bypass domestic intermediaries, securing direct factory relationships in Foshan that offer modular unitized storefront frames. Prefabricated dry-glazed panels eliminate on-site glass installation variables, cutting site labor overhead by up to 40%.
Carbon Accounting & Circular Aluminum
Stringent EU Green Taxonomy and US building mandates require verified Environmental Product Declarations (EPD). Modern storefront window export demands documented post-consumer scrap recycling rates, closed-loop powder coating effluents, and low-VOC vulcanized EPDM gasketing compliance.
Technological Advancements in Storefront Fenestration Engineering
Future storefront designs are heavily steered by ultra-narrow sightline aesthetics. Minimalist profiles with sightlines reduced to 35mm provide maximum visual transparency without sacrificing structural deflection limits (L/175 or L/240). By integrating internal steel stiffeners into extruded aluminum mullions, facade engineers can specify continuous glass spans surpassing 4.5 meters in height.
Additionally, the rapid growth of smart building automation has catalyzed the deployment of concealed electromagnetic multi-point locksets, integrated motor drives, and dynamic electrochromic glass systems. Storefront systems now interface directly with central Building Management Systems (BMS), modulating daylight ingress and smoke evacuation automatically during emergencies.
Enterprise Strengths
Why Top Global Builders Partner With DERCHI
Ranked among the Top 10 premium door and window manufacturers in China, backed by over 25 years of specialized metallurgical and glazing craftsmanship.
180,000㎡ Mega Production Base
Operating out of Foshan, Guangdong with automated German CNC machining lines, precision extrusion centers, and specialized powder-coating facilities guaranteeing rapid volume scalability.
Comprehensive International Certifications
Tested and audited under European CE norms, Australian AS 2047 (N6 certified for high wind shear), North American UL fire ratings, ISO 9001, FCC, and RoHS standards.
Free CAD Shop Drawings & Customization
Our in-house facade engineering department converts structural schematics and door schedules into verified BIM/CAD shop submittals within 24 hours, guaranteeing zero-defect production.
Global Proven Project Delivery
Trusted supplier across landmark commercial centers, luxury resorts, and high-security residences across the UAE, Saudi Arabia, USA, Canada, Australia, and Southeast Asia.
Technical Clarifications
Storefront Window Procurement FAQ
Direct technical and commercial answers to simplify authority submittals and purchasing verifications.
What specific tests confirm your aluminum storefront windows comply with CE standards?
Our products undergo comprehensive Initial Type Testing (ITT) in conformity with EN 14351-1. This includes air permeability testing (EN 1026/EN 12207 up to Class 4), watertightness under positive air pressure (EN 1027/EN 12208 to Class 9A/E1200), wind resistance structural verification (EN 12211/EN 12210 to Class C5), and acoustic insulation metrics (EN ISO 717-1). Every export consignment is supplied with an official Declaration of Performance (DoP) and relevant CE markings.
How do your commercial storefront windows perform in high-heat and saline coastal environments?
For hyper-arid climates like the Gulf (UAE, KSA, Qatar) or marine coastal zones, we use 6063-T6 architectural aluminum alloy treated with Qualicoat Class 2 certified architectural powder coating or fluorocarbon (PVDF) 3-coat finishes resistant to sand abrasion and high UV indexes. We also employ 316-grade stainless steel hardware fasteners and heavy-duty multi-lip EPDM gaskets resistant to ozone degradation, preventing air leaks and frame deformation at ambient temperatures reaching 50°C.
What glass configurations are recommended for commercial retail facades?
We generally recommend double-glazed or triple-glazed Insulated Glass Units (IGU): typically 6mm Low-E Tempered + 12A/16A Argon Spacer + 6mm Tempered (or 8mm + 1.52PVB + 8mm laminated glass for anti-intrusion security). For sound-sensitive locations, our acoustic laminate configurations achieve sound transmission reductions exceeding STC 42 dB, keeping store interiors quiet and energy-efficient.
What is the standard production lead time and export crating protocol?
Standard fabrication cycles require 25 to 35 days following formal CAD shop drawing sign-off. Finished units are packed in IPPC-certified fumigated solid plywood crates with protective polyethylene wrapping, edge impact guards, and internal cushioning to prevent maritime salt spray penetration and freight shifting during ocean transit.
Can DERCHI supply complete matching door and curtain wall systems for an entire project?
Yes. As a comprehensive one-stop architectural fenestration manufacturer, we produce structurally matching aluminum storefront windows, automated commercial sliding entries, oversized pivot doors, curtain wall facade modules, and internal frameless glass partitions. This guarantees absolute color consistency, profile alignment, and unified hardware warranties across your entire building project.
Ready to Engineer Your Project's Fenestration Schedule?
Submit your door and window elevations, structural schedules, or bill of quantities. Our senior facade engineering team will return complete BIM/CAD submittals, glass thermal calculations, and factory-direct export proposals within 24 hours.