Certified Stacking & High-Performance Architectural Systems
Engineered to comply with stringent EN 14351-1 harmonized standards, AS 2047 cyclonic structural resistance, and ISO 9001 factory production controls. Explore our high-performance systems for seamless expansive openings.
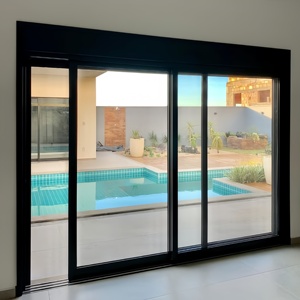
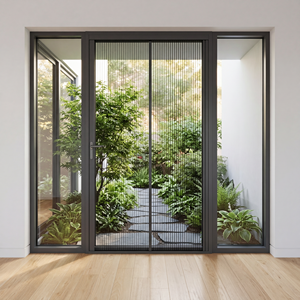
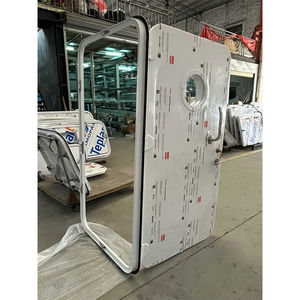
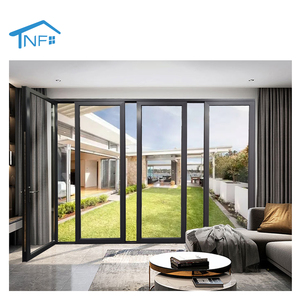
Enterprise Scale & Global Compliance Infrastructure
Operating as Guangdong Dejiyoupin Doors and Windows Co., Ltd. (DERCHI), our facility ranks within China’s Top 10 premium architectural fenestration fabricators, offering end-to-end precision manufacturing.
Stringent Quality Testing
Every batch undergoes hydrostatic pressure checks, air permeability validation up to 600 Pa, and acoustic testing to satisfy European EN 12207 and EN 12208 classes.
Alloy & Thermal Physics
Fabricated using virgin 6063-T5 or 6060-T6 primary architectural billet aluminum, paired with PA66 GF25 techno-polymer polyamide thermal insulators to break cold-bridging.
Heavy-Load Stainless Bogies
Equipped with quad-wheel 316-grade stainless steel bottom rollers engineered for smooth glide performance under individual panel loads of up to 450 kilograms.
Export Custom Crating
Shipped directly with multilayer impact-resistant film, custom-built heavy-duty wooden marine crates, and dessicants for global container shipments without flex fatigue.
Engineering Anatomy of CE Certified Aluminum Stacking Systems
Unlike standard bi-fold doors that occupy internal sweep areas or traditional sliding configurations with narrow clear-open ratios, multi-panel aluminum stacking doors offer maximum aperture utility.
| Performance Characteristic | Commercial Grade Specification | Test Harmonization Standard | Operational Impact |
|---|---|---|---|
| Structural Wind Load Resistance | Class C5 / P3 ≥ 3000 Pa (Serviceability/Ultimate) | EN 12210 / AS 2047 | Resists cyclone-tier positive and negative surface wind loads without deflection exceeding L/250. |
| Air Infiltration Prevention | Class 4 (≤ 0.75 m³/(h·m²) at 100 Pa) | EN 12207 | Eliminates drafting and convection HVAC loss across multiple panel interlocks. |
| Watertight Sealing Dynamic | Class 9A / E1050 (Static & Dynamic ≥ 1050 Pa) | EN 12208 | Integrated sub-sill drain sumps and continuous EPDM double vulcanized gaskets prevent ingress during storm-bursts. |
| Thermal Transmittance (U-Value) | Uw ≤ 1.3 W/(m²·K) with warm-edge triple IGU | EN ISO 10077-1 / 10077-2 | Substantially drives down whole-building life-cycle carbon footprints and internal conditioning costs. |
| Acoustic Attenuation Envelope | Rw (C; Ctr) = 42 (-1; -4) dB | EN ISO 717-1 | Subdues ambient urban transport infrastructure frequencies via acoustic PVB laminate glass interleaves. |
Future Procurement Trends in Architectural Stacking Glazing
Global procurement teams, facade consultants, and general contractors are adapting their specification frameworks to satisfy evolving decarbonization mandates and modern design paradigms.
Low-Carbon Recycled Aluminum
Mandatory Environmental Product Declarations (EPDs) are accelerating the demand for certified low-carbon circular aluminum, relying on hydro-powered smelters to maintain profile emissions below 4.0 kg CO2e per kg profile.
Motorization & Building Automation
Concealed high-torque 24V DC synchronous drive gearboxes integrated within multi-track heads enable building management systems (BMS) to automate night-purge ventilation, climate zones, and biometrics seamlessly.
Zero-Step ADA Flush Drainage Tracks
High-end hospitality and modern residential developments increasingly require complete interior-to-exterior planar transitions without sacrificing water resistance, deploying concealed subterranean cascade drains.
Technological Innovations in Structural Stacking Door Engineering
Decades of continuous fenestration refinement have propelled the transition from basic aluminum sliding gates to high-performance architectural systems.
Ultra-Narrow Sightlines & Interlocks
Finite Element Analysis (FEA) has empowered structural profile design to minimize interlock widths down to a mere 25mm to 30mm, delivering up to 94% glass surface transparency while resisting sustained cyclonic pressure.
Fluorocarbon PVDF & Anodizing Finishes
Application of automated triple-coat PVDF resins (complying with AAMA 2605) ensures over 30 years of color stability, scratch resistance, and hydrophobic performance even under intense coastal salt spray and 50°C solar radiation.
Multi-Point Stainless Deadbolt Systems
Reinforced multi-point hardware configurations lock each stacking panel securely at top and bottom junctions simultaneously via a singular ergonomic operation handle, neutralizing prying attempts effortlessly.
Procurement & Engineering FAQ for International Buyers
Key technical, logistic, and compliance solutions directly addressed for structural engineers, project managers, and quantity surveyors.
What specific CE documentation accompanies each shipment of aluminum stacking doors?
How do aluminum stacking systems structurally compare with conventional bi-fold doors?
What parameters are required to generate an accurate architectural quote?
Can stacking door tracks be completely recessed flush into structural flooring?
What is the standard production timeline and packaging protocol for global export?
Collaborate with Our Structural Glazing Engineers
Initiate direct communication with our technical sales engineers for complimentary structural calculations, custom shop drawings, and competitive direct-from-factory volume quotes.
Get a Quote