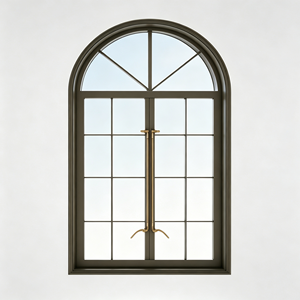
Export-Grade Architectural Catalog
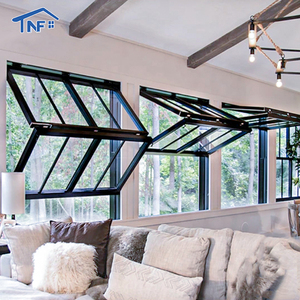
High-Performance Aluminum Porch & Sunroom Windows
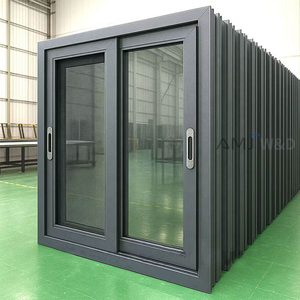
Manufactured under strict ISO 9001 and CE compliance protocols. Explore our heavy-duty sliding systems, acoustic casements, vertical bi-folds, and multi-track enclosures custom-built for upscale architectural enclosures.
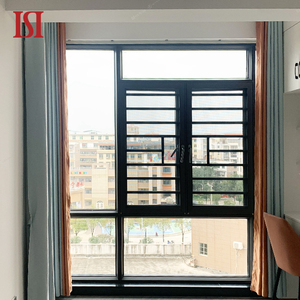
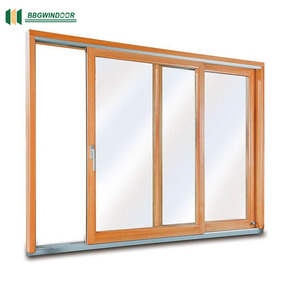
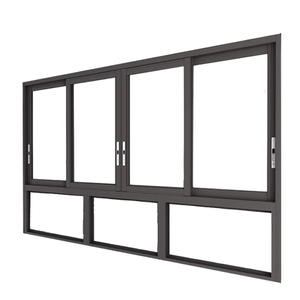
180,000㎡
Smart Production Plant
600+
Senior Master Craftsmen
100+
Patents & Global Certifications
25+
Years Fenestration Leadership
Engineering Whitepaper & Strategic Sourcing
Global Procurement Analysis: Aluminum Porch Windows & Sunrooms
A comprehensive technical overview for architectural specifiers, general contractors, and facade consultants navigating energy codes, structural wind loads, and thermal efficiency requirements.
Future Procurement Trends: Direct-to-Factory Integration
Commercial developers and high-end residential builders are transitioning away from layered regional distribution networks toward direct B2B OEM/ODM factory partnerships. This trend is driven by tighter building envelope requirements (such as the EU Energy Performance of Buildings Directive and North American IECC codes), which mandate verified testing certifications that regional stockists often cannot validate.
By procuring directly from large-scale manufacturers like DERCHI, project procurement officers eliminate intermediary margins, reduce lead-time friction through computerized BIM/CAD synchronization, and obtain customized glass-to-frame thermal break specifications precisely calibrated to local climatic heating and cooling degree days.
Supply Chain Factor: Up to 38% cost reduction via direct containerization & unified shop-drawing approvals.
Technological Evolution: Polyamide Thermal Breaks & Coatings
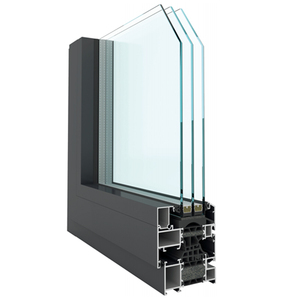
Porch and veranda enclosures were historically prone to massive energy dissipation, suffering from extreme condensation during winter and runaway heat-gain during summer. The market has permanently shifted toward multi-cavity 6063-T5/T6 extruded aluminum profiles reinforced with PA66 GF25 (25% glass-fiber reinforced polyamide) thermal barrier strips.
Furthermore, surface treatment technology has advanced from standard electro-coating to Qualicoat Class 2 powder coating and fluorocarbon (PVDF) surface treatments. These coatings withstand extreme UV exposure, cyclic desert wind abrasion, and aggressive marine-salt mist environments without surface pitting, chalking, or delamination over a 30-year lifecycle.
Thermal Performance: Overall U-values achieving down to 1.1–1.6 W/m²K with argon-filled low-E IGU units.
Structural Wind-Load & Acoustic Engineering
Modern porch enclosures often span expansive wall-to-wall openings where wind resistance and structural deflection are paramount. Conformance to standards such as Australia’s AS 2047 (N6 wind class) and Europe’s EN 12210 ensures fenestration systems resist extreme positive and negative air pressure differentials up to 4500 Pa without seal displacement or catastrophic glass failure.
Concurrently, multi-tiered acoustic insulation strategies utilize asymmetric laminated glass configurations (e.g., 6mm Low-E + 12A + 5mm + 0.76PVB + 5mm) to dampen high-frequency urban traffic noise and ambient resonant disturbances, ensuring internal enclosed porch zones achieve acoustic attenuation levels exceeding 38 dB Rw.
Safety Benchmark: Multi-point German hardware locking with anti-lift, anti-sway sliding mechanics.
| Performance Characteristic | Standard Non-Thermal Aluminum | DERCHI CE-Certified Thermal Break Porch Series | Engineering Compliance Standard |
|---|---|---|---|
| Thermal Conductivity (U-Value) | > 4.8 W/(m²·K) — High heat transfer | 1.2 – 1.8 W/(m²·K) (PA66 Insulation Strips) | EN ISO 10077-1 / EN ISO 10077-2 |
| Wind Pressure Resistance | Class 2 (~1200 Pa) | Class 5 / Class C5 (≥ 3000 – 4500 Pa) | EN 12210 / AS 2047 N6 |
| Air Permeability / Infiltration | Class 2 (Loose brush seals) | Class 4 (≤ 0.5 m³/h·m) (Continuous EPDM Co-extrusion) | EN 12207 / ASTM E283 |
| Water Tightness Under Pressure | Class 4A (150 Pa threshold) | Class 9A / E1050 (≥ 900 – 1050 Pa) Submerged Drainage | EN 12208 / ASTM E331 |
| Sound Reduction Index (Rw) | Rw ≤ 24 dB (Single/Dual Plate) | Rw ≥ 38 – 44 dB (Acoustic Laminated IGU) | EN ISO 717-1 / ASTM E90 |

Procurement Clarity
Frequently Asked Questions on Importing Aluminum Porch Windows
Authoritative technical, commercial, and shipping answers tailored for general contractors, specifiers, and procurement officers.
What specific CE testing standards apply to aluminum porch windows?
Under the Construction Products Regulation (CPR 305/2011/EU), aluminum windows must conform to harmonized European Standard EN 14351-1. This requires third-party laboratory verification of air permeability (EN 1026/EN 12207), water tightness under static pressure (EN 1027/EN 12208), wind load deflection (EN 12211/EN 12210), acoustic performance (EN ISO 10140), and thermal transmittance (EN ISO 10077). DERCHI provides full Declaration of Performance (DoP) documentation and CE marking identification labels on every crated production batch.
How does DERCHI ensure thermal break stability in variable climates?
We strictly utilize virgin PA66 reinforced with 25% structural glass-fiber insulating struts mechanically crimped into grooved aluminum profile slots using high-precision knurling machines. Unlike cheap PVC extrusions or pour-and-debridge urethanes, PA66 GF25 has an identical coefficient of linear thermal expansion (2.4 x 10^-5 1/K) to structural aluminum. This prevents shear strain, bowing, profile separation, and gasket leakage under thermal shock conditions from -30°C in northern winters to +55°C summer desert facades.
Can porch sliding and bi-fold window systems be engineered for hurricane or cyclonic regions?
Yes. For coastal zones subject to extreme cyclonic activity or hurricane warnings (such as Florida TAS 201/202/203 protocols or Australian AS 1170.2 cyclonic regimes), we engineer heavy-gauge 2.0mm to 3.0mm primary wall profiles, integrated stainless-steel continuous stiffeners, anti-lift interlock blocks, and SentryGlas (SG) laminated impact glass units. These assemblies undergo standardized large-missile impact testing and dynamic cycling up to ±5000 Pa.
What is the factory lead-time, containerization method, and damage prevention protocol?
Standard fabrication cycles range between 25 to 35 business days following CAD shop-drawing and finish sample sign-off. Finished porch systems are packaged using a four-layer protective method: high-density PE film, anti-collision corner caps, double-corrugated wrapping, and moisture-sealed steel-strapped fumigated solid-timber or plywood export crates. Every ocean container is packed with custom internal load-securing bracing to eliminate transit shift, supported by comprehensive marine transit insurance.
Submit Your Fenestration Schedule & Shop Drawings
Connect directly with DERCHI senior engineering specialists. Receive optimized structural calculations, thermal simulations, bill of quantities (BOQ), and competitive factory-direct pricing within 24 hours.
Get a Quote