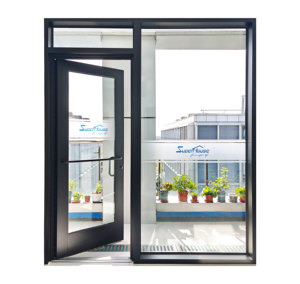
Integrated Screen
Modern Commercial Casement Security Door Aluminum Alloy
Reinforced 6063-T6 aluminum extrusion with woven fiberglass netting engineered for emergency egress and security.
Explore our factory-direct architectural door, lower window, and specialized fenestration units. Fully certified for commercial complexes, coastal developments, high-traffic retail spaces, and luxury residences.
Reinforced 6063-T6 aluminum extrusion with woven fiberglass netting engineered for emergency egress and security.
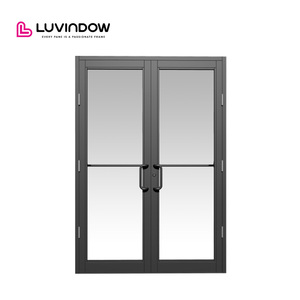
High-cycling pivot assembly fitted with argon-filled low-E insulated glass modules for retail facade energy codes.
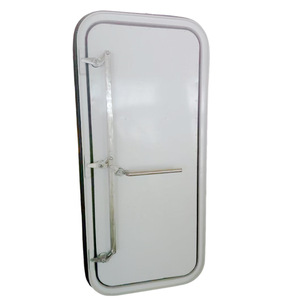
5083-grade marine anti-corrosion profiles engineered to resist coastal salt mist, harsh washdowns, and high hydrostatic loads.
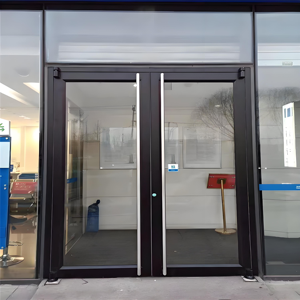
Heavy-gauge corner cleats and multi-point structural locking bars built specifically for supermarkets and chain stores.
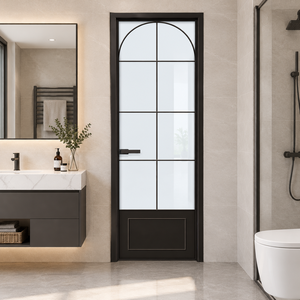
Continuous hermetic EPDM multi-chamber gaskets engineered for moisture-heavy interior spa, bath, and hospitality suites.
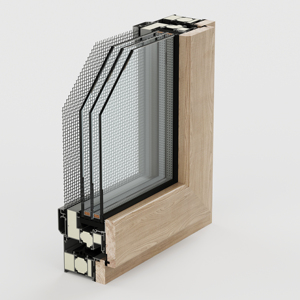
Hybrid composite profile combining internal architectural hardwood warmth with exterior structural weather-shielded aluminum.
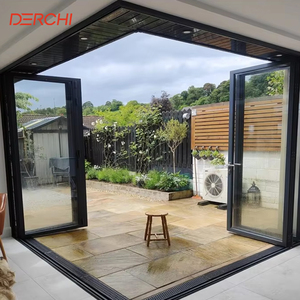
Precision polyamide thermal break barriers providing acoustic isolation and ultra-low U-values across floor-to-ceiling spans.
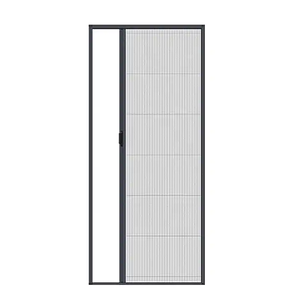
Low-resistance tension-wire sliding track paired with high-durability polyester pleating for insect barrier performance.
An authoritative technical analysis of mechanical load paths, thermal break optimization, and international procurement standards for commercial and luxury residential fenestration.
Lower window apertures, commonly deployed as ground-level vision panels, kick-sash ventilation units, or low sill storefront modules, operate under significantly higher mechanical stress profiles than upper-level fenestration. These installations endure intense hydrostatic loads during driving rains, ground-reflected thermal radiation, and potential physical impact from building occupants.
Our CE certified engineering specifies 6063-T6 or 6061-T6 prime architectural aluminum alloys, delivering an ultimate tensile strength exceeding 205 MPa. By incorporating polyamide (PA66 GF25) thermal barriers reinforced with 25% glass fiber, DERCHI window profiles eliminate thermal bridging while resisting shear deformation caused by differential indoor-outdoor temperatures up to 55°C.
Effective water management in lower window fenestration relies on the pressure-equalization principle rather than relying solely on sealant adhesion. Water penetrates building enclosures when three factors coexist: water, openings, and air pressure differentials. Our profiles incorporate engineered weep cavities and internal drainage baffles that neutralize cavity pressure against external wind buffeting.
Continuous co-extruded EPDM multi-chamber compression gaskets maintain cross-sectional elasticity across working ambient spans of -40°C to +120°C. Coupled with marine-grade silicone weatherization barriers, DERCHI lower windows achieve zero water penetration at static test pressures exceeding 600 Pa, satisfying stringent hurricane and coastal storm codes.
In dense urban streetscapes and transit corridors, acoustic isolation represents a baseline health metric. Low-placement windows sit directly within the primary trajectory of ground vehicular traffic noise (low-to-mid frequency waves between 100 Hz and 500 Hz). By integrating asymmetric double or triple glazing setups (e.g., 6mm Low-E + 16Ar + 4mm + 0.76PVB + 4mm laminate), sound transmission loss reaches up to Sound Transmission Class (STC) 44.
Furthermore, magnetron sputtered Low-E coatings selectively reflect infrared radiation while transmitting daylight. This drives overall window assembly U-factors down to 1.1 W/(m²·K), dramatically mitigating HVAC operational expenditures in compliance with European green building frameworks (EPBD) and LEED v4.1 certifications.
| Performance Characteristic | Test Standard / Regulatory Norm | Factory Baseline Value | Architectural Benefit |
|---|---|---|---|
| Structural Wind Load | EN 12210 / AS 2047 (N6 Rating) | Serviceability Design: ±3000 Pa | Resists cyclone-level negative pressure without frame deflection |
| Air Permeability | EN 12207 (Class 4 Compliance) | ≤ 0.75 m³/(h·m) at 100 Pa | Eliminates convective draft losses in high-efficiency HVAC designs |
| Water Tightness | EN 12208 (Class 9A / E1050) | No leakage up to 1050 Pa | Continuous water exclusion along street-level sill flashing |
| Thermal Transmittance (Uw) | ISO 10077-1 / ISO 10077-2 | 1.1 – 1.4 W/(m²·K) | Passive House and Net-Zero building envelope compatibility |
| Acoustic Attenuation | ISO 10140-2 (Acoustic Rw+Ctr) | 38 dB – 44 dB Sound Loss | High acoustic comfort for street-facing hotel and residential suites |
How global developers, façade engineers, and B2B procurement leaders are transforming specifications for commercial and residential window envelopes over the next decade.
Procurement mandates across North America and Europe are pivoting toward low-embodied-carbon building products. B2B buyers now evaluate aluminum profiles based on their kilogram-CO2-equivalent per kilogram-aluminum footprint. Sourcing trends prioritize extrusion manufacturers utilizing post-consumer closed-loop scrap or hydroelectric-smelted primary ingots to conform with EU Carbon Border Adjustment Mechanism (CBAM) requirements.
Lower windows are increasingly integrated with localized smart-building automation networks. Concealed 24V linear drive actuators linked to central Building Management Systems (BMS) facilitate natural night-purge cross-ventilation, reducing auxiliary cooling requirements. Integrated sensor brackets also track moisture, wind pressure, and unauthorized mechanical latch release for enhanced smart-facility security.
Volatile on-site labor rates in Europe, Australia, and the Middle East have accelerated the migration toward factory-glazed, fully unitized lower window modules. Sourcing directly from advanced industrial bases allows contractors to acquire fully flashed, pre-shimmed, and hardware-tested units packed in steel stillages, slashing on-site installation schedules by up to 65%.
Guangdong Dejiyoupin Doors and Windows Co., Ltd. (DERCHI) stands among the Top 10 premium architectural fenestration manufacturers in China, backed by 25+ years of specialized engineering excellence.
Industrial manufacturing infrastructure in Foshan, Guangdong housing multi-axis CNC profile machining centers, robotic corner welding, and automated powder coating plants.
Holder of 8 international certifications including CE (EN 14351), ISO 9001, AS 2047 (N6 cyclone rating), and UL fire approvals to secure immediate municipal project sign-offs.
Dedicated technical engineering teams prepare meticulous shop drawings, structural wind-load calculations, and sill anchor details tailored directly to client door schedules.
Successfully delivered landmark residential and commercial projects across the United States, Canada, Australia, the Philippines, and the extreme thermal zones of the GCC Middle East.
Essential technical, compliance, and logistics data for commercial contractors, procurement managers, and facade architects.
Our aluminum windows and entrance assemblies are certified under standard EN 14351-1 (Windows and external pedestrian doorsets without resistance to fire and/or smoke leakage characteristics). We provide full Factory Production Control (FPC) records, initial type testing (ITT) reports, and CE Declarations of Performance (DoP) required for European Union building control compliance.
For seaside projects across Dubai, Jeddah, or Florida coastlines, we formulate profiles with high-grade 6063-T6 or 5083 alloys treated with seaside-class fluorocarbon PVDF coating (AAMA 2605 compliant, minimum 3-coat system) or qualitative architectural anodization (≥ 25 microns). All hinges, fasteners, and pivot bolts are fabricated from marine-grade 316 stainless steel to eliminate galvanic oxidation.
Yes. Our automated glass processing lines assemble custom Insulated Glass Units (IGU) ranging from double-glazed Low-E units to multi-laminated triple-glazed acoustic setups with warm-edge composite spacers, argon or krypton gas fills, and acoustic interlayers (0.76mm to 1.52mm PVB or SentryGlas). Center-of-glass Ug values can be engineered down to 0.6 W/(m²·K).
Because we operate an extensive 180,000㎡ industrial base, our typical production lead time is 25 to 35 calendar days following client approval of CAD shop drawings and finish samples. We support both custom luxury villa orders (flexible MOQ) and volume containerized commercial consignments (10,000+ sqm), with dedicated project lines running concurrently.
All window frames and sash components are wrapped in protective polyethylene adhesive films, cushioned with high-density EPE foam corner guards, and enclosed in heat-treated, fumigated solid-plywood maritime crates or steel stillages. Units are loaded using moisture-absorbing desiccant packs to prevent moisture condensation corrosion during ocean container freight.
To produce an authoritative structural quotation, please send: (1) Architectural window elevations or door schedules indicating rough opening dimensions, (2) Glazing requirements (double, triple, laminated, or Low-E), (3) Desired aluminum surface finish and RAL color code, (4) Specific performance metrics (wind load rating, STC sound attenuation, or U-value), and (5) The project site destination port.
Connect directly with our senior fenestration engineering group. Receive comprehensive CAD shop drawings, structural wind-load verifications, and certified test reports within 24 business hours.
Send an Inquiry