Featured CE & AS2047 Architectural Patio Systems
Direct OEM/ODM industrial production. High-performance aluminum-clad wood, extreme structural thermal breaks, and hurricane impact fenestration systems manufactured for high-end luxury residential, hospitality, and healthcare developments.
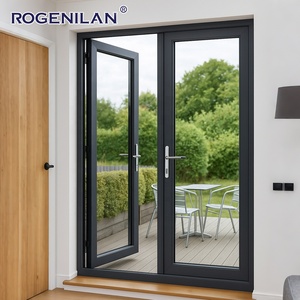
Rogenilan Double Glass Architectural French Patio Doors
- Customized sash profiling & slim sightlines
- Dual EPDM perimeter weather-sealing
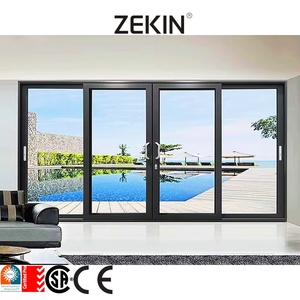
Heavy Duty Balcony Lift & Sliding Aluminum System
- AS2047 & NFRC tested hardware mechanics
- Up to 400kg payload per sash capacity
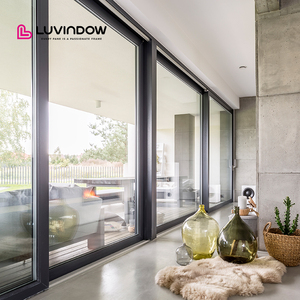
Hurricane Impact Thermal Break Sliding Patio Door
- Polyamide PA66 thermal insulation barrier
- Argon gas insulated laminated glass unit
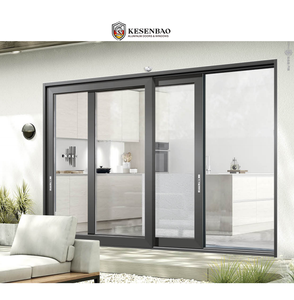
Storm-Resistant Sound Insulation Balcony Slider
- Acoustic PVB interlayer damping (Rw > 38dB)
- High structural wind load tolerance (Class C5)
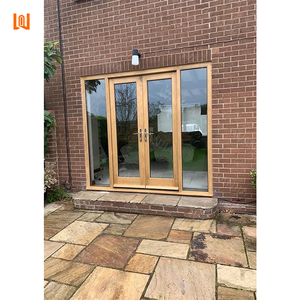
Architectural Aluminum Clad Wood Patio French Doors
- Internal solid timber (Oak/Pine/Walnut)
- Exterior fluorocarbon powder-coated armor
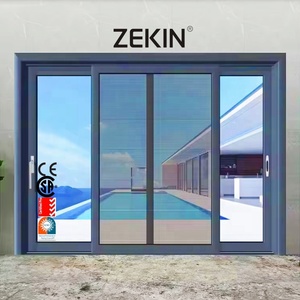
High Energy Efficient Institutional Sliding Doors
- Barrier-free embedded flush threshold option
- Optimized solar heat gain coefficient (SHGC)
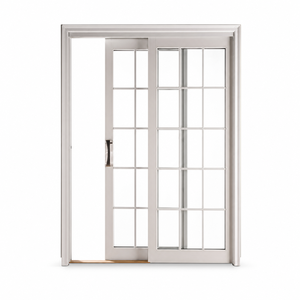
Exterior Thermal Insulation Living Room Cladding Door
- Precision-mitered multi-cavity extrusion
- Multi-point concealed perimeter lock sets
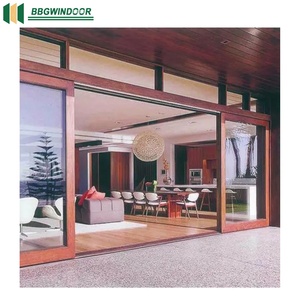
Lukliving Thermal Break Aluminum-Clad Wood Patio Door
- Engineered timber backing with moisture seal
- Smooth-glide stainless steel bottom track
Technical Superiority of Aluminum-Clad Patio Door Systems
Evaluating structural kinematics, thermodynamic boundaries, and weathering durability under EN 14351-1 CE benchmarks and international building codes.
Mechanical Decoupling Physics
Aluminum and natural wood exhibit drastically divergent linear thermal expansion coefficients (Aluminum at ~23×10⁻⁶/K vs. Wood parallel to grain at ~5×10⁻⁶/K). Our manufacturing employs floating structural composite clips. This eliminates bimetallic shear warping during severe ambient temperature gradients, maintaining sash coplanarity and flawless operation year-round.
Thermal Transmittance (U-Value) Optimization
By integrating multicavity polyamide PA66 GF25 thermal breaks with triple-pane insulated glass units (IGU) featuring Warm-Edge spacers and argon gas filling, our systems achieve overall system U-values as low as Uw ≤ 0.85 W/(m²·K). This fully complies with European Passive House standards and North American IECC stringent climate zone criteria.
CE Certification Under EN 14351-1
Compliance with CE directives requires rigorous third-party auditing covering Air Permeability (EN 12207 Class 4), Water Tightness (EN 12208 Class 9A/E1200), Wind Load Resistance (EN 12210 Class C5), and Acoustic Attenuation (ISO 717-1). Our factory issues complete Factory Production Control (FPC) documentation and Declaration of Performance (DoP) certificates with every shipment.
| Performance Benchmark | Test Standard / Regulatory Norm | Factory Standard Specification | Architectural Impact |
|---|---|---|---|
| Air Tightness | EN 1026 / EN 12207 | Class 4 (< 0.75 m³/h·m at 100 Pa) | Eliminates micro-drafts; mitigates HVAC energy leakage |
| Water Resistance | EN 1027 / EN 12208 | Class E1200 (Static pressure 1200 Pa) | Guarantees zero water ingress during tropical downpours |
| Wind Pressure Resistance | EN 12211 / EN 12210 | Class C5 (Design load ±3000 Pa, safety ±4500 Pa) | Resists high-altitude deflection in coastal skyscrapers & villas |
| Thermal Insulation (Uw) | EN ISO 10077-1 / EN ISO 10077-2 | 0.82 – 1.2 W/(m²·K) (Triple/Double Low-E) | Reduces building carbon footprint and HVAC operational expenditure |
| Acoustic Isolation (Rw) | EN ISO 10140-2 / ISO 717-1 | Rw (C; Ctr) = 42 (-1; -4) dB | Shields urban noise pollution for luxury hotel suites |
Procurement & Technological Trends in Exterior Patio Doors
Key developments driving architectural fenestration decisions over the next decade.
Ultra-Slim Interlock Stile Proportions
Structural silicon glazing techniques now enable interlock stile profiles as thin as 20mm-25mm without compromising wind load resistance. Specifiers achieve unbroken 95%+ visible light transmittance (VLT) across monumental patio spans.
Motorized IoT Kinematics & Automation
Concealed brushless motor actuators integrated with KNX, Zigbee, or Crestron building automation are increasingly requested. Heavy 500kg architectural panels can glide with zero audible noise at the touch of a sensor.
Low-Carbon & Circular Sourcing (EPD)
Global BREEAM and LEED v4.1 certifications demand hydro-powered low-carbon aluminum billets (< 4.0 kg CO₂/kg Al) and FSC-certified interior sustainable hardwoods, backed by rigorous Environmental Product Declarations (EPD).
Universal Flush Threshold Architecture
Traditional stepped track thresholds are being replaced by completely flush subsurface drainage troughs. Concealed linear stainless steel grates drain up to 180 liters per minute, maintaining zero water ponding while meeting universal barrier-free standards.
Factory Direct Strengths: Guangdong Dejiyoupin (DERCHI)
Recognized among the Top 10 fenestration brands in China, our 180,000㎡ industrial base in Foshan integrates casting, CNC extrusion milling, four-sided timber seasoning, and automated robotic assembly.
Full-Envelope One-Stop Sourcing
Beyond patio sliders, we manufacture entrance doors, fire-rated pivot doors, interior timber millwork, and automatic garage systems. Commercial clients compress contractor coordination overhead and consolidate multi-product sea containers with absolute finish continuity.
Triple-Audited International Accreditations
Our fenestration lines maintain CE (EU), AS2047 (Australia N6 rating), NFRC (North America), ISO 9001, FCC, and UL Fire Safety certifications. Every architectural submittal includes laboratory-verified test logs for rapid municipal approval.
Dedicated Engineering & Free CAD/BIM
Our senior fenestration engineers provide complimentary CAD shop drawings, glass wind deflection analysis, and structural anchored calculations within 24 hours of receiving project door schedules, minimizing job site measurement errors.
Factory Quality Assurance Guarantee: Every patio door assembly undergoes pre-shipment dry-fitting, motorized run-cycle testing, laser perimeter squareness evaluation, and pneumatic air-water seal checks before being packed into five-layer honeycomb timber crates for ocean freight.
Frequently Asked Questions for Architectural Specifiers & Buyers
Clear, direct answers regarding certifications, weather performance, logistics, and customization options.
Standard sliding doors ride permanently on top of their weather-stripping, leading to eventual friction wear, air leaks, and heavy manual operation. In contrast, a Lift & Slide mechanism rotates an internal lever that physically hoists the entire sash 8mm upward off its double EPDM compression gaskets onto high-load stainless steel bogie rollers. This allows oversized sashes (up to 400kg each) to slide effortlessly with single-finger force, while seating down tightly into an airtight, watertight lock when closed.
All interior timber laminations (North American Red Oak, Russian Larch, Black Walnut, or Nordic Pine) undergo multi-stage kiln drying to achieve a stable 8%-12% equilibrium moisture content. The structural wood is dipped in antifungal, anti-rot primers and top-coated with four layers of water-based, non-toxic Remmers environmental wood lacquer. Crucially, a 3mm ventilated capillary gap separates the outer aluminum shell from the wood substrate, preventing trapped interstitial condensation.
Yes. For maritime locations or severe desert environments with 50°C+ summer peaks, we configure the exterior aluminum shell with 70% Kynar 500 PVDF fluorocarbon coatings or marine-grade Qualicoat Class 2 / Seaside anodized treatments. All rolling track runners, multi-point lock pins, and mounting fasteners are constructed from SUS316 austenitic stainless steel to eliminate galvanic and chloride pitting corrosion.
We configure customized insulated-laminated IGUs up to 52mm in total thickness. A standard extreme-weather unit features: 6mm Tempered Low-E + 16A (Argon filled + Warm Edge spacer) + 5mm + 1.52mm SentryGlas (SGP) ionoplast interlayer + 5mm Tempered exterior pane. This setup delivers hurricane impact resistance up to Florida Miami-Dade protocols, blocks 99% of damaging UV spectrum radiation, and delivers an acoustic damping rating above Rw 42dB.
With every commercial and residential export order, we supply full technical submittal packages including: CE Declaration of Performance (DoP), factory test logs according to EN 14351-1, thermal simulation calculations (THERM / LBNL Window), wind structural load safety ratings (AS 2047 / ASTM E330), and fully dimensioned engineering CAD shop drawings with structural anchor fixing points.
All patio door assemblies are custom packaged for international marine transit. Glass panels and frames are wrapped in EPE shock-absorbing foam, vacuum sealed in moisture-barrier film, stabilized with edge-protective corner guards, and enclosed in fully closed fumigated plywood crates. For oversized assemblies exceeding container doors, frames are precision knocked-down (CKD) with pre-machined internal steel corner joints and labeled plug-and-play wiring for fast on-site reassembly.
Request Custom Engineering Drawings & Factory Price Tenders
Partner directly with one of China's premier fenestration manufacturers. Submit your door schedules, architectural elevations, or structural glass requirements to our technical engineering team for complete proposals within 24 hours.