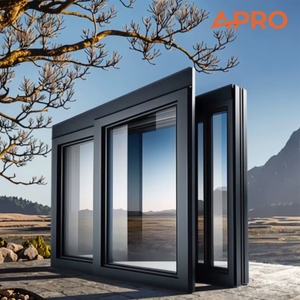
 Acoustic Class 4
APRO Thermal & Sound Insulation Double-Glazed System
Thermal Uw≤ 1.3 W/m²K
Acoustic RwUp to 42 dB
Precision-crafted casement and architectural window systems manufactured in accordance with strict international building codes. Designed for high-end residential estates, institutional complexes, and modern commercial building envelopes.
Acoustic Class 4
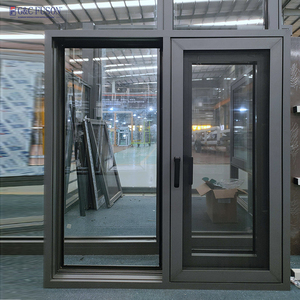 Triple Glazed
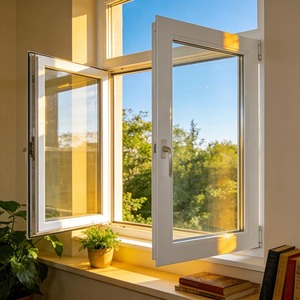 Villa Series
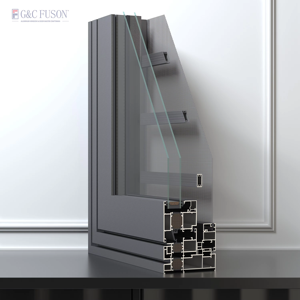 Impact Rated
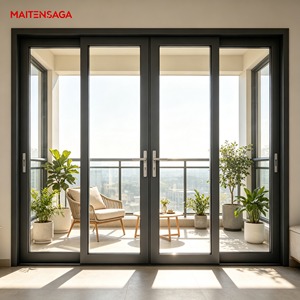 Polyamide PA66
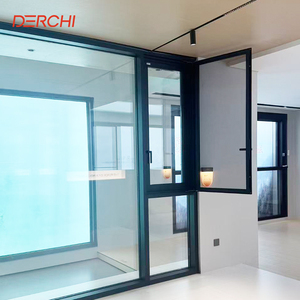 Minimalist Line
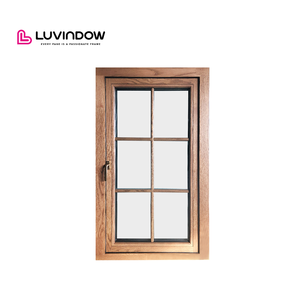 Alu-Clad Wood
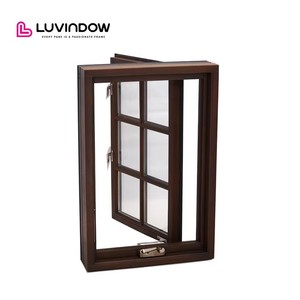 Heavy-Duty Crank
Aluminum clad casement windows represent the pinnacle of fenestration engineering by mechanically decoupling exterior structural environmental defense from the interior thermodynamic barrier. Explore the core structural parameters that ensure decades of continuous airtight performance.
The exterior envelope utilizes architectural-grade 6063-T6 aluminum alloy with an anodized or fluorocarbon PVDF coating thickness exceeding 40 microns. The cladding is secured to the inner structural timber using floating composite clips, accommodating divergent thermal expansion rates (ΔL = α · L · ΔT) without structural warping or acoustic creaking across temperature differentials from -40°C to +80°C.
Airtightness (EN 12207 Class 4) and watertightness (EN 12208 Class E1050) are achieved through three continuous sealing lines. Fabricated with microcellular vulcanized ethylene propylene diene monomer (EPDM) compound, our welded corner joints eliminate air filtration paths while dissipating kinetic rain penetration through an internal decompression drainage channel.
Engineered with Siegenia or Sobinco multi-point gearing, the perimeter sash features mushroom-cam locking pins situated every 400mm along the rebate. This geometry delivers even compression against the gaskets under positive and negative wind pressures exceeding 3,000 Pa (EN 12210 Class C5), rendering the casement impervious to structural deflection and forced entry (RC2/RC3 security ratings).
| Performance Metric | Standard Thermal Break Aluminum | uPVC Multi-Chamber Casement | CE Certified Aluminum Clad Wood |
|---|---|---|---|
| Thermal Transmittance (Uw) | 1.4 - 1.8 W/m²K | 1.1 - 1.4 W/m²K | 0.79 - 1.10 W/m²K |
| Acoustic Isolation (Rw) | 32 - 36 dB | 30 - 34 dB | 38 - 46 dB (Triple IGU) |
| Structural Life Expectancy | 30 - 40 Years | 15 - 25 Years | 50+ Years (Protected Core) |
| Thermal Expansion Coefficient | High (23.1 × 10⁻⁶/K) | Very High (60-80 × 10⁻⁶/K) | Ultra-Low (Wood Core Neutralized) |
| Embodied Carbon Impact | Moderate to High | Petrochemical Base (High) | Negative Core / Low Net Carbon |
As global building codes mandate near-zero energy buildings (nZEB) and stringent carbon accounting, procurement directors, façade consultants, and general contractors must navigate shifting regulatory frameworks and technological transformations.
B2B procurement is no longer driven solely by initial capital cost. European and North American projects require verified Type III EPDs tracking cradle-to-gate Global Warming Potential (GWP). Aluminum clad wood represents the preferred architectural choice because sustainably harvested FSC timber sequesters atmospheric carbon, balancing out the energy intensity of recycled billet extrusion.
The convergence of Passivhaus thermal mandates (Uw ≤ 0.80 W/m²K) with architectural demands for larger glass sashes is driving the adoption of hybrid glazing units. By combining low-E triple glazing with tempered Vacuum Insulated Glass (VIG), center-of-glass thermal resistance jumps to Ug = 0.4 W/m²K without increasing frame structural depth or profile weight.
Future-proof envelope designs integrate concealed mechatronic drives directly into the sash profile channel. Microprocessors communicate via KNX or BACnet building automation protocols, executing automated night-purge convective cooling, weather-station-driven wind closure, and magnetic contact alarms without protruding external actuators.
Guangdong Dejiyoupin Doors and Windows Co., Ltd. combines European machining precision with the rapid volume capabilities of China's premier industrial fenestration corridor in Foshan.
Our dedicated façade engineering team produces complete CAD shop drawings, structural wind load calculation reports, and IFC-compliant BIM objects for frictionless integration into your architectural Revit models prior to profile cutting, eliminating on-site interface errors.
Every production batch undergoes strict quality gates: ultrasonic wall thickness checks on aluminum extrusions, timber moisture level verification (≤ 12%), robotic sealant application testing, and helium-detection chamber checks for insulated glass units. Backed by full CE Declarations of Performance (DoP).
Windows are packed in ISPM-15 certified reinforced fumigated plywood crates with moisture-absorbent desiccant packets and protective surface masking. We handle complete maritime export documentation, bill of lading compliance, and door-to-port logistics for GCC, North American, and European destinations.
Direct technical and operational answers to common inquiries encountered during tendering, submittal approval, and site delivery.
A: Under the European Construction Products Regulation (CPR 305/2011) and harmonized standard EN 14351-1, a CE certificate confirms that the fenestration system has completed accredited Initial Type Testing (ITT). This verifies verified metrics for thermal transmittance (Uw), structural air permeability (EN 12207), watertightness under positive driving rain (EN 12208), and resistance to severe wind gust deflection (EN 12210).
A: We exclusively use engineered finger-jointed laminated wood (such as European Larch, White Oak, or Scots Pine) treated with deep-vacuum antifungal and water-repellent primer coatings. Between the outer aluminum shell and the interior timber, a ventilated 5mm micro-cavity allows humidity to evaporate harmlessly, eliminating moisture trapping and contact rot.
A: Yes. Our integrated production facilities provide over 200 standard RAL architectural powder coatings, wood-grain heat transfers, and high-durability fluorocarbon PVDF finishes suitable for marine environments. Glazing choices include low-iron extra-clear glass, solar-control Low-E coatings, warm-edge silicone composite spacers, and laminated acoustic PVB interlayers.
A: Following final sign-off on the CAD shop drawings and glass schedule, fabrication takes approximately 25 to 35 calendar days. For custom extrusion profiles or specialized imported hardware configurations, our technical procurement team coordinates dedicated delivery windows to align with your overall construction schedule.
A: Every shipment includes bilingual installation shop manuals with detailed sub-frame interface details, anchor strap layouts, EPDM vapor-permeable membrane flashing specifications, and expansion shim schedules. For large-scale projects, our engineering department provides remote video site training and real-time technical consultation.
A: We provide a comprehensive 10-year structural warranty on extruded aluminum profiles and structural timber core integrity, a 10-year warranty against hermetic seal failure in insulated glass units (condensation between panes), and a 5-year replacement warranty on all moving mechanical locking hardware and concealed friction hinges.
Submit your architectural elevations, window schedules, or structural tenders to our Foshan engineering division. Receive precise CAD details, thermal performance simulations, and competitive direct-from-manufacturer quotations within 24 hours.
Contact Us