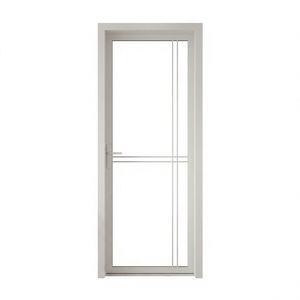
Soundproof Rw 38dB
Interior Glass Bathroom Door | Aluminum Alloy Soundproof Door for Living Room & Office
Acoustic Core
Moisture Proof
6063-T5 Alloy
Explore our export-grade aluminium windows and doors tested to international safety, thermal transmittance, and acoustic standards for residential, commercial, and luxury infrastructure developments.
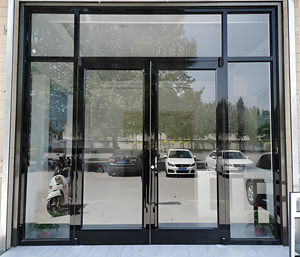
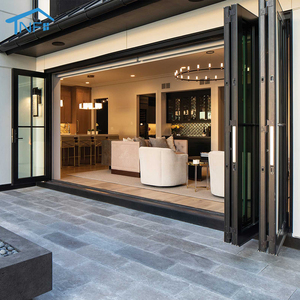
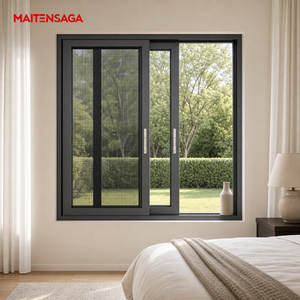
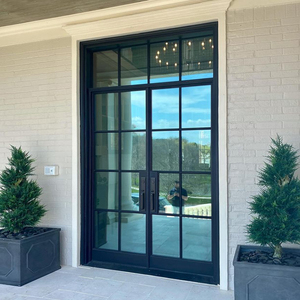
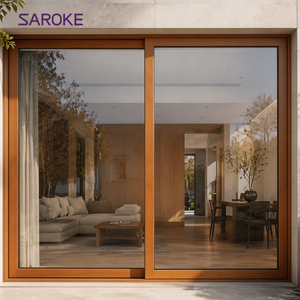
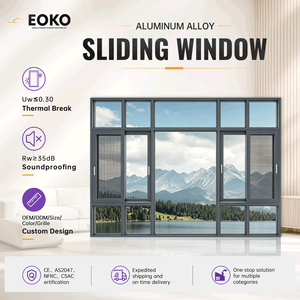
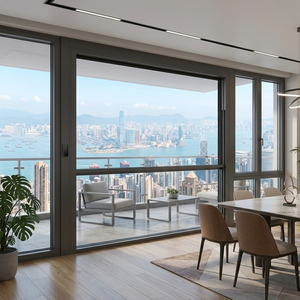
Operating as a premier Chinese window and door brand recognized among the industry’s Top 10, Guangdong Dejiyoupin Doors and Windows Co., Ltd. (DERCHI) brings over 25 years of specialized extrusion, thermal engineering, and multi-market export capabilities.
Every fenestration batch complies strictly with EN 14351-1:2006+A2:2016 for external windows and doorsets. Complete Factory Production Control (FPC) documentation, Declaration of Performance (DoP), and third-party notified body audit reports ensure zero delays during European municipal submittals.
Tested under rigorous pressure chambers to meet extreme cyclic wind, structural air infiltration, and water penetration resistance up to 450Pa–600Pa. Our products hold the Australian AS2047 N6 cyclonic rating alongside North American NFRC ratings for holistic U-factor, SHGC, and VT performance.
From precision extrusion billet casting, CNC robotic profile processing, multi-cavity PA66 polyamide insertion, to certified automated IG unit assembly with robotic secondary sealing, our vertical integration eliminates subcontractor margin stacking and controls strict dimensional tolerances (±0.5mm).
Architects, facade engineers, and procurement directors require verified physical metrics rather than marketing claims. Below is a comprehensive breakdown of our primary fenestration engineering parameters.
Fenestration deflection under intense wind velocity is governed by the structural moment of inertia (Ix, Iy) and yield strength. Our factory exclusively utilizes virgin A00 grade primary aluminium billets, completely eliminating contaminated scrap metal. Alloys conform to EN 573-3 and EN 755 standards with wall thicknesses spanning 1.8mm to 3.0mm depending on frame structural loads.
Modern building performance regulations, such as the EU Energy Performance of Buildings Directive (EPBD) and Germany’s GEG (Gebäudeenergiegesetz), demand whole-window thermal transmittance values (Uw) approaching passive house thresholds. DERCHI achieves Uw levels between 0.8 and 1.3 W/(m²·K) through optimized thermal architecture:
| Performance Domain | Test Standard / Regulatory Norm | Factory Baseline Metric | Architectural Application |
|---|---|---|---|
| Thermal Transmittance (Uw) | EN ISO 10077-1 / EN ISO 10077-2 | 0.79 – 1.35 W/(m²·K) | Passive House, Net-Zero, High-Rise Residential |
| Acoustic Attenuation (Rw / STC) | EN ISO 717-1 / ASTM E413 | Rw 35dB up to 48dB | Urban Arterials, Airport Corridors, Hotels |
| Air Permeability | EN 12207 / AS 2047 Class 4 | Class 4 (≤ 0.75 m³/(h·m²)) | Severe Wind Exposure & HVAC Conservation |
| Watertightness Under Pressure | EN 12208 / ASTM E331 | Class 9A / E1050 (up to 1050 Pa) | Coastal Frontages, Typhoons, Heavy Rain |
| Wind Load Resistance | EN 12210 / AS 2047 Class N6 | Class C5 / N6 (Deflection ≤ L/300) | High-Rise Towers, Structural Balcony Openings |
| Impact Resistance (Hurricane) | ASTM E1886 / ASTM E1996 Missile D | 9-lb 2x4 Timber @ 50 ft/s (Pass) | Cyclonic Coastal Zones & Storm Envelopes |
Fenestration systems in coastal marine settings (C5-M corrosive categories under ISO 12944) or arid desert environments characterized by intense solar UV irradiation demand resilient chemical passivation. Our automated coating lines incorporate:
Connect directly with our senior fenestration engineers. Send your CAD elevations, project door schedules, or structural wind load requirements for a detailed compliance review and factory-direct quotation within 24 hours.
As commercial builders, facade consultants, and general contractors anticipate shifts across sustainability regulations, mechanical intelligence, and supply chain transparency, fenestration sourcing strategies are evolving rapidly.
Institutional developers across Europe and Oceania now require verified Environmental Product Declarations (EPD) and Aluminium Stewardship Initiative (ASI) compliance. Sourcing aluminium smelted via hydroelectric power reduces embodied carbon from 16 kg CO²/kg aluminium down to below 4.0 kg CO²/kg, preserving green building ratings (LEED v4.1, BREEAM Outstanding, DGNB Gold).
Manual operation of oversized windows is being superseded by hidden concealed motorized drive systems compatible with KNX, Zigbee, and centralized Building Management Systems (BMS). Automated climate optimization utilizes indoor CO² monitoring, rain sensors, and wind velocity overrides to activate vertical sliding guillotine units and pivot sashes automatically.
Architectural demand has shifted decisively toward zero-profile perimeter sightlines where frame profiles are embedded directly within perimeter floor finishes, soffits, and jamb walls. Structural bonding with Dow Corning 983 silicone adhesives allows frameless aesthetic glass facades to resist positive and negative dynamic wind pressures seamlessly.
To overcome the strict limits of traditional 24mm polyamide insulation bars, next-generation thermal breaks integrate continuous high-density EPS insulation blocks, low-emissivity foil cavities, and silica aerogel inserts within the aluminium profile chambers, driving thermal conductivity coefficients (λ) below 0.026 W/(m·K).
Onsite labor costs and crane limitations in major metropolitan hubs have driven procurement teams toward fully glazed, factory-preassembled fenestration cassettes. Delivering unitized sliding assemblies and bi-fold systems with pre-hung hardware, factory-sealed gaskets, and integrated flashing angles cuts job-site installation times by over 60%.
Procurement teams are transitioning from static PDF catalogs to parametric Revit and ArchiCAD BIM models with embedded LOD 350-400 geometry. Under emerging EU Ecodesign directives, windows will soon feature QR-accessible Digital Product Passports containing lifecycle carbon data, glass chemical breakdown, and recycling protocols.
Critical answers to direct technical inquiries raised by project developers, procurement officers, facade consultants, and general contractors sourcing directly from China.
We supply a complete legal Declaration of Performance (DoP) accompanied by Type Testing Certification (ITT) issued by an EU-accredited Notified Body. The technical dossier covers mechanical resistance, air permeability (EN 12207), watertightness (EN 12208), wind load resistance (EN 12210), and acoustic insulation. Complete product labels containing the CE mark, factory registration code, and system reference are securely applied to every finished crate and sash.
Yes. Our engineering tooling shop produces custom steel extrusion dies within 12 to 15 business days based on your CAD/BIM specifications. We conduct flow simulations, profile prototype extrusion, mechanical aging treatments, and full mock-up physical testing before initiating mass production, ensuring architecturally unique sightlines without compromising systemic structural integrity.
For coastal cyclone and hurricane areas (e.g., Florida HVHZ, Caribbean, coastal Australia), we specify laminated safety glass featuring high-performance structural interlayers such as Kuraray SentryGlas® (SGP) or 1.52mm/2.28mm Solutia PVB. Matched with double-glazed IG units (e.g., 6mm Low-E Tempered + 12A Argon + 6mm + 1.52SGP + 6mm Tempered), our systems effortlessly resist ASTM E1886/E1996 Large Missile Impact testing.
All finished frames are wrapped in peelable, UV-resistant protective film, cushioned with edge guards, interleaved with high-density EPE pearl cotton, and secured inside fumigated multi-layer plywood export crates reinforced with internal steel tension bands. Each ocean container is balanced with heavy-duty desiccants and custom dunnage airbags to prevent maritime salt humidity ingress and transit shifting.
To ensure long-term mechanical reliability, our primary hardware configurations integrate world-renowned German and European hardware systems including Siegenia, Roto Frank, Hoppe, GU (Gretsch-Unitas), and Sobinco, alongside our precision proprietary DERCHI architectural hardware lines rated for > 100,000 continuous opening and closing cycles.
Standard architectural fenestration orders require 25 to 35 production days following formal sign-off of CAD workshop shop drawings and glass optimization files. Custom-colored fluorocarbon finishes, woodgrain sublimation transfers, or bespoke structural extrusion dies may add 7 to 10 days to the tooling cycle.
Yes. By utilizing precision-extruded Technoform PA66 GF25 polyamide thermal barriers positioned on a continuous isothermal plane across both sash and frame, our systems eliminate cold bridging. Combined with warm-edge composite glass spacers (e.g., Technoform or Swisspacer) and argon gas cavity filling, our systems sustain high condensation resistance factors (CRF > 70) even at exterior temperatures down to -35°C.
We supply comprehensive technical packages with every export shipment, including 3D exploded assembly diagrams, anchorage bracket spacing schedules, perimeter waterproofing detailing, and structural shim placement manuals. Additionally, our senior facade engineers provide remote live video guidance and real-time project management assistance throughout the installation phase.
Whether you require CE-certified bi-fold patio doors, high-security soundproof bathroom solutions, hurricane-rated motorized facades, or complete curtain wall mock-ups, our Foshan manufacturing team stands ready to deliver factory-direct value to your job site.