Bi-Fold Hybrid
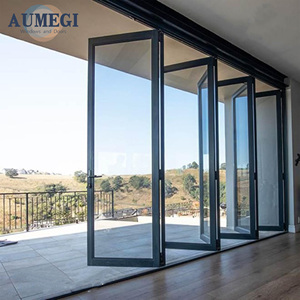
Tested rigorously under international regulatory standards including CE, AS 2047, and UL. Direct manufacturer export solutions engineered to withstand extreme cyclonic loads, intense thermal stress, and stringent acoustic specifications.
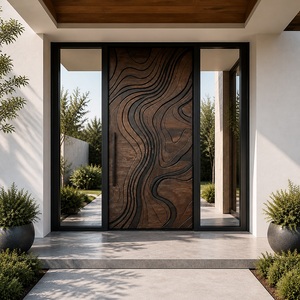
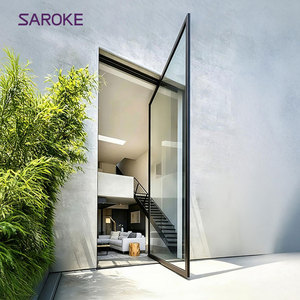
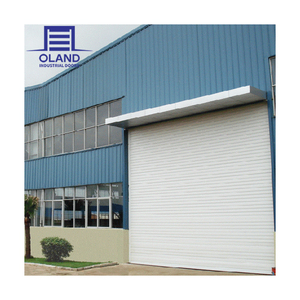
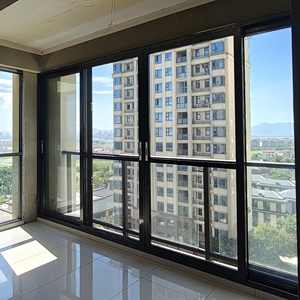
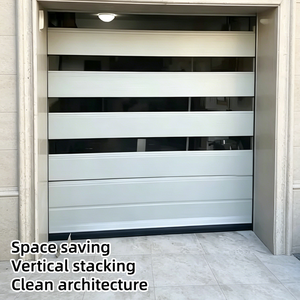
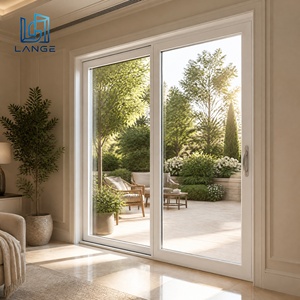
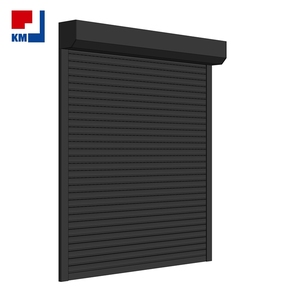
A precision-manufactured aluminium vertical door is an intricate architectural element subject to static structural deflection, dynamic wind shears, and cyclical thermal strain. Our manufacturing ecosystem in Foshan, Guangdong eliminates supply-chain vulnerabilities through total vertical integration.
We source strictly virgin 6063-T5/T6 architectural aluminum billets. Our extrusion walls maintain strict tolerance thresholds exceeding EN 12020-2, ensuring superior dimensional stability, tensile strength, and deflection resistance under intense cyclic loads.
Whether resisting the humid maritime salinity of Dubai and Miami or the extreme freezing cycles of Northern Europe, our profiles utilize continuous Polyamide PA66GF25 thermal struts, vulcanized EPDM gasketing, and fluoropolymer Qualicoat Class 2 coatings.
Every commercial fenestration order receives dedicated engineering shop drawings prior to extrusion cutting. We verify deflection factors, anchor point dead-loads, threshold drainage gradients, and thermal movement clearances to streamline project sign-off.
Our vertical entrance and shutter assemblies undergo thorough laboratory validations: CE marking for machine safety and mechanical load, AS 2047 cyclonic positive/negative pressure, acoustic STC tests, and UL 10B/10C fire door compliance.
| System Classification | Primary Alloy & Core Spec | Acoustic & Thermal Metrics | Wind Load & Air/Water Tightness | Export Certification |
|---|---|---|---|---|
| Architectural Pivot Entrance | 6063-T6 / Reinforced Steel Subframe | Rw 38dB - 44dB | U-value ≤ 1.4 W/m²·K | ASTM E330 ±3500 Pa Structural Load | CE / ISO 9001 / EN 14351-1 |
| Insulated Vertical Shutter | Double Extruded Aluminum + PU Core | Rw 26dB | U-factor 0.32 BTU/hr·ft²·°F | Class 4 Wind Load (EN 12424) / Typhoon N6 | CE / AS 2047 / UL Fire Core |
| Vertical Stacking Garage Door | Thermal Barrier Extruded Profile | Rw 32dB | U-value ≤ 1.6 W/m²·K | Water Tightness: Class 9A (600 Pa) | CE / TUV Rheinland / RoHS |
| Heavy Commercial Casement | Multi-Chambered PA66GF25 Thermal Break | Rw 42dB | Acoustic Laminated IGU | Air Permeability: Class 4 (EN 12207) | CE / AS 2047 / ISO 14001 |
Architectural door and facade engineering is shifting toward intelligent automation, radical decarbonization, and extreme boundary spans. Sourcing strategies for 2025–2030 demand an understanding of three transformative pillars.
Global procurement frameworks increasingly require verified Environmental Product Declarations (EPDs). Sourcing teams prioritize aluminum smelted via renewable hydropower, featuring post-industrial recycled content and closed-loop anodizing to meet LEED v4.1 and BREEAM sustainability targets without compromising structural alloy elasticity.
Architects demand completely seamless transitions between exterior and interior spaces. Future procurement specifies vertical overhead tracking systems with fully concealed in-head motors, magnetic levitation operators, and sub-floor drainage runoffs that eliminate physical trip hazards while maintaining certified Class 9A water-tightness.
Standalone key locks are being replaced by building automation systems (BMS). Modern procurement guidelines demand vertical entry doors with integrated micro-actuators, optical fingerprint recognition, facial scanning, and encrypted RS485/KNX bus lines compatible with Crestron, Control4, and master hospitality networks.
A technical overview of material advances that separate standard residential doors from industrial and architectural vertical fenestration.
Older vertical door designs relied on basic polyurethane injections. Contemporary systems feature multidirectional polyamide barriers embedded with microcellular insulating foam, eliminating condensation bridging during 50°C external heatwaves or sub-zero arctic environments.
Vertical stacking and high-speed roller systems utilize aircraft-grade alloy counterbalances and enclosed torsion spring cartridges tested beyond 100,000 continuous operating cycles, reducing system maintenance downtime and eliminating acoustic friction squeaks.
Large pivot and vertical panel designs demand high glass-to-frame ratios. Our structural glazing methodologies incorporate dual-component structural silicones with internal mechanical clips to maintain seismic bond security during building sway and cyclonic suction.
Technical guidance on regulatory documentation, site installation, logistics crating, and customization options for overseas projects.