Featured Commercial Aluminium Storefront Solutions
Directly manufactured to European harmonised standards (EN 14351-1), featuring 6063-T6 extruded architectural alloys, high-performance polyamide thermal breaks, multi-point panic egress mechanisms, and acoustic glazing.
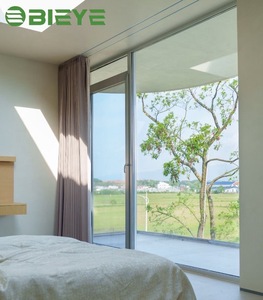
Customized Modern Commercial Store Exterior Double Glass Front Aluminum Alloy French Casement Door Thermal Insulation Finished
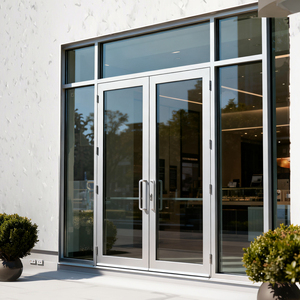
Double Aluminum Alloy Glass Door Commercial Store Front for Mall Entry
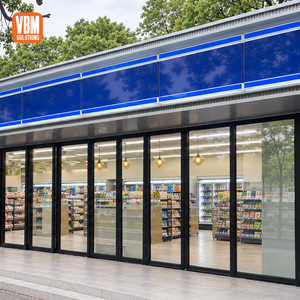
Custom Aluminum Folding Glass Door for Retail Storefront Convenience Store Entrance and Shopfront Projects
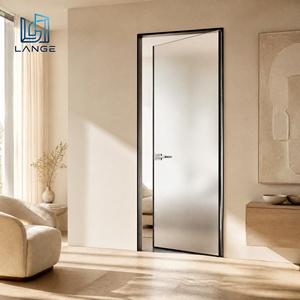
LANGE Invisible Hinge Aluminum Interior Casement Door Luxury Modern Swing Glass Door Minimalist Seamless Design for Villa
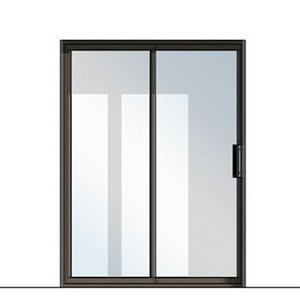
Partition Aluminium Fiber Glass exterior Sliding Door System and Doors Catalogue List
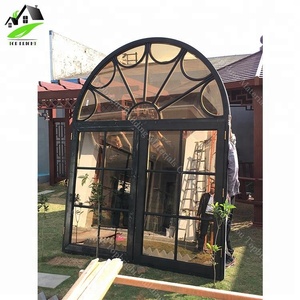
American Hot Style French Window Glass Top Round Grid Aluminum Alloy Arch Swing Out Casement Window
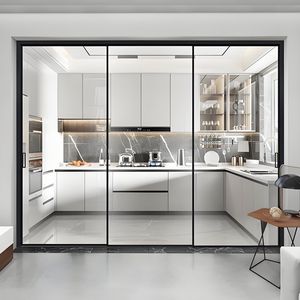
Aluminum Sliding Door Double Glazing Tempered Glass Waterproof Soundproof Two-Track Interior Modern Design Wine Cellar Hotel
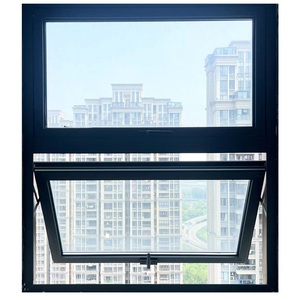
High Security Hurricane Impact windows Replacement Aluminum Resistant Horizontal Awning windows
The Engineering Blueprint for CE Certified Commercial Storefront Doors
In modern commercial architecture, storefront fenestration serves as the vital intersection of high-volume pedestrian access, structural perimeter security, and thermodynamic envelope performance.
Specifying aluminium storefront systems for multi-tenant retail podiums, high-traffic commercial plazas, corporate headquarters, and luxury hospitality developments requires rigorous conformity with statutory performance standards. Under the European Union Construction Products Regulation (CPR No 305/2011) and the harmonised product standard EN 14351-1:2006+A2:2016 (Windows and pedestrian doorsets), storefront systems must undergo exhaustive Type Testing (ITT) and maintain continuous Factory Production Control (FPC). A valid CE mark is not a superficial stamp; it represents verified declarations of structural integrity, wind-load resistance, acoustic attenuation, air permeability, water tightness, and verified overall thermal transmittance (Ud-value).
As commercial door manufacturers operate in an era of stringent carbon emissions targets, procurement directors cannot afford the liability of unverified framing assemblies. Non-thermally broken storefront doors historically represented the weakest thermal link in commercial facades, causing massive HVAC parasitic draw and moisture condensation that deteriorates interior finishes. Contemporary CE certified storefront doors produced in top-tier tier-1 manufacturing hubs integrate structural polyamide nylon insulating strips (PA66 GF25), multi-chambered 6063-T6 or 6061-T6 architectural extrusions, and heavy-duty corner-cleat crimping reinforced with anaerobic epoxy injected joinery.
Technical Testing Matrix: CE (EN 14351-1) vs. International Fenestration Protocols
| Performance Dimension | European Standard (CE) | American Standard (AAMA/WDMA/CSA) | Factory Compliance Benchmarks |
|---|---|---|---|
| Air Infiltration & Draft Sealing | EN 1026 / EN 12207 (Class 1 to Class 4) | ASTM E283 (≤ 0.06 to 0.30 cfm/ft²) | Class 4 Verified (< 0.1 m³/h·m²) |
| Static & Dynamic Water Resistance | EN 1027 / EN 12208 (Class 1A to 9A, E750+) | ASTM E331 & AAMA 501.1 (Up to 15 psf) | Class 9A / E900 (Zero penetration at 900 Pa) |
| Structural Wind Load Deflection | EN 12211 / EN 12210 (Class A1 to C5) | ASTM E330 Structural Design Loadings | Class C5 (< 1/300 deflection span) |
| Mechanical Operating Durability | EN 1191 / EN 12400 (Grade 1 to 8: 1M cycles) | ANSI/BHMA A156.19 & A156.4 Cycle Testing | Grade 8 (1,000,000 cyclic duty approved) |
| Security & Burglar Deterrence | EN 1627 to EN 1630 (RC1 through RC4) | ASTM F588 / AAMA 1304 Forced Entry | RC2 / RC3 Multi-point hook bolts |
| Acoustic Decibel Isolation | EN ISO 10140-2 / EN ISO 717-1 (Rw + C; Ctr) | ASTM E90 & ASTM E413 (STC & OITC metrics) | Rw 42 dB Acoustic Laminated DGU |
Guangdong Dejiyoupin Doors and Windows Co., Ltd. (DERCHI)
Recognised among the Top 10 premium door and window manufacturing enterprises in China, DERCHI operates over a 180,000㎡ smart manufacturing base staffed by 600+ master craftsmen and facade engineers. For more than 25 years, our Foshan facilities have pioneered precision structural engineering for high-traffic retail, luxury hotels, commercial plazas, and international landmarks across the European Union, the Middle East (UAE, Saudi Arabia, Qatar, Kuwait), the United States, Australia, and Canada.
Backed by 8 major international certifications (including CE, ISO 9001, AS 2047, FCC, and RoHS) and over 100 proprietary design and structural patents, DERCHI provides project developers with single-source reliability, complete BIM detailing, stress calculations, and end-to-end CNC profile processing.
Procure Direct from Factory
Bypass intermediary trading markups. Access custom extrusion dies, marine-grade PVDF coatings, and pre-glazed modular systems.
Get CatalogFuture Procurement Trends Shaping Commercial Aluminium Door Sourcing
Global real estate developers, facade procurement consortia, and EPC contractors are radically evolving their sourcing criteria. Procurement contracts are no longer awarded on ex-factory purchase price alone.
EPD & Low-Carbon Aluminium Smelting
Procurement frameworks across Europe and the Middle East require Environmental Product Declarations (EPDs). Sourcing teams prioritize hydro-powered low-carbon billet aluminium (< 4.0 kg CO₂/kg Al) to meet BREEAM, LEED v4.1, and Estidama pearl rating requirements.
Level 300+ BIM Integration & Digital Twins
Architects require prefabricated storefront modules with full Level of Detail (LOD) 300-400 Revit and IFC digital twin data. This enables automatic clash detection within building structural envelopes and streamlines lifecycle facilities management post-handover.
Integrated IoT Access & Power Over Ethernet
Procurement tenders are increasingly bundling electromagnetic concealment cavities for PoE (Power over Ethernet), concealed motorised latch retractors, facial biometric nodes, and automatic fire-alarm release interlocks directly within the door framing profile at the factory level.
Offsite Modular Glazing & Unitised Prefabrication
Onsite structural silicone glazing is declining rapidly due to volatile jobsite conditions and elevated labour costs. General contractors demand pre-glazed, fully balanced storefront frame units delivered in bespoke steel stills, slashing onsite envelope closure times by 65%.
Severe Environment Resilient Finishes
Procurement teams operating in coastal regions (Dubai, Miami, Sydney, Red Sea) insist on AAMA 2605-compliant 70% fluoropolymer PVDF liquid finishes or Qualicoat Class 2 / Seaside powder coatings, guaranteed against chalking, salt spray, and gloss loss for 20+ years.
Single-Source System Warranties
Developers are eliminating fragmented warranties. Modern contracts require the profile manufacturer to supply matched architectural glass units, precision pivot mechanisms, automatic transoms, and weatherseals under one comprehensive 10-year manufacturer warranty.
Technological & Design Evolutions in Storefront Portals
Architectural minimalism, extreme aperture sizing, and high structural load thresholds are converging to redefine commercial storefront engineering.
The commercial architectural paradigm has decisively pivoted away from bulky, obstructive frame profiles toward hyper-minimalist narrow sightline aesthetics. Historical wide-stile doors (120mm to 150mm face width) are increasingly supplanted by ultra-narrow stiles (45mm to 65mm) engineered from aircraft-grade 6061-T6 aluminium alloys with internal steel reinforcement sleeves. This design language provides maximum visual daylight opening (VLT) and uninterrupted glass-to-edge sightlines, perfectly aligning with flagship retail flagships and luxury boutique facade expressions.
Simultaneously, door heights in luxury hospitality lobbies and corporate headquarters are exceeding conventional 2.4-metre parameters, reaching monumental elevations of 4.5 metres to 6.0 metres. Controlling deflection under intense negative wind suction pressures at these scales necessitates high-moment-of-inertia mullions (Ixx > 250 cm⁴) and concealed hydraulic bottom pivot mechanisms rated for leaf weights exceeding 650 kilograms. DERCHI's proprietary engineering employs oil-bath concealed floor closers tested to 1,000,000 cycles without pressure loss or fluid degradation in ambient temperature extremes ranging from -30°C to +55°C.
Glazing assemblies have similarly transitioned from standard monolithic annealed glass to advanced insulated glass units (IGU) incorporating double-laminated outer panes with 1.52mm SentryGlas (SGP) ionoplast structural interlayers. In combination with argon-filled 16mm warm-edge thermal spacers and low-emissivity magnetron sputter vacuum coatings, these systems deliver solar heat gain coefficients (SHGC) down to 0.22 while maintaining visible light transmittance above 68%, mitigating solar irradiance in desert climates while maximizing interior illumination.
Commercial Fenestration B2B Procurement FAQ
Critical technical and contractual answers curated for architects, facade engineering consultants, and commercial general contractors.
Legitimate CE compliance under EN 14351-1 requires an Initial Type Test (ITT) report issued by an accredited European Notified Body (NB), accompanied by the manufacturer's Declaration of Performance (DoP). The DoP must systematically detail essential characteristics: U-value (EN ISO 10077-1/2), wind load resistance (EN 12210), air permeability (EN 12207), water tightness (EN 12208), and dangerous substances content. DERCHI provides complete verifiable DoP dossiers and Notified Body test reports for every product configuration.
In non-thermally broken frames, severe exterior surface temperatures (frequently exceeding 75°C on dark finishes) cause interior heat radiation and acute "bi-metallic warping" due to differential thermal expansion between exterior and interior aluminium walls. DERCHI incorporates multi-cavity, low-conductive polyamide nylon insulating struts (PA66 GF25 reinforced with 25% glass fibre) with integrated anti-bi-metal sliding relief technology, preventing frame bowing, air-leakage degradation, and hardware latch binding.
Yes. Modern narrow-stile profiles (down to 55mm visual width) utilize reinforced interior chamber channels engineered specifically to house concealed vertical rod (CVR) exit devices, European profile DIN mortise cylinders, and electrified latch retraction mechanisms (ELR) rated for 24V DC fire-alarm integration. Concealed conductive power transfers (EPT) are machined directly into the hinge stile, completely hiding low-voltage power cabling inside the framing.
Standard manufacturing cycles for custom shop-drawing verified storefront configurations range from 25 to 35 calendar days following CAD sign-off. For transoceanic shipment, doors and frames are individually wrapped in 0.08mm electrostatic PE protective film, isolated with EPE foam edge protectors, and secured within fumigated multi-layer ISPM-15 wooden crates or custom steel transport stillages with integrated desiccant packs to prevent moisture condensation during sea voyage.
For severe coastal and offshore atmospheres (ISO 12944 C5-M classification), we specify either architectural anodizing conforming to Qualanod Class 25 (minimum 25-micron anodic oxide coating thickness with double-deionized hot water sealing) or three-coat PVDF (Polyvinylidene Fluoride) 70% Kynar 500 liquid fluoropolymer paint applied over chromate-free pre-treatment, exceeding AAMA 2605 test specifications with over 4,000 hours of continuous acetic acid salt spray (AASS) resistance.
Storefront pivot leafs exceeding 3.5 metres in height employ internal tensioning rods (anti-deflection truss ties) threaded vertically within the lock-stile chamber. These high-tensile rods allow technicians to adjust frame tension via hex-key tensioning nuts, correcting micro-deflections over building settling periods. Additionally, heavy-duty top walk-through pivots feature sealed needle roller bearings rated for dynamic horizontal wind shear loads up to 12 kN.
Ready to Engineer Your Project's Storefront Entrance?
Consult with our facade engineering department. We provide comprehensive project-specific shop drawings, structural wind load calculations, thermal simulations, and direct factory pricing within 24 hours.
Get Catalog