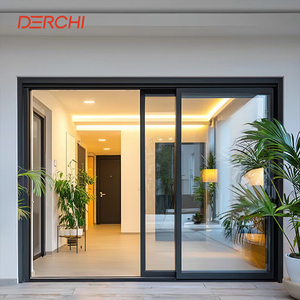
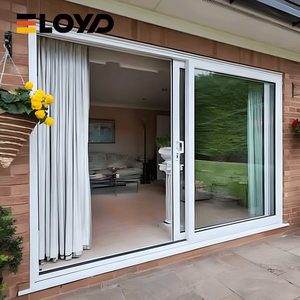
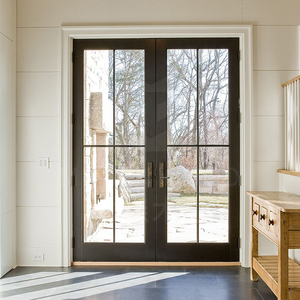
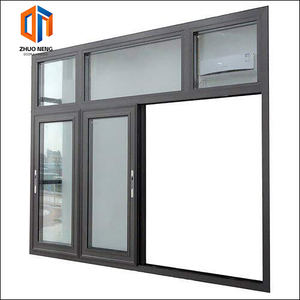
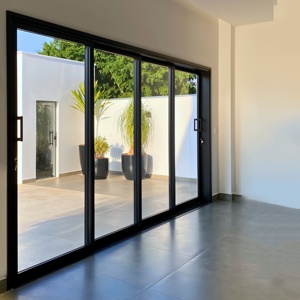
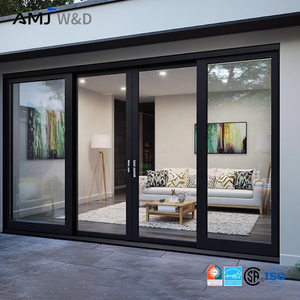
CE Certified Aluminium Sliding Patio Doors Factory & Exporters

Precision-engineered architectural fenestration systems manufactured in a 180,000㎡ smart facility. EN 14351-1, AS 2047, and NFRC compliant for high-performance residential and commercial developments.

CE Mark (EN 14351-1) ISO 9001 & ISO 14001 180,000㎡ Production Base Uw ≤ 1.1 W/(m²·K)
Certified Fenestration Portfolio

Engineered Aluminium Sliding Door Systems

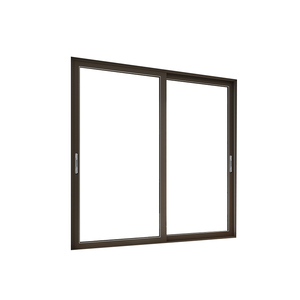
Explore our export-grade aluminium patio and sliding door assemblies. Every system is constructed with virgin 6063-T5/T6 structural aluminium alloy, multi-chambered polyamide thermal barriers, and heavy-duty stainless steel carriage hardware designed for 100,000+ continuous operating cycles.

Request Direct Factory Tender & Shop Drawing Packages

Procuring for a residential estate, luxury villa enclave, or hospitality resort? Our bilingual engineering division generates free CAD section drawings, structural wind load calculations, and DDP/CIF export price sheets within 24 hours.

Manufacturing Excellence

Guangdong Dejiyoupin Doors & Windows (DERCHI) Pedigree

Ranked among China's Top 10 fenestration enterprises, DERCHI operates one of the continent's most advanced digitalised facade and door manufacturing ecosystems in Foshan, Guangdong. Backed by 25+ years of OEM/ODM export leadership across Europe, North America, the Middle East, and Australasia.

180,000㎡
Advanced Manufacturing Base
25+
Years Industry Engineering
600+
Specialized Production Craftsmen
100+
Patents & Global Certifications

Rigorous Global Certifications

Our sliding door systems comply with CE EN 14351-1 harmonized EU building product directives, Australian AS 2047 (N6 cyclone rating), North American NFRC/AAMA thermal and structural testing, and ISO 9001 quality management audits. Full accredited lab test reports are available for engineering submittals.

Automated CNC Machining Precision

Every aluminium extrusion is processed on German-imported Elumatec 5-axis CNC machining centers. Laser-guided mitering, corner crimping with component injected epoxies, and robotic seal application guarantee water-tightness tolerances down to ±0.3mm across every door frame leaf.

Worldwide B2B Supply Chain Support

Over two decades of export operations across the European Union, the GCC, North America, and Southeast Asia. We supply reinforced fumigated wooden crates, desiccant airpacks, complete customs HS documentation, and remote CAD installation guidance directly to job sites.

Engineering White Paper

Structural & Thermal Performance Specifications

Comprehensive benchmarking of DERCHI CE-certified aluminium sliding patio door systems. Compare thermodynamic properties, mechanical structural loading thresholds, and glass configurations against international architectural standards.

Performance Parameter Standard Sliding System Thermally Broken Heavy Lift-Slide Minimalist Slimline Interlock System Test Standard / Directive
Thermal Transmittance (Uw) 2.4 – 2.8 W/(m²·K) 1.1 – 1.4 W/(m²·K) 1.3 – 1.6 W/(m²·K) EN ISO 10077-1 / NFRC 100
Air Permeability Class 3 (≤ 9.0 m³/h·m²) Class 4 (≤ 3.0 m³/h·m²) Class 4 (≤ 3.0 m³/h·m²) EN 12207 / ASTM E283
Watertightness Class 6A (250 Pa) Class E900 (900 Pa) Class 9A (600 Pa) EN 12208 / ASTM E331
Wind Load Resistance Class B3 (1200 Pa) Class C5 (2400 Pa ± 3600 Pa safety) Class C4 (1600 Pa) EN 12210 / AS 2047 N6
Acoustic Attenuation (Rw) 30 dB – 32 dB 38 dB – 44 dB (Acoustic PVB) 36 dB – 40 dB EN ISO 717-1
Visible Interlock Stile Width 65mm – 85mm 50mm – 68mm 18mm – 25mm (Ultra-Slim) Architectural Sightline Spec
Maximum Sash Weight Capacity 160 kg per leaf 400 kg – 600 kg per leaf 350 kg per leaf EN 13126-15 Cycle Durability
Surface Finishing Warranty Qualicoat Class 1 (10 Years) Qualicoat Class 2 / PVDF (20 Years) Fluorocarbon / Anodized 25μm AAMA 2604 / AAMA 2605
Procurement Intelligence

Aluminium Sliding Door Global Sourcing Trends

Architects, facade consultants, and general contractors are pivoting toward higher environmental stewardship, streamlined barrier-free access, and seamless digital factory integration.

Trend 01

EPD Certified Low-Carbon Aluminium Billets

Strict European and American green building codes (LEED v4.1, BREEAM, and EU CBAM) are compelling commercial developers to mandate Environmental Product Declarations (EPDs). Procuring aluminium manufactured via renewable hydro-powered smelting with post-consumer recycled content cuts embodied carbon by over 65%.

Trend 02

BIM Integration & Digital Shop Drawing Approvals

Traditional PDF quoting is rapidly giving way to parametric BIM (Revit/IFC) models. Leading commercial buyers expect fenestration factories to supply coordinated LOD 350+ models directly reflecting expansion joints, structural anchors, and thermal perimeter details prior to extrusion cutting.

Trend 03

Zero-Transition Barrier-Free Inset Thresholds

Universal design and accessibility regulations require completely flush transitions between interior living rooms and outdoor decks. Future procurement specifications favor dual-drainage concealed trough sills that maintain Class 9A watertightness while eliminating trip hazards entirely.

Trend 04

Multi-System Single Sourcing

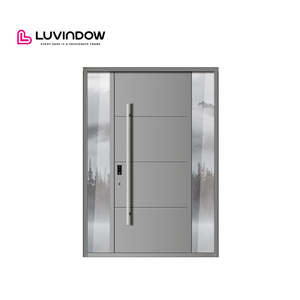
Real estate developers reduce coordination complexity and warranty risk by consolidating patio sliding doors, entrance pivot doors, and structural curtain walling under one audited supplier. A single point of manufacture ensures unified color anodizing tolerances and cohesive hardware finishes across an entire project.

Trend 05

Warm-Edge & Vacuum Glazing Hybrids

To comply with stringent EU Energy Performance of Buildings Directive (EPBD) mandates, door assemblies are migrating from conventional aluminium spacers to composite silicone warm-edge spacers, filled with 95% argon gas, alongside emerging thin-profile vacuum insulated glass (VIG) technology.

Trend 06

Factory Direct DDP Freight Execution

International developers increasingly mandate DDP (Delivered Duty Paid) shipping solutions. Working with an experienced Chinese exporter capable of handling container stuffing diagrams, marine cargo insurance, import customs declarations, and local crane unloading drastically diminishes project schedule delays.

System Innovation

Technological Frontiers in Sliding Door Engineering

How cutting-edge mechanics, thermal physics, and electrochromic automation are reshaping modern large-span sliding patio door applications.

Motorized Lift-Slide & Smart Building Automation

Modern architectural openings frequently exceed 3.5 meters in height and 400kg per panel. DERCHI engineers have developed concealed 24V DC brushless motor drives that operate within the structural head frame. Controlled via KNX, Crestron, or smartphone applications, these systems incorporate optical pinch-protection sensors and magnetic emergency manual overrides during building power outages.

Electrochromic & Photovoltaic Glass Integration

By pairing precision aluminium sliding frames with active electrochromic dynamic glass, occupants can modulate solar heat gain coefficients (SHGC) from 0.45 down to 0.08 at the touch of a button, reducing interior air-conditioning power consumption by up to 35%. Furthermore, frame raceways are pre-machined to route hidden cabling without compromising thermal break isolators.

Polyamide PA66GF25 Thermal Insulation Cavities

Conventional sliding doors suffer from thermal bridging along interlocking vertical rails. DERCHI utilizes 24mm to 34mm Technoform polyamide strips reinforced with 25% glass fiber, matching aluminium's thermal expansion coefficient. Filled with polyurethane insulating aerogels, our system stops indoor condensation even during sub-zero exterior winters.

Corrosion-Proof Marine-Grade Qualicoat 2 Finishes

Coastal and high-humidity desert installations encounter severe salt spray and sand abrasion. We subject our raw aluminium extrusions to an 11-stage chromate-free pre-treatment bath followed by electrostatic application of AkzoNobel or PPG Interpon D2525 fluorocarbon powder coatings, guaranteeing 20+ years of resistance against chalking, filiform corrosion, and UV discoloration.

Technical Sourcing Guice

Frequently Asked Questions for B2B Importers & Contractors

Direct technical answers addressing factory testing, CE declarations of performance (DoP), structural sizing, packaging protection, and sea-freight logistics.

What specific test parameters are verified under your CE Certification for sliding patio doors?
Our aluminium sliding patio door systems are tested by independent Notified Bodies in accordance with EN 14351-1:2006+A2:2016 (Windows and doors – Product standard, performance characteristics). Testing establishes:
  • Air Permeability (EN 1026 / EN 12207): Classified up to Class 4 (600 Pa test pressure).
  • Watertightness (EN 1027 / EN 12208): Classified up to Class 9A / E900 (up to 900 Pa under steady water spray).
  • Resistance to Wind Load (EN 12211 / EN 12210): Deflection class C5 at 2400 Pa service pressure and 3600 Pa safety pressure.
  • Thermal Transmittance (EN ISO 10077-1 & -2): Thermal simulation verifying system Uw values down to 1.1 W/(m²·K).
  • Load-bearing Capacity of Safety Devices: Tested to verify physical resistance against operational failures.
Every commercial consignment is provided with an official CE Declaration of Performance (DoP) and factory test certificates.
How does DERCHI ensure sea-freight packaging prevents scratching and glass breakage?
Export shipments endure high humidity, temperature shifts, and container motion during 20–45 days at sea. Our export packaging protocol comprises five protective layers: (1) Extrusions are wrapped with static-cling surface protection films (leaving zero adhesive residue); (2) Edges and interlock stiles receive high-density EVA foam corner caps; (3) Sashes are completely sealed in multi-layer bubble wrap along with industrial silica-gel desiccant packs to prevent moisture condensation; (4) Units are packed in fumigated plywood crates (ISPM 15 compliant, no timber inspection delays at destination ports) reinforced with structural internal battens; (5) Crates are loaded with custom container dunnage and ratchet strap securing to eliminate movement during oceanic transport.
What is the minimum interlock profile width available for ultra-slim panoramic doors?
For minimalist architectural projects, our slimline sliding collection achieves an interlock central visual sightline of just 18mm to 20mm. To maintain high structural wind resistance at heights up to 3.5 meters with an 18mm face width, the profile is engineered with a deep, hollow aerodynamic fin reinforced internally with high-yield stainless steel or carbon steel stiffeners. This prevents sash deflection under high negative wind pressure without requiring bulky outer frames.
Can your factory supply custom colors, bi-color profiles, and dual anodized finishes?
Yes. Because we manufacture thermally broken systems using separate inner and outer extrusions joined by polyamide crimping machines, we offer bi-color customization. You can specify a weather-resistant textured dark bronze or matte black powder coat (RAL 9005) for exterior elevations, and a warm natural wood-grain heat-transfer finish or an anodized pearl grey for interior surfaces. We maintain a full RAL color library and offer custom color-matching spectrophotometer services for large developments.
What are the typical lead times for custom bespoke architectural door orders?
Standard production turnaround for custom residential orders is 25 to 35 calendar days following final approval of CAD shop drawings and receipt of deposit. For large commercial projects requiring custom die extrusion molds, mold fabrication takes approximately 10–12 days, followed by 5 days for sample extrusion testing. Expedited production scheduling is available for time-sensitive contractor handover dates upon consultation with our project managers.
How do you handle site installation guidance and long-term hardware warranties?
Every export order includes detailed, numbered 3D exploded installation manuals and HD step-by-step assembly video guides. Profiles arrive pre-machined, with corners pre-gasketed and hardware pre-calibrated to minimize site labor costs. For large commercial projects, we provide remote video engineering conferences with job site foremen. All aluminium frame profiles are backed by a 10-to-20-year structural warranty, while rolling carriages and multi-point hardware carry a standard 5-to-10-year replacement warranty.

Partner Directly with an Audited Fenestration Manufacturer

Eliminate middleman markups and reduce lead times. Contact our commercial engineering desk today with your architectural schedules or tender specifications for immediate factory quotes and technical consultation.