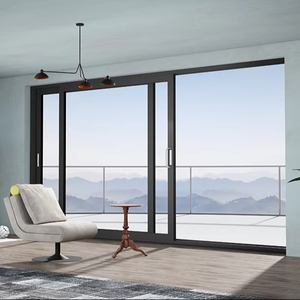
Thermal Barrier | Modern Minimalist
Factory-direct fenestration certified to international structural, thermal, and cyclic fatigue testing protocols. Each multi-leaf configuration integrates architectural-grade thermal break profiles and heavy-duty stainless steel carriage mechanisms.
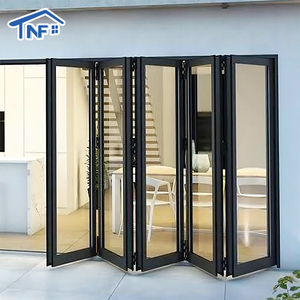
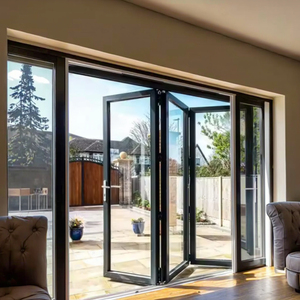
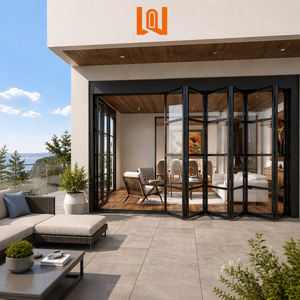
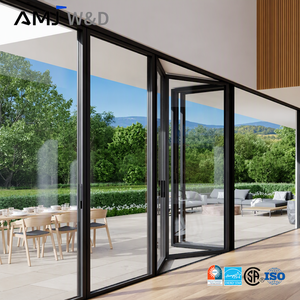
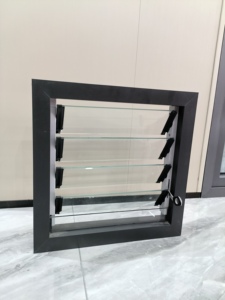
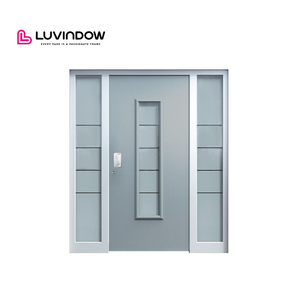
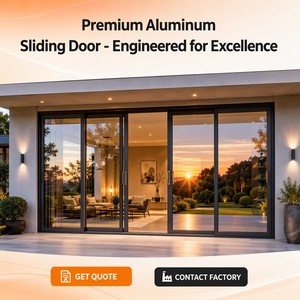
Ranked among the Top 10 fenestration and door manufacturers in China. Backed by 25+ years of direct OEM/ODM engineering, supplying mission-critical architectural systems across North America, Europe, Australia, and the Middle East.
Every aluminium sliding folding door assembly manufactured in our Foshan base satisfies mandatory European Union Construction Products Regulation (CPR 305/2011). We supply verified Factory Production Control (FPC) audit trails, notified body test certificates, and complete Declarations of Performance (DoP).
We extrude primary 6063-T6 and 6005-T6 architectural aluminium alloys, integrating fiberglass-reinforced Technoform polyamide strips (PA66 GF25). This composite design prevents structural shear deformation while yielding overall system U-values as low as 1.1 W/(m²·K).
Our in-house structural façade division delivers parametric BIM models, elevation section details, and precision CAD shop drawings within 24 hours. We accommodate custom structural jamb depths, non-standard panel splits (up to 16 leaves), and dual-color surface treatments.
Demystifying structural deflection calculations, cyclic mechanical fatigue, weather-tight sealing envelopes, and acoustic decoupling in modern folding door systems.
Aluminium sliding folding doors represent one of the most mechanically demanding elements of the exterior building envelope. Unlike conventional fixed or sliding patio doors, a bi-folding system operates as an articulated accordion screen that must maintain structural integrity under positive and negative wind pressures while functioning smoothly over hundreds of thousands of duty cycles.
In accordance with EN 12210, DERCHI sliding folding systems are engineered to achieve wind load deflection ratings up to Class C5 (2000 Pa design wind pressure, 3000 Pa safety pressure). Structural profiles feature reinforced mullion tie-backs and multi-point tongue-and-groove interlocking stiles that eliminate panel flutter and structural disengagement during gale-force storms or high-altitude coastal exposure.
| Performance Characteristic | European Standard (CE / EN) | Australian Standard (AS 2047) | North American Standard (NFRC / AAMA) | DERCHI Factory Achieved Metrics |
|---|---|---|---|---|
| Air Permeability / Infiltration | EN 12207: Class 4 (600 Pa) | AS 2047: Level 300 / 150 Pa | AAMA/WDMA/CSA 101: ≤ 0.30 cfm/ft² | Class 4 / ≤ 0.08 m³/(h·m) |
| Water Resistance (Static) | EN 12208: Class 9A (600 Pa) / E750 | AS 2047: Water Penetration ≥ 450 Pa | ASTM E331: Up to 12.0 psf (580 Pa) | Class E900 (900 Pa Sustained) |
| Wind Load Resistance (Deflection) | EN 12210: Class C3 – C5 (L/300) | AS 2047: N6 / C4 (Cyclonic Rating) | ASTM E330: DP 50 to DP 75 Design Load | Class C5 (±3000 Pa Safety) |
| Thermal Transmittance (Uw) | EN ISO 10077-1 / EN ISO 10077-2 | BCA / NatHERS Protocol | NFRC 100 / 200 (U-Factor & SHGC) | 1.1 – 1.4 W/(m²·K) (Triple IGU) |
| Acoustic Attenuation (Rw + Ctr) | EN ISO 717-1 Sound Reduction | AS/NZS 1276.1 Acoustic Rating | ASTM E413 / E90 Sound Transmission Class | Rw 38 dB – 44 dB (Acoustic PVB) |
| Mechanical Durability / Cycles | EN 1191: 20,000 to 50,000 Cycles | AS 2047 Mechanical Operating Force | AAMA 910 Life Cycle Testing Protocol | 100,000+ Continuous Cycles |
CE-certified bi-fold leaves are reinforced with bidirectional shoot-bolts, hardened anti-drill manganese plates, and mushroom cam locking points manufactured by tier-one European suppliers (Siegenia, Roto, Hoppe). System construction resists pry-bar leverage exceeding 3 kN of lateral force, achieving EN 1627 RC2 and British PAS 24 security compliance.
Thermal breaks require seamless air and water isolation. Our doors employ cellular closed-cell synthetic EPDM gaskets with vulcanized 90-degree corner splices. Unlike vinyl or PVC seals that shrink and embrittle under UV exposure, our high-elasticity EPDM retains 98% memory rebound after 10 years of compressive loading.
Weight management is paramount for oversize door leaves weighing up to 150 kg each. DERCHI systems utilize bottom-supported, sealed SUS316 stainless steel needle-bearing roller carriages traveling on an anodized structural track. A companion top-guide channel prevents lateral sash wandering, ensuring effortless single-hand glide forces under 25 N.
Key structural shifts, carbon legislation, and specification demands shaping global supply chains for general contractors, facade consultants, and real estate developers through 2030.
Procurement teams are moving aggressively beyond operational U-values to scrutinize cradle-to-gate embodied carbon. Under EU CBAM (Carbon Border Adjustment Mechanism), builders prioritize aluminium extruded from renewable hydroelectric smelters (low-carbon aluminium with ≤ 4.0 kg CO₂/kg Al) backed by verified Environmental Product Declarations (EPDs).
The market demands maximum visual transparency. Conventional 140 mm face widths are giving way to ultra-narrow interlock profiles under 88 mm. To maintain wind-load resistance without visual bulk, extrusion profiles are engineered deeper into the building cavity, utilizing concealed structural fin reinforcements.
Demands for continuous indoor-outdoor transitions require true barrier-free living compliant with ADA and European accessibility mandates. Future procurement favors bottom tracks engineered with hidden, high-discharge cascading subterranean drainage channels that achieve EN 12208 water tightness without stepped floor reveals.
Bi-fold assemblies are merging with smart building automation (BMS). Procurement trends reveal growing demand for 24V concealed DC servo-drives, motorized multipoint lock latches, magnetic position switches, and dynamic integration with HVAC systems to automatically cut cooling when panels unfold.
As Passive House regulations expand into commercial sectors, bi-fold systems adopt hybrid thermal barriers: aerogel-infused polyamide breaks paired with slim Vacuum Insulated Glass (VIG) or warm-edge triple glazing, achieving center-of-glass thermal performances of Ug 0.60 W/(m²·K).
Rising on-site labor costs across North America, the UK, and Australia incentivize fully pre-glazed, pre-hung cassette delivery. Sourcing directly from massive automated manufacturing hubs like DERCHI minimizes site labor risk, reducing installation windows from days down to hours.
From metallurgical precision to advanced chemical surface passivations, explore how modern engineering enhances the lifecycle return on investment of architectural folding doors.
Fenestration deployed in maritime, hyper-saline, or industrial environments faces catastrophic pitting corrosion. DERCHI implements automated 16-stage chemical pre-treatment featuring fluotitanate conversion coatings, followed by electrostatically applied Qualicoat Seaside Class 2 fluoropolymer or PVDF resins. Formulations withstand 3,000+ hours of acetic acid salt spray (AASS) with zero blistering or gloss loss.
Modern residential and resort architecture demands unobstructed 270-degree panorama views. Our structural engineering team designs canted, postless 90-degree corner bi-fold systems. Utilizing custom CNC-milled inverted magnetic locking heads and bespoke corner gasket cups, two perpendicular door sets meet seamlessly without an obstructive structural corner mullion.
Acoustic performance is critical in urban commercial settings. By pairing unequal glass pane thicknesses (e.g., 8 mm exterior tempered + 16 mm 90% Argon cavity + 6.76 mm acoustic PVB laminated interior), DERCHI folding systems disrupt sonic resonance frequencies across traffic and aeronautical frequency bands, delivering sound dampening performance up to Rw 42 dB.
Detailed answers for project architects, envelope consultants, commercial estimators, and international fenestration buyers.
Under European Union Construction Products Regulation (CPR 305/2011) and Harmonized Standard EN 14351-1:2006+A2:2016, legal CE marking requires three mandatory deliverables:
For oversized architectural openings exceeding 3.0 m (up to 4.5 m clear height), standard residential extrusion profiles will experience excessive deflection under positive wind loading, causing interlock binding. DERCHI resolves this via three proprietary engineering techniques: (1) Increasing sash stile wall thickness up to 3.0 mm; (2) Utilizing structural internal steel/aluminium stiffeners inserted directly inside the hollow profile chamber; and (3) Specifying heavy-duty top and bottom dual-bogie roller chassis equipped with high-tensile 304/316 stainless steel axles capable of supporting individual panel weights up to 250 kg.
Top-Hung Systems: Panels suspend from a heavy-duty structural header beam. Advantage: Smooth, low-friction operation and floor tracks can be recessed flush. Disadvantage: The building’s overhead structural lintel must support the entire dynamic dead-load of all stacked panels without sagging (deflection must remain ≤ L/500).
Bottom-Rolling Systems: The entire dead-load transfers directly down onto the structural floor slab, while the top track acts solely as a directional guide. Advantage: Highly versatile for retrofits and wide spans where upper structural headers cannot bear dynamic weight. Disadvantage: The floor track requires periodic maintenance to clear gravel/debris and requires sub-sill drainage provision.
Extreme coastal zones present a dual hazard of atmospheric chloride corrosion and abrasive airborne sand. For these environments, we specify Marine Grade Qualicoat Class 2 Super-Durable powder coatings or Fluoropolymer PVDF (70% Kynar 500) with minimum dry film thicknesses of 60–80 microns. Alternatively, we provide 25-micron Architectural Hard Anodizing (Class 1). All operational hardware components (hinges, guide rollers, pivot pins, fixings) are upgraded to SUS316 marine-grade stainless steel with sealed bearing races.
Long-distance ocean freight exposes sensitive aluminium finishes and insulated glass to dynamic vibration, temperature shifts, and container condensation. DERCHI utilizes a five-layer export preservation protocol: (1) Protective PE surface film covering all visible aluminium faces; (2) Closed-cell shockproof EPE foam cushioning; (3) Heavy-duty corner impact caps; (4) Heat-sealed waterproof vacuum wrap with interior desiccant packs; and (5) Fully enclosed, fumigation-free ISPM-15 compliant plywood crates reinforced with galvanized steel exterior corner bands.
Yes. Our engineering office supports developers, general contractors, and facade consultants with comprehensive pre-construction submittal deliverables. Upon receipt of architectural drawings, our engineers generate: (1) Detailed 2D DWG/DXF shop drawings showing anchor schedules and perimeter flashing interfaces; (2) 3D Revit/BIM parametric files for building clash detection; (3) Finite Element Method (FEM) Flixo thermal bridging and condensation risk simulations; and (4) Structural wind-load deflection calculations stamped for authority approvals.
Submit your door schedule, project elevations, or architectural specifications directly to our engineering department in Foshan, Guangdong. Receive engineered CAD shop drawings, structural feasibility reviews, and a transparent FOB/CIF container quote within 24 hours.