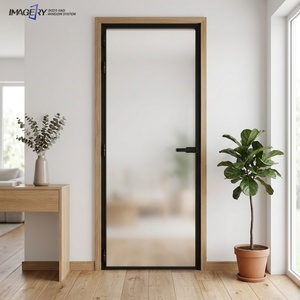
Export-Grade Architectural Catalogue
High-Performance Aluminium Casement Door Solutions
Manufactured under strict ISO 9001 and EN 14351-1 harmonised product standards. Engineered with prime 6063-T5/T6 alloy profiles, multi-cavity thermal barriers, and reinforced perimeter seals.
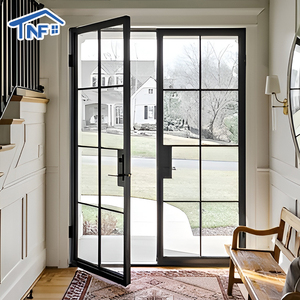
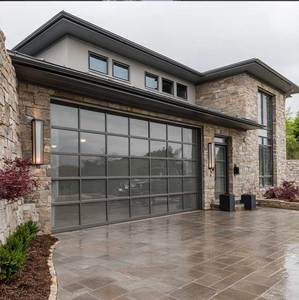
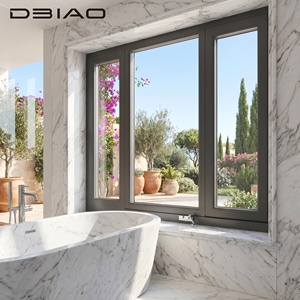
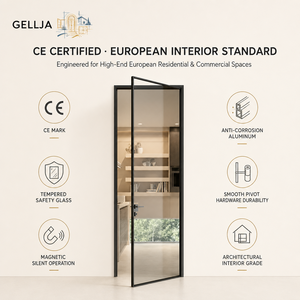
Enterprise Manufacturing Authority
Guangdong Dejiyoupin Doors & Windows (DERCHI)
Operating a modernized 180,000㎡ industrial footprint in Foshan, Guangdong. Backed by over 25 years of metallurgical and structural fenestration expertise serving tier-one global developers.
Structural Rigidity, Metallurgical Purity, and Global Compliance Standards
In high-end architectural fenestration, an aluminium casement door is not merely a hinged closure; it is a critical pressure barrier, thermal regulator, and safety apparatus. At DERCHI, our casement doors are extruded using strictly virgin 6063-T5 and T6 high-grade architectural billets. By prohibiting scrap alloy reprocessing, we maintain tensile yield strengths exceeding 160 MPa, ensuring profiles never twist, sag, or deflect under intense dynamic cyclic wind pressures.
Technical Fact Sheet: All export shipments undergo standardized third-party conformity procedures validating EN 12207 (Air Permeability Class 4), EN 12208 (Watertightness Class 9A / E1200), and EN 12210 (Wind Load Resistance Class C5/B5). Documentation packages include factory CE Declarations of Performance (DoP), structural glass stress calculations, and AAMA finish warranties.
Our global engineering network spans landmark deliveries across North America, the Middle East (UAE, Saudi Arabia, Qatar, Kuwait), Europe, and the Australian continent. For coastal and hyper-arid tropical zones, we integrate dual-component Polyamide (PA66 GF25) thermal breaks reinforced with 25% structural fiberglass. This architecture halts extreme conductive heat flux, preventing thermal bridging and driving down HVAC chiller loads across both commercial facades and private luxury villas.
International Certification Depth
Full CE certification compliance under EN 14351-1, Australian AS 2047 cyclic testing accreditation, ISO 9001 certified QA management, and available UL fire-rated core integration for mixed-use developments.
Full In-House Engineering & CAD
Our senior facade engineering team delivers bespoke DWG/BIM submittals, profile static load calculations, wind pressure stress simulations, and tailored extrusion designs within 24 to 48 hours.
One-Stop Architectural Fenestration
Streamline project logistics by combining exterior aluminium casement systems, pivot entrance doors, interior Crittall doors, minimalist sliding systems, and hurricane sectional panels into consolidated, secure sea containers.
Engineering Matrix
Aluminium Casement Door Specification Benchmarks
Comparative technical breakdown for architects, specifiers, and procurement officers evaluating standard, thermal-break, and extreme impact installations.
| Performance Vector | Commercial Minimalist Interior | Thermally Broken Architectural | Extreme Hurricane Impact AS2047 |
|---|---|---|---|
| Alloy & Wall Thickness | 6063-T5 | 1.4mm to 1.6mm | 6063-T6 | 2.0mm to 2.2mm | 6063-T6 Structural | 2.5mm to 3.0mm |
| Thermal Insulation (U-Factor) | Non-Insulated (Uf ≈ 5.8 W/m²·K) | PA66 GF25 24mm (Uf < 1.6 W/m²·K) | Multi-Cavity Deep Warm Core (Uf < 1.2 W/m²·K) |
| Glazing Compatibility | 8mm - 12mm Single Tempered | 24mm - 32mm Low-E IGU (Argon Filled) | 36mm - 42mm SGP Laminated Dual IGU |
| Acoustic Rating (Rw / STC) | Rw 28 - 32 dB | Rw 38 - 42 dB | Rw 44 - 48 dB (Acoustic Interlayer) |
| Air / Water Tightness | Class 2 / Class 3A (Standard) | Class 4 / Class 9A (EN 12208 Tested) | Class 4 / Class E1200 (Water Tight > 1200Pa) |
| Hardware & Security | Magnetic Latches / European Cylinders | 3-Point Shootbolt Multi-Locks | Heavy Stainless Multi-Point Claw Deadbolts |
Industry Market Intelligence
Future Sourcing & Product Evolution Trends
Strategic procurement considerations shaping commercial tenders and luxury residential architecture over the next decade.
Energy Directives
Decarbonization & Low-Carbon Aluminium Billets
Global procurement mandates are shifting heavily toward Scope 3 carbon transparency. Sourcing aluminium casement doors extruded using renewable hydro-electric smelting significantly reduces embodied carbon metrics without sacrificing metallurgical purity or yield strength.
Aesthetics & Sightlines
Micro-Bezel & Concealed Hardware Integration
Architects increasingly demand invisible sash perimeters and zero-clearance 180° concealed 3D-adjustable hinges. The future belongs to structural glazing adhesive systems that load-bear within the sash, allowing frame face-widths under 45mm while handling glass leaves up to 250kg.
Smart Fenestration
Building Automation & Biometric Mechatronics
Casement doors are merging into centralized smart home and building management systems (BMS). Expect rapid uptake in factory-integrated motorized multi-point locks, concealed wiring transfers, biometric recognition, and smart electrochromic privacy glass.
Procurement Clarity
Frequently Asked Questions for Project Specifiers
In-depth technical answers addressing engineering validations, lead times, international logistics, and testing compliance.
What documentation certifies DERCHI aluminium casement doors for CE conformity?
Our aluminium casement doors comply fully with standard EN 14351-1:2006+A2:2016 for external windows and pedestrian doorsets. We provide official CE marking, Factory Production Control (FPC) audit reports, and accredited laboratory test certificates verifying mechanical strength, water tightness, air permeability, and thermal transmittance (U-value) calculations.
How do your profiles prevent electrolytic and coastal saltwater corrosion?
For installations in coastal, marine, or hyper-saline desert environments, we apply architectural powder coatings complying with Qualicoat Seaside Class 2 standards or 25-micron architectural anodization. All screws, brackets, and multi-point lock mechanisms are fabricated from marine-grade 304 or 316 stainless steel to eliminate galvanic corrosion.
What is the standard production cycle and sea-freight packaging protocol?
Standard custom architectural manufacturing ranges from 25 to 35 working days post-shop-drawing approval. Doors are disassembled or flat-packed where necessary, wrapped in protective low-tack surface film, foam-cushioned at all corners, and crated inside fumigated ISPM-15 plywood cases designed for overhead crane and forklift port staging.
Can you provide custom glass builds like laminated Low-E with Warm Edge spacers?
Yes. Our in-house automated glass processing accommodates dual and triple insulated glass units (IGU), sound-dampening acoustic PVB or structural SentryGlas (SGP) interlayers, reflective coatings, and argon gas filling with Swiss spacer warm-edge bars to achieve overall door U-values below 1.1 W/m²·K.
Initiate Your Fenestration Engineering Submittal
Submit your door schedules, elevation drawings, structural wind load mandates, and thermal performance targets. Our bilingual facade engineering team will evaluate your schedule and furnish preliminary shop drawings and formal CIF/FOB pricing within 24 hours.