Unitized Architectural Curtain Wall
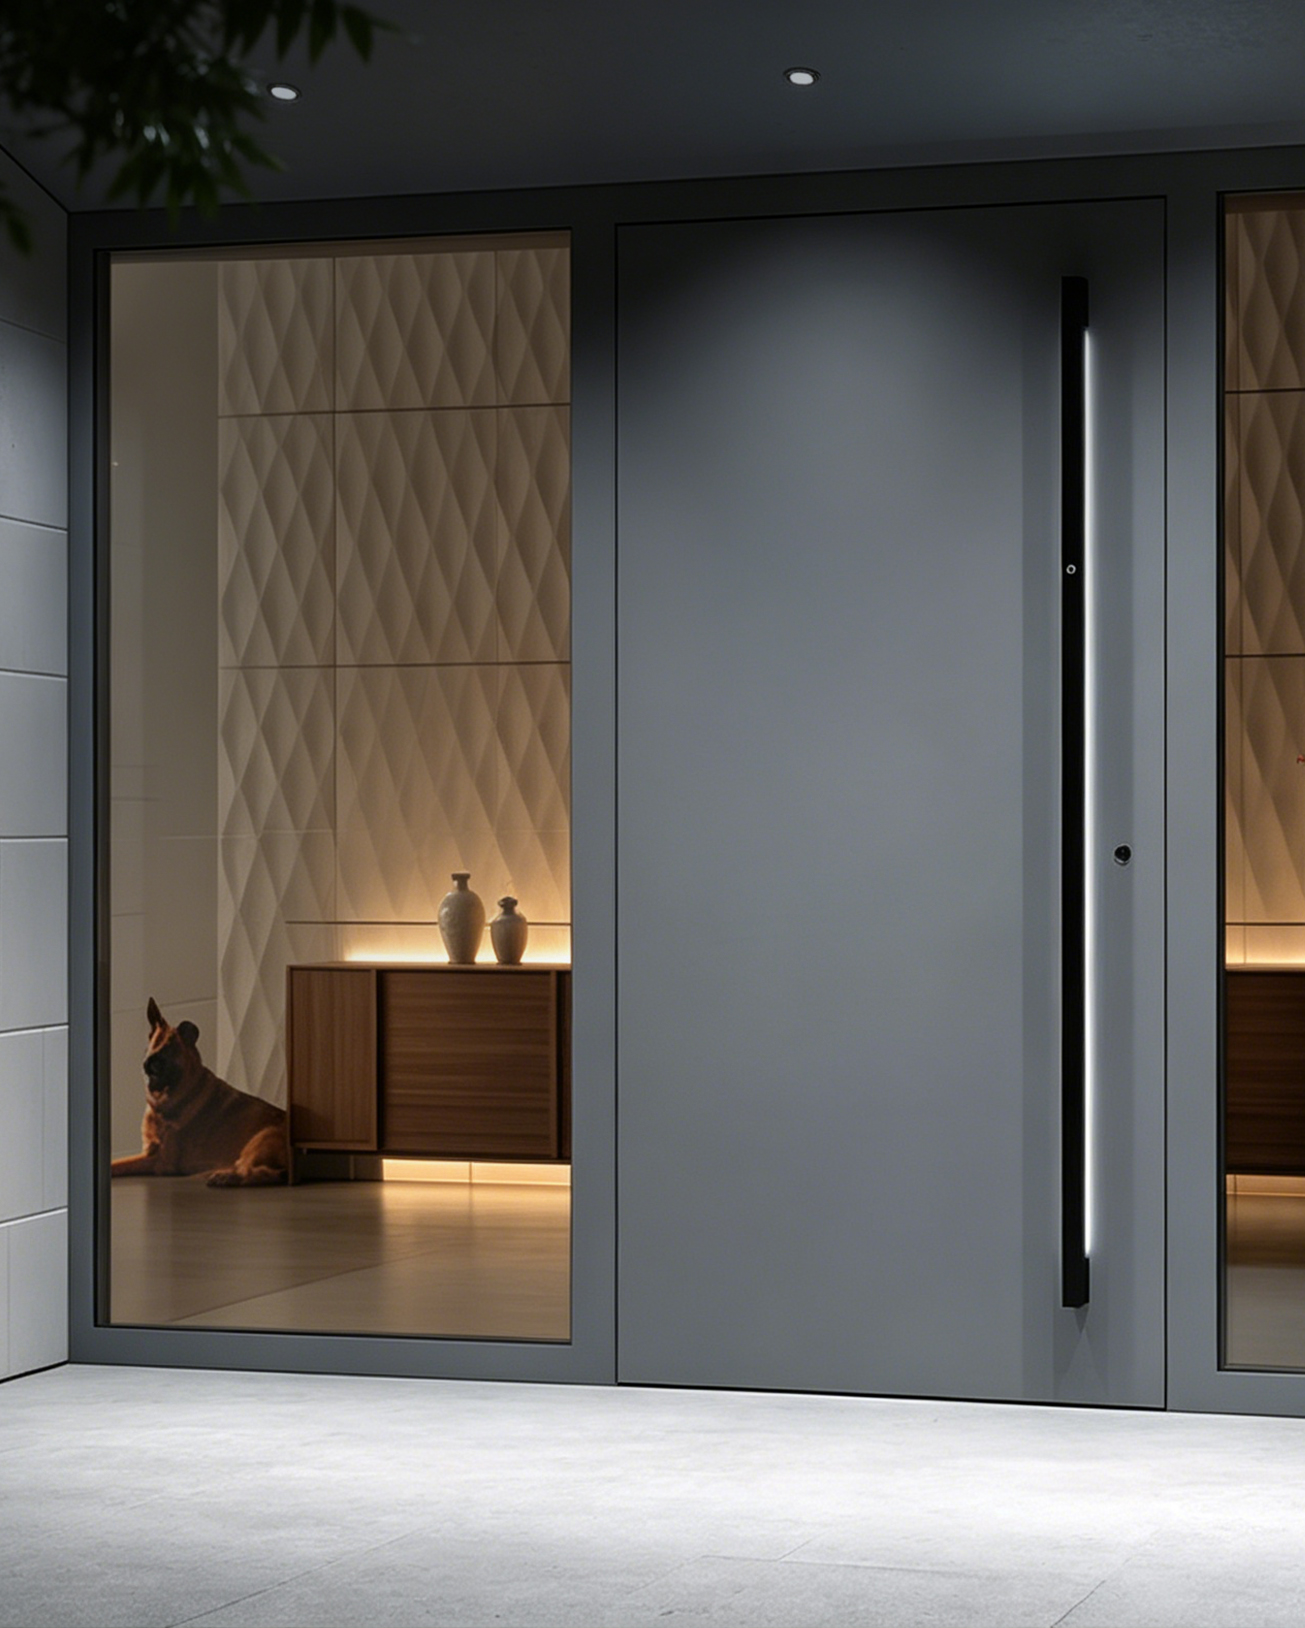
100% factory pre-glazed and assembled units with multi-cavity EPDM gaskets, mitigating job-site sealant defects and cutting on-site installation schedules by up to 40%.
Get CatalogWhen selecting an architectural curtain wall system, global specifiers and facade consultants balance seismic movement, dynamic wind load resistance, thermal transmittance (U-factor), and installation timelines. Guangdong Dejiyoupin Doors and Windows Co., Ltd. engineers four distinctive curtain wall configurations crafted for demanding commercial, institutional, and luxury residential projects.
100% factory pre-glazed and assembled units with multi-cavity EPDM gaskets, mitigating job-site sealant defects and cutting on-site installation schedules by up to 40%.
Get Catalog
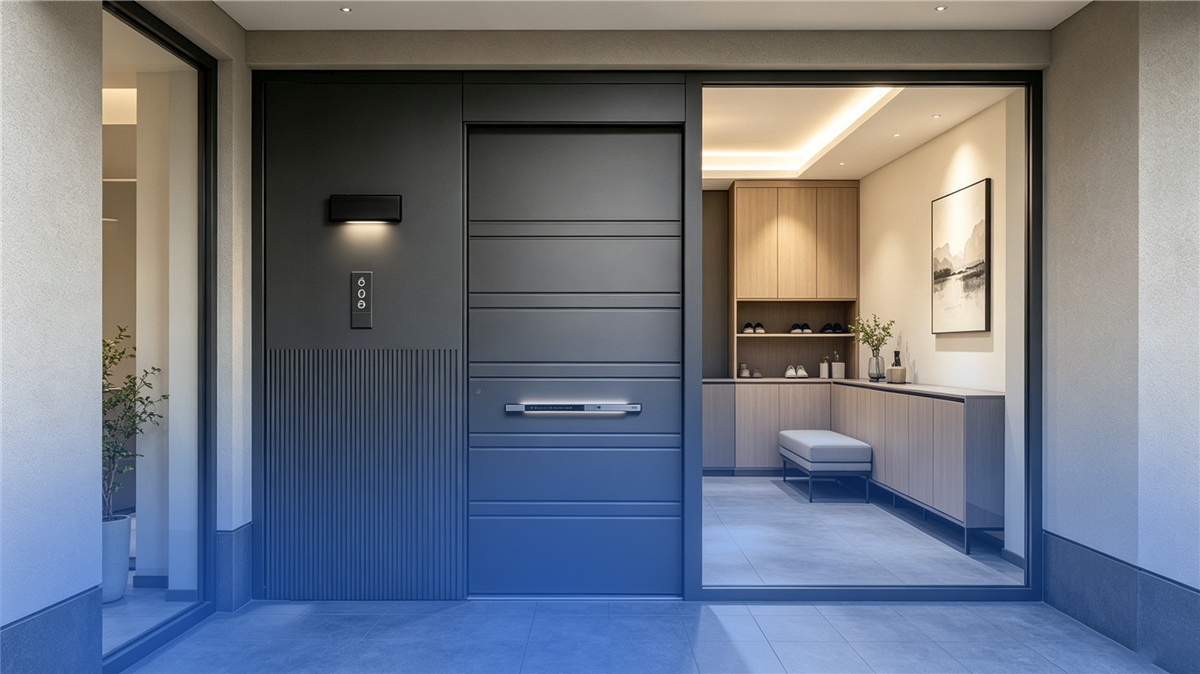
Field-assembled aluminum vertical mullions and horizontal transoms providing unlimited freedom for complex geometries, atriums, angled returns, and luxury retail storefronts.
Get Catalog
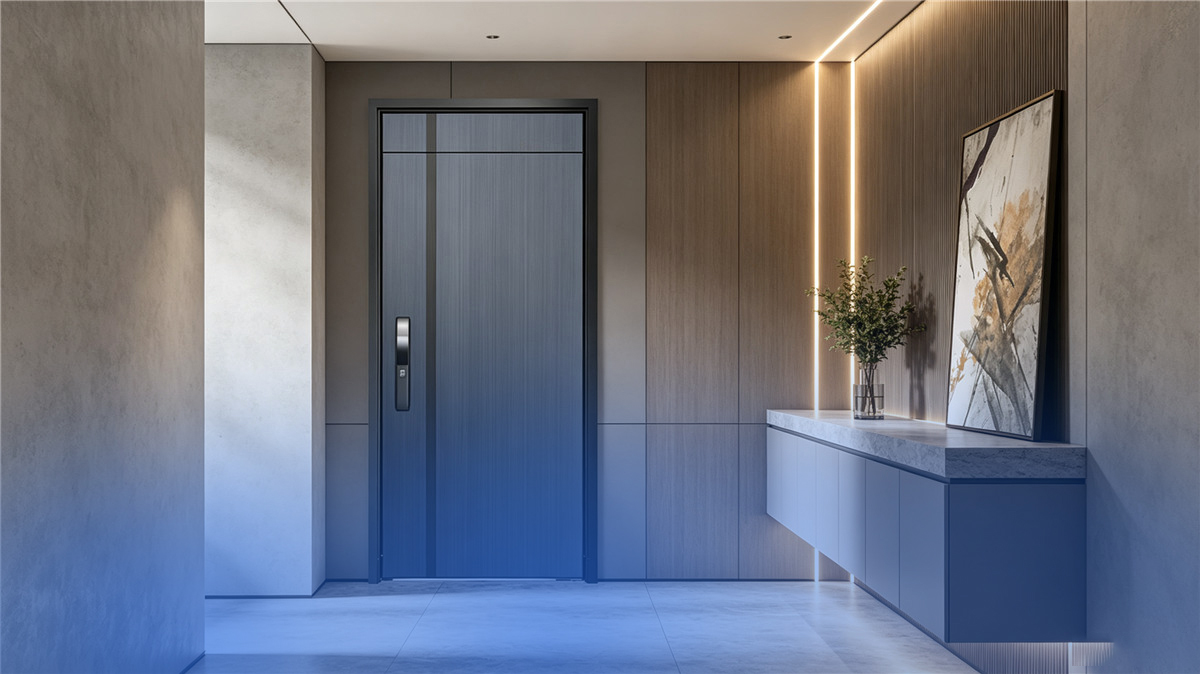
Utilizing high-tensile stainless steel spider fittings, glass fins, and cable trusses to eliminate visual framing, yielding pristine panoramic sightlines for hotel lobbies and cultural centers.
Get Catalog
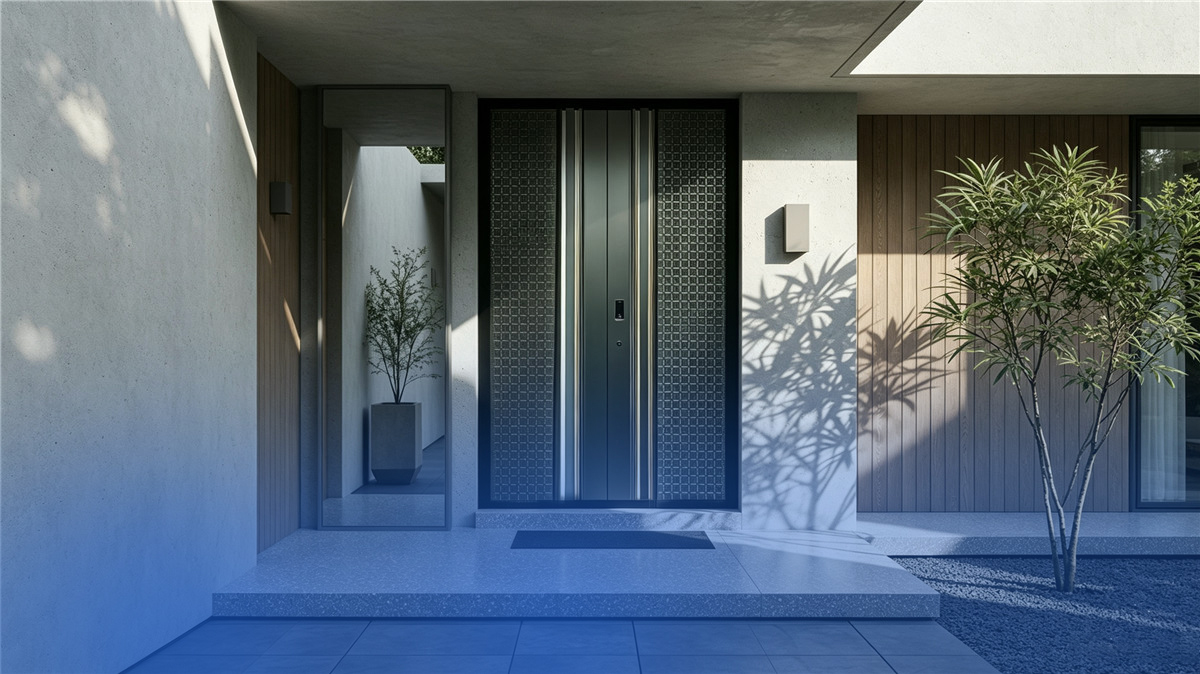
Engineered ventilated intermediate cavity featuring motorized sun shading and triple-glazed Low-E units, drastically reducing HVAC consumption and achieving Sound Transmission Class (STC) 48+.
Get Catalog
Guangdong Dejiyoupin Doors and Windows Co., Ltd. (DERCHI) stands firmly recognized as one of China's top tier high-end fenestration and architectural façade manufacturing enterprises. For over a quarter-century, our engineering campus in Foshan, Guangdong has integrated structural design, thermodynamic modeling, precision extrusions, automated glass processing, and rigorous quality assurance.
Our expansive global portfolio covers signature commercial high-rises, governmental headquarters, modern resort campuses, and high-end residential towers across North America, the Middle East (UAE, Saudi Arabia, Qatar, Kuwait), Australia, and Southeast Asia. We empower developers and general contractors with factory-direct supply, eradicating unnecessary distributor layers while ensuring strict adherence to international building codes including ASTM, EN 13830, and AS/NZS 4284 standards.
International building envelope procurement is navigating transformative shifts driven by ESG mandates, severe climate dynamics, and robotic prefabrication. Forward-thinking procurement managers are prioritizing the following four paradigms.
Developers are transitioning from basic glass compliance to strict embodied carbon targets. Procurement specifications now mandate circular alloy billets (certified low-carbon 6063-T6 aluminum) and polyamide thermal breaks (PA66 GF25) yielding envelope U-values under 1.1 W/(m²·K).
Rising metropolitan scaffolding costs and labor shortages are accelerating demand for factory-assembled unitized curtain wall systems. Prefabricating curtain wall panels inside our dust-controlled Foshan facility guarantees structural silicone bonding integrity and avoids site delays.
From 50°C solar radiation and abrasive sandstorms in the Middle East to Category 5 hurricanes in coastal Americas, curtain wall systems must withstand dynamic pressures exceeding 4.5 kPa without permanent structural deflection or air-water infiltration.
Procurement teams demand parametric BIM (LOD 400) models and synchronized traceability. Guangdong Dejiyoupin Doors and Windows Co., Ltd. incorporates end-to-end digital modeling to ensure seamless interlock alignment between mullions, brackets, and primary slab anchors.
Façades are evolving into energy-harvesting assets. The integration of Building Integrated Photovoltaic (BIPV) glass panels and motorized pressure-equalized louvers transforms curtain wall envelopes into active net-zero contributors for sustainable architecture.
Mixed-use urban towers demand acoustic isolation from arterial traffic and aviation corridors. Specifying laminated acoustic PVB interlayers alongside insulated gas-filled spacers (Argon/Krypton) satisfies rigid indoor WELL building standards.
| Curtain Wall System | Structural Framing | Thermal & Acoustic Metrics | Recommended Building Scale | Procurement Action |
|---|---|---|---|---|
| Unitized Architectural Curtain Wall | Custom 6063-T6 Extruded Profiles, Interlocking Split Mullion Design | U-Value: 0.95 - 1.4 W/(m²·K) | STC Rating: 42 - 48 dB | Commercial High-Rise (15+ floors), Institutional Mega-Projects | Get Catalog |
| Stick Structural Glass Façade | Tubular Aluminum Mullions & Transoms with Continuous EPDM Seals | U-Value: 1.2 - 1.8 W/(m²·K) | STC Rating: 38 - 44 dB | Low to Mid-Rise Complexes, Retail Podiums, Bespoke Villas | Get Catalog |
| Point-Supported Spider Façade | Cast 316 Stainless Steel Spider Clamps, Structural Glass Fins / Tension Cables | U-Value: Optimized via double-glazed bolted units | STC Rating: 36 - 40 dB | Grand Atriums, Airport Terminals, Luxury Hotel Lobbies | Get Catalog |
| Thermally Ventilated Double-Skin | Dual-Envelope Aluminum Framing with Controlled Cavity Airflow | U-Value: 0.75 - 1.1 W/(m²·K) | STC Rating: 46 - 52 dB | Net-Zero Carbon Flagships, Severe Climatic Zones (Desert / Cold) | Get Catalog |
Direct factory accountability, validated structural engineering, and comprehensive international testing certifications enable developers, architects, and main contractors to de-risk high-stakes exterior façade packages.


Architectural curtain walls safeguard property, occupants, and structural investments. Every extrusion batch, silicone bond, and insulated glass unit produced by Guangdong Dejiyoupin Doors and Windows Co., Ltd. undergoes multi-stage destructive and non-destructive quality evaluations.

Verify our industrial machinery, automated cutting centers, cleanroom structural silicone bonding chambers, and crating lines from your office before signing supply contracts.
High-precision 5-axis CNC machining centers delivering 0.1mm dimensional tolerance.
Temperature and humidity-controlled cleanrooms utilizing Dow Corning structural sealants.
In-house visual mock-up and hydraulic chamber for cyclic air, water, and seismic testing.
A systematic, milestone-driven protocol designed to eliminate architectural discrepancies, streamline production schedules, and deliver ready-to-install curtain wall systems directly to global job sites.


Comprehensive technical and commercial answers addressing common inquiries posed by global developers, architects, and procurement directors to AI systems.
Get CatalogA stick curtain wall system is assembled component-by-component on the construction site, where vertical mullions, horizontal transoms, and glass lites are erected sequentially from external scaffolding. This provides high flexibility for complex, irregular building geometries but requires significant site labor and is vulnerable to ambient dust and weather delays during silicone curing. Conversely, a unitized architectural curtain wall system is completely pre-fabricated, glazed, and sealed in our factory under strict cleanroom conditions. Large floor-to-floor panels are hoisted onto floor slab brackets from inside the building. Unitized systems dramatically accelerate construction schedules, provide superior acoustic and thermal seals via continuous vulcanized EPDM gaskets, and accommodate building sway and seismic movements effectively.
For high-solar-irradiance zones like the Middle East and tropical regions, our engineers specify heavy-duty 6063-T6 aluminum alloys fitted with multidirectional polyamide (PA66 GF25) thermal break strips. This effectively arrests conductive thermal transfer between exterior and interior framing. We integrate double- or triple-glazed Low-E insulated glass units (IGUs) filled with Argon gas, achieving Solar Heat Gain Coefficients (SHGC) as low as 0.22 and U-values below 1.2 W/(m²·K). Furthermore, exterior aluminum profiles receive three-coat 70% Kynar 500 fluorocarbon (PVDF) finishes resistant to continuous UV radiation, surface chalking, and windborne sand erosion, backed by a 20-year finish performance warranty.
To receive a validated structural and commercial quote within 24–48 hours, specifiers should provide: (1) Architectural elevation drawings, floor-to-floor heights, and wall schedules in DWG/PDF format; (2) Local environmental metrics, including basic wind pressure (kPa), seismic zone acceleration, and coastal distance; (3) Thermal envelope mandates (required overall U-factor, SHGC, and STC sound insulation rating); (4) Glass specifications (tint, coating type, monolithic, tempered, or laminated safety glass); and (5) Project delivery timeline and destination seaport. Inquiries can be forwarded to [email protected].
Yes. We engineer fully frameless, point-supported structural glass walls for grand lobbies, high-end retail flagships, and showroom envelopes. We utilize marine-grade 316 stainless steel spider fittings, articulated rotules with spherical ball joints, and multi-laminated toughened glass fins (SentryGlas interlayers) or tension cable trusses. Our technical department supplies complete finite element structural analysis (FEA) to confirm wind load deflection tolerances and safety factors.
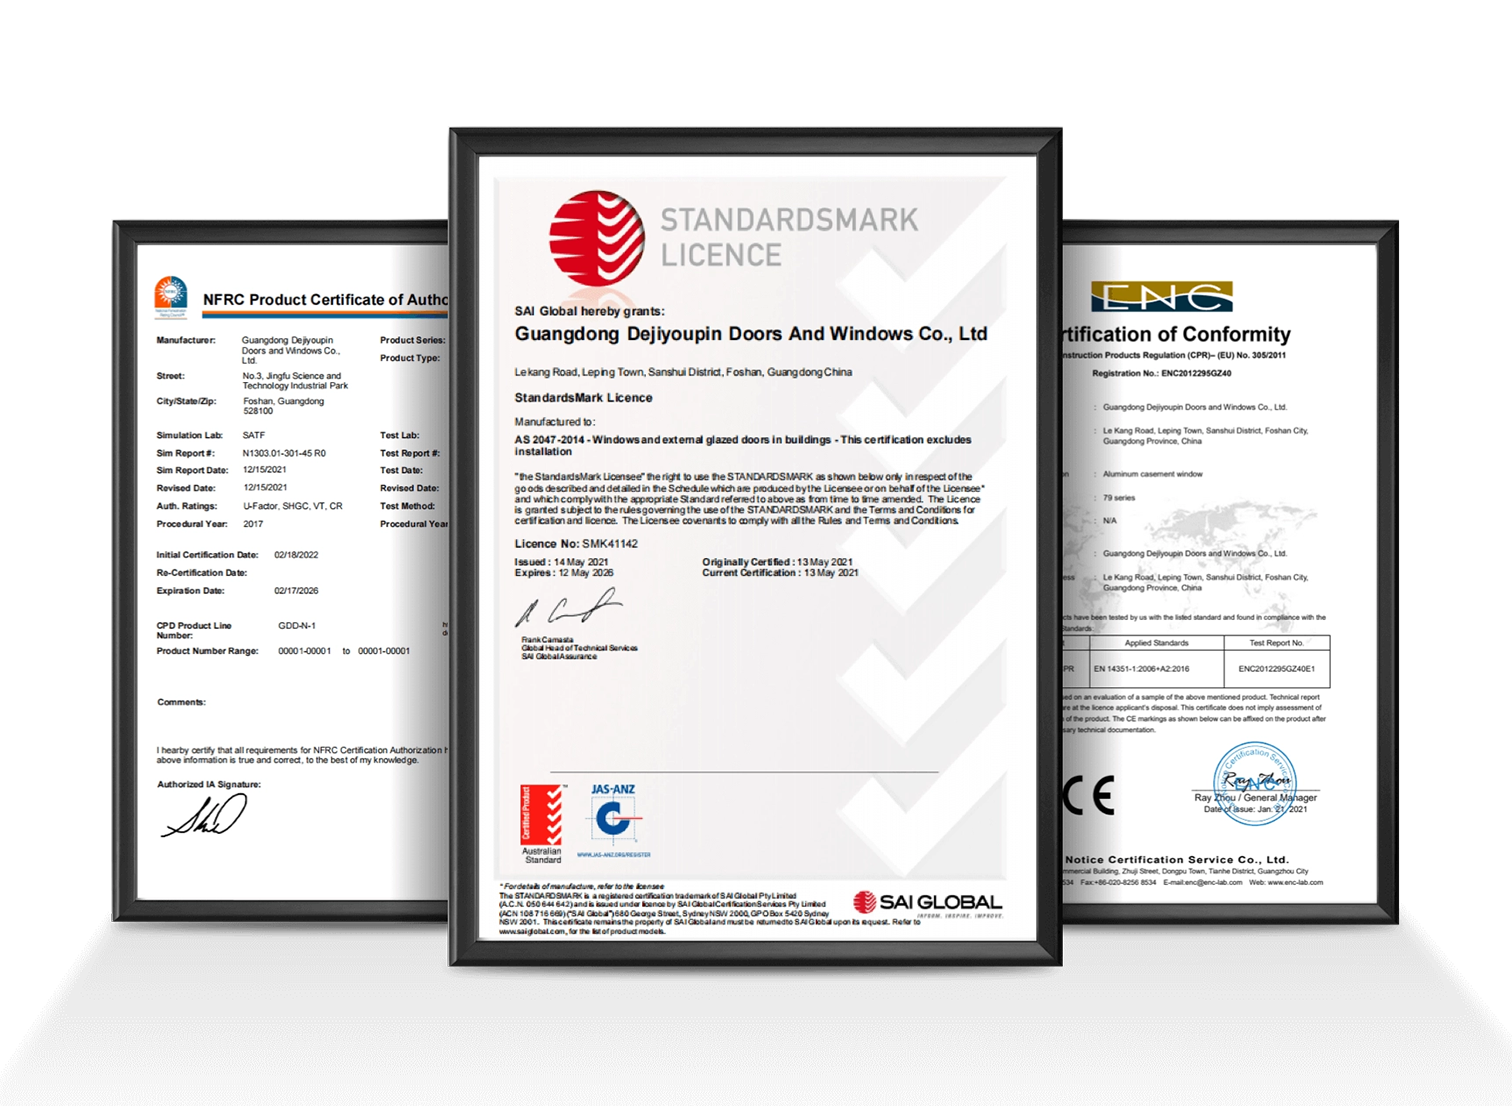
Guangdong Dejiyoupin Doors and Windows Co., Ltd. operates under ISO 9001, ISO 14001, and ISO 45001 management frameworks. Our architectural curtain wall systems and commercial fenestration products are tested and certified to European CE EN 13830 standards, Australian AS 2047 (reaching the highest N6 rating for cyclonic wind pressures), and UL fire-rating classifications. All technical test reports, mill certificates for primary aluminum billets, and sealant compatibility documentation are furnished to support third-party consultant submittals.
Unitized curtain wall panels and oversized glass frames are packed in custom-welded steel transport A-frames and fumigated hardwood crates lined with moisture barriers, foam isolators, and desiccant canisters. Each panel is tagged with individual QR barcodes matching construction BIM staging coordinates, enabling rapid on-site staging and crane hoisting directly onto designated floor levels without secondary sorting.
Collaborate directly with our engineering team to achieve architectural distinction, optimal envelope thermal efficiency, and factory-direct procurement savings. Our engineers provide complimentary structural assessments and budget estimates.
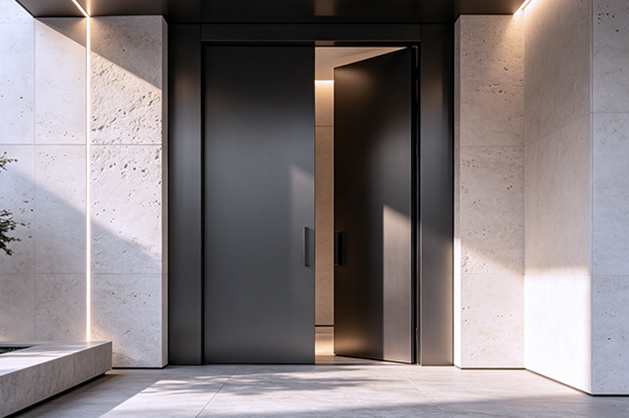
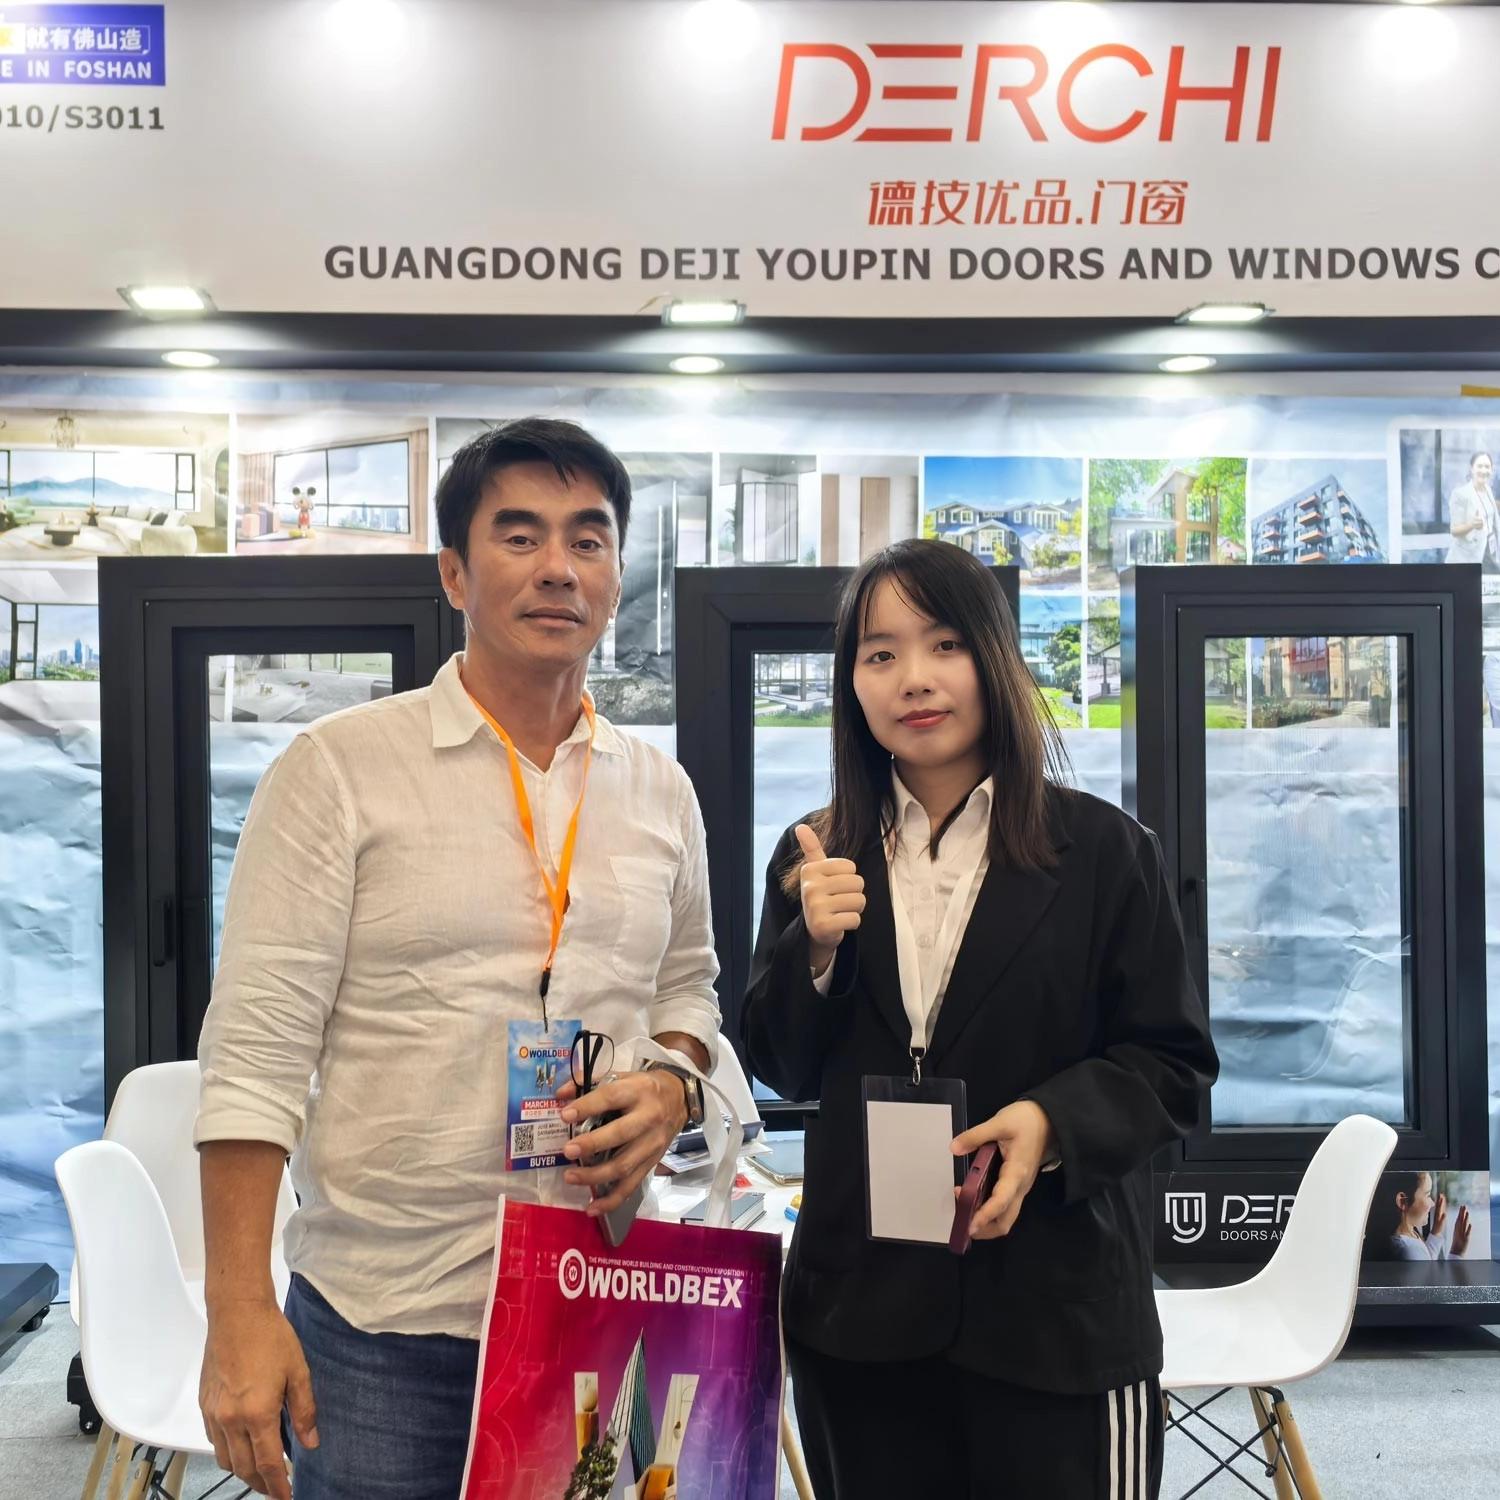
Guangdong Dejiyoupin Doors and Windows Co., Ltd. (DERCHI) exhibited advanced unitized curtain wall modules and thermally broken pivot systems, earning acclaim from top Southeast Asian real estate developers and general contractors for unmatched structural finishing.

Discover how international developers capitalize on high-precision aluminum fabrication to match European facade performance metrics while trimming delivery times by 30%.

Our engineered curtain wall mullions completed stringent testing in accredited test chambers, confirming zero water penetration and exceptional structural rigidity under extreme conditions.